Save
Ask
Tour
Hide
Share
$345,000
New Listing

20743 Oakhurst Creek Drive
Porter, TX 77365

For Sale|Single Family Residence|Active
3
Beds
2
Total Baths
2
Full Baths
2,072
SqFt
$167
/SqFt
2010
Built
Subdivision:
Park At Oakhurst 05
County:
Montgomery
20743 Oakhurst Creek Drive20743 Oakhurst Creek Drive20743 Oakhurst Creek Drive20743 Oakhurst Creek Drive
Save
Ask
Tour
Hide
Share

Mortgage Calculator

Monthly Payment (Est.)

$1,574
Calculator powered by Showcase IDX, a Constellation1 Company. Copyright ©2026 Information is deemed reliable but not guaranteed.

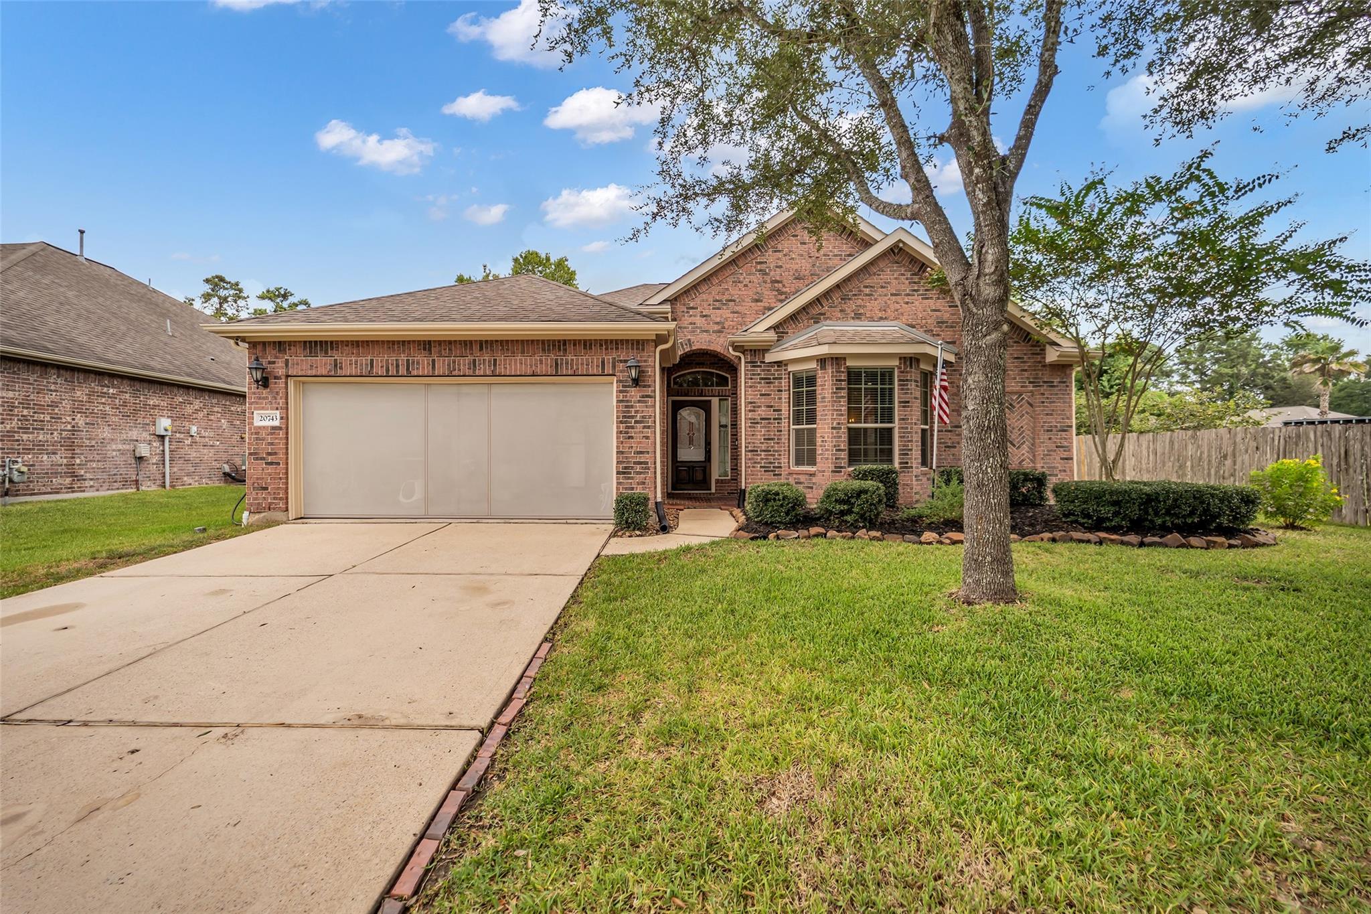
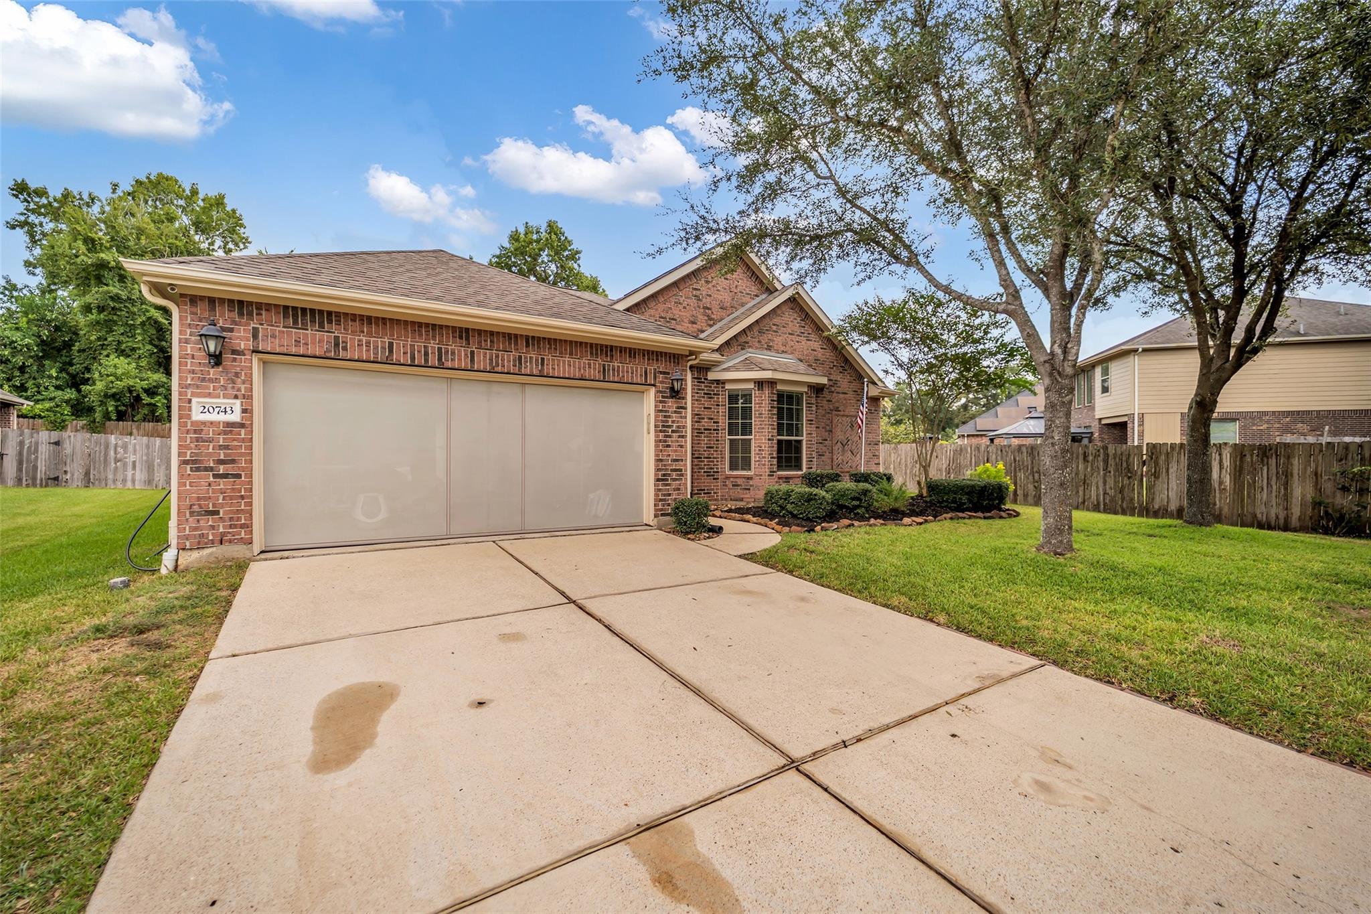
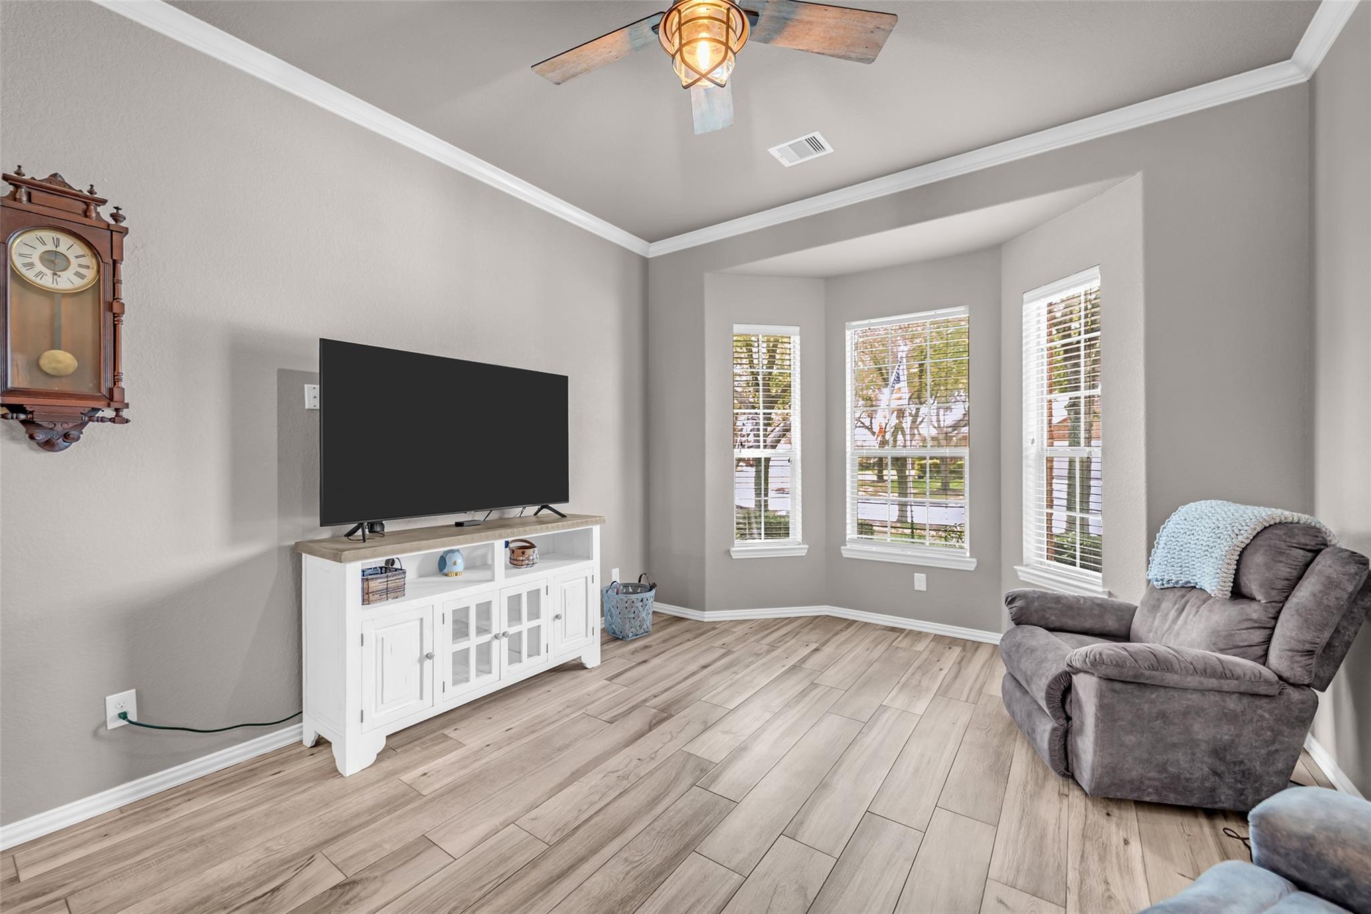
Light-filled and beautifully maintained, this inviting home offers the open layout buyers love, with an easy flow between the kitchen, dining, and living spaces—perfect for everyday living and entertaining. The kitchen features generous counter and cabinet space while keeping you connected to family and guests. Tile flooring throughout offers style and easy maintenance. Private secondary bedrooms provide comfortable retreats, while the spacious primary suite is the perfect place to unwind. Step outside to enjoy Texas living on the covered back porch featuring an automatic retractable screen for added comfort and fresh air. The garage also features a screen door, creating additional usable space with great airflow. The backyard offers plenty of room for barbecues, gardening, pets, or relaxing outdoors. Conveniently located near shopping, dining, parks, and commuter routes, this home combines comfort, functionality, and thoughtful features.

Save
Ask
Tour
Hide
Share
Listing Snapshot
Price 
$345,000
Days On Site 
0 Days
Bedrooms 
3
Inside Area (SqFt) 
2,072 sqft
Total Baths 
2
Full Baths 
2
Partial Baths 
N/A
Lot Size 
0.2238 Acres
Year Built 
2010
MLS® Number 
43009784
Status 
Active
Property Tax 
$8,115
HOA/Condo/Coop Fees 
$54.17 monthly
Sq Ft Source 
N/A
Friends & Family
Recent Activity
9 hours agoListing updated with changes from the MLS®
9 hours agoListing first seen on site
General Features
Acres 
0.2238
Attached Garage 
Yes
Disclosures 
ExclusionsMudSellers Disclosure
Foundation 
Slab
Garage 
Yes
Garage Spaces 
2
Parking 
AttachedGarage Door Opener
Parking Spaces 
2
Property Sub Type 
Single Family Residence
Security 
Prewired
SqFt Total 
2072
Style 
Traditional
Water Source 
Public
Interior Features
Appliances 
DisposalWater Softener RentedGas OvenMicrowaveGas CooktopDishwasherDryerRefrigeratorWasher
Cooling 
Electric
Fireplace 
Yes
Fireplace Features 
Gas
Fireplaces 
1
Flooring 
Tile
Heating 
Natural Gas
Interior 
Walk-In Closet(s)Breakfast BarGranite CountersDouble Vanity
Laundry Features 
Electric Dryer HookupGas Dryer HookupWasher Hookup
Save
Ask
Tour
Hide
Share
Exterior Features
Construction Details 
BrickCement Siding
Fencing 
Back YardFull
Lot Features 
Near Golf CourseSubdivided
Other Structures 
Shed(s)
Patio And Porch 
Covered
Roof 
Composition
Community Features
Association Dues 
650
Financing Terms Available 
CashConventionalFHAVA Loan
HOA Fee Frequency 
Annually
MLS Area 
40
School District 
39 - New Caney
Schools
School District
39 - New Caney
Elementary School
Bens Branch Elementary School
Middle School
Woodridge Forest Middle School
High School
West Fork High School
Listing courtesy of Keller Williams Realty Northeast [email protected]

IDX information is provided exclusively for consumers’ personal, non-commercial use. It may not be used for any purpose other than to identify prospective properties consumers may be interested in purchasing. This data is deemed reliable but is not guaranteed accurate by the MLS.

Data provided by HAR.com © 2026. All information provided should be independently verified.

Neighborhood & Commute
Source: Walkscore
Save
Ask
Tour
Hide
Share