Save
Ask
Tour
Hide
Share
$535,000
New Listing

13 Royal Dalton Circle
Conroe, TX 77304

For Sale|Single Family Residence|Active
3
Beds
3
Total Baths
2
Full Baths
1
Partial Bath
3,221
SqFt
$166
/SqFt
1996
Built
Subdivision:
Wedgewood
County:
Montgomery
Upcoming Open Houses
Sun, Oct 25, 1:00 PM - 4:00 PM
13 Royal Dalton Circle13 Royal Dalton Circle13 Royal Dalton Circle13 Royal Dalton Circle
Save
Ask
Tour
Hide
Share

Mortgage Calculator

Monthly Payment (Est.)

Enter an interest rate to see your estimated monthly payment.
Calculator powered by Showcase IDX, a Constellation1 Company. Copyright ©2026 Information is deemed reliable but not guaranteed.

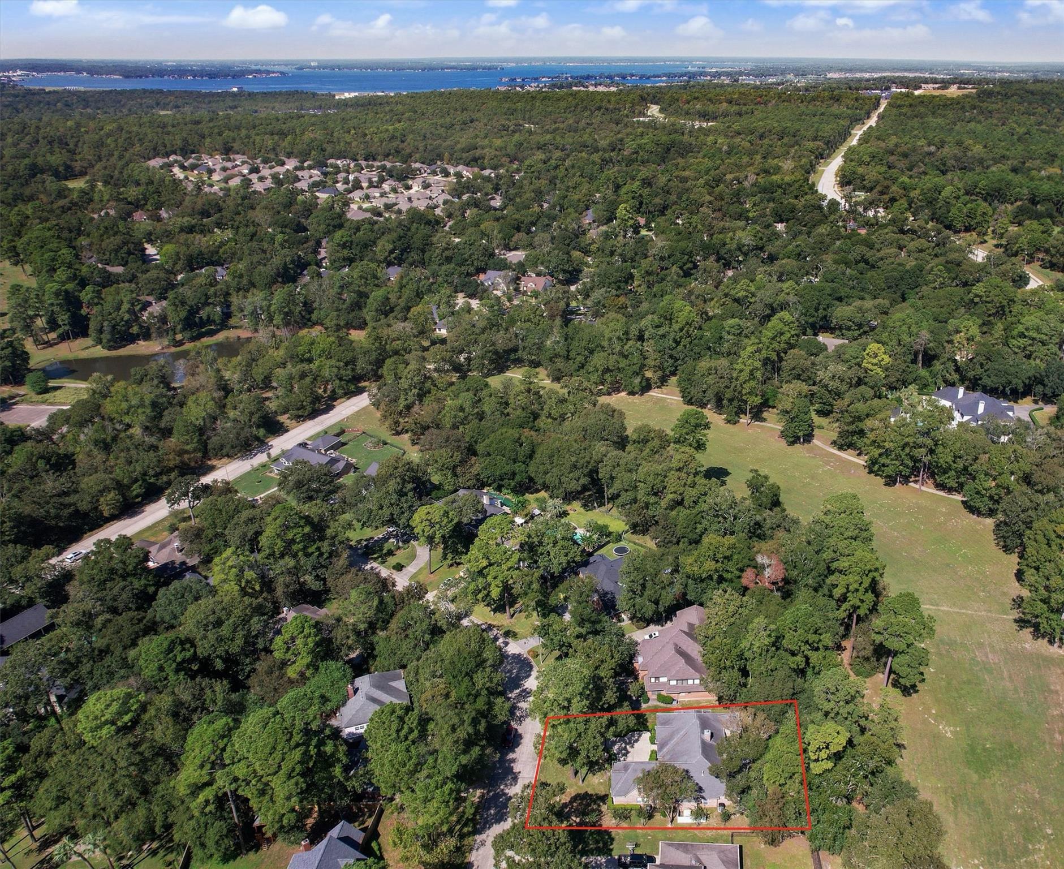
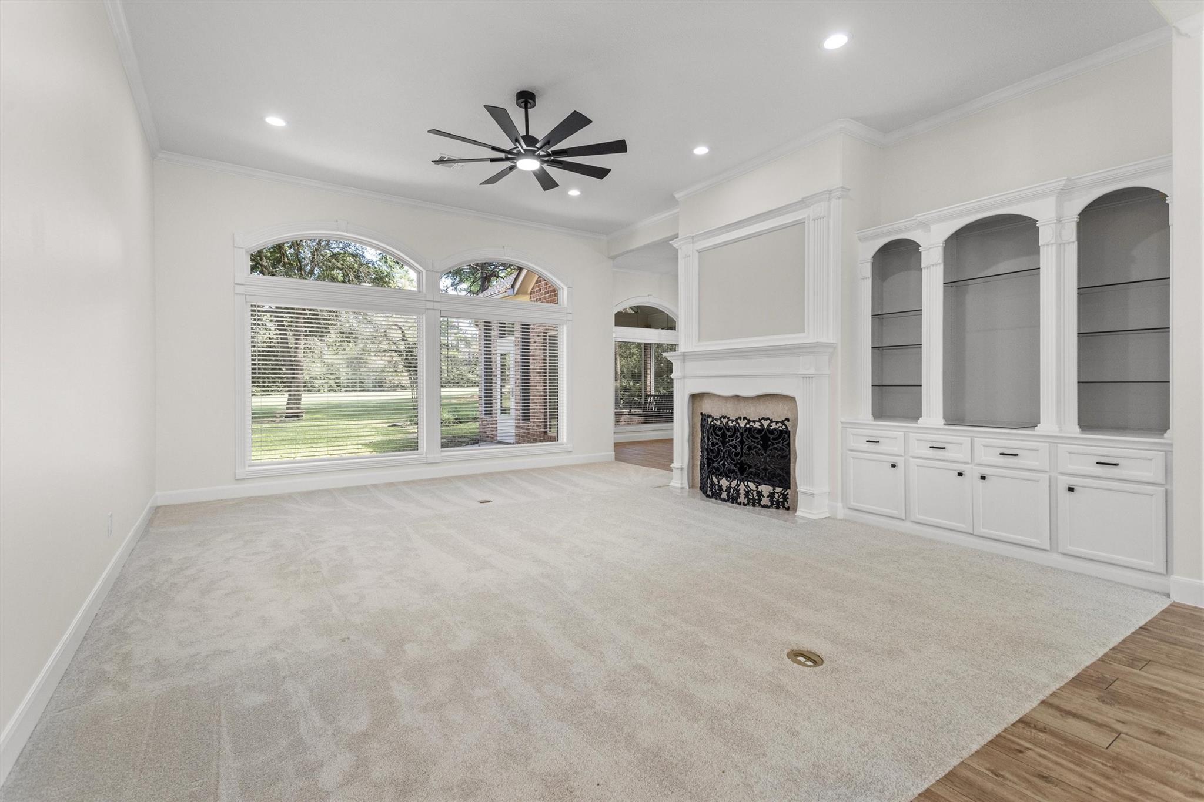
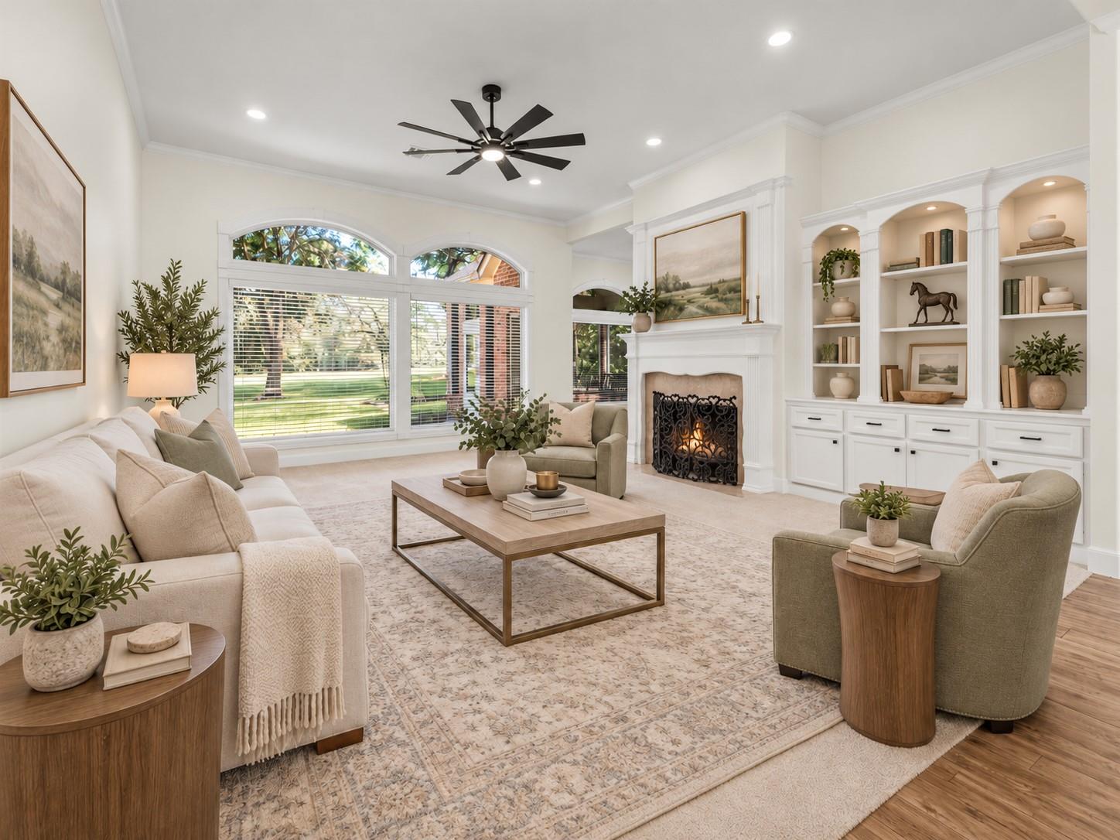
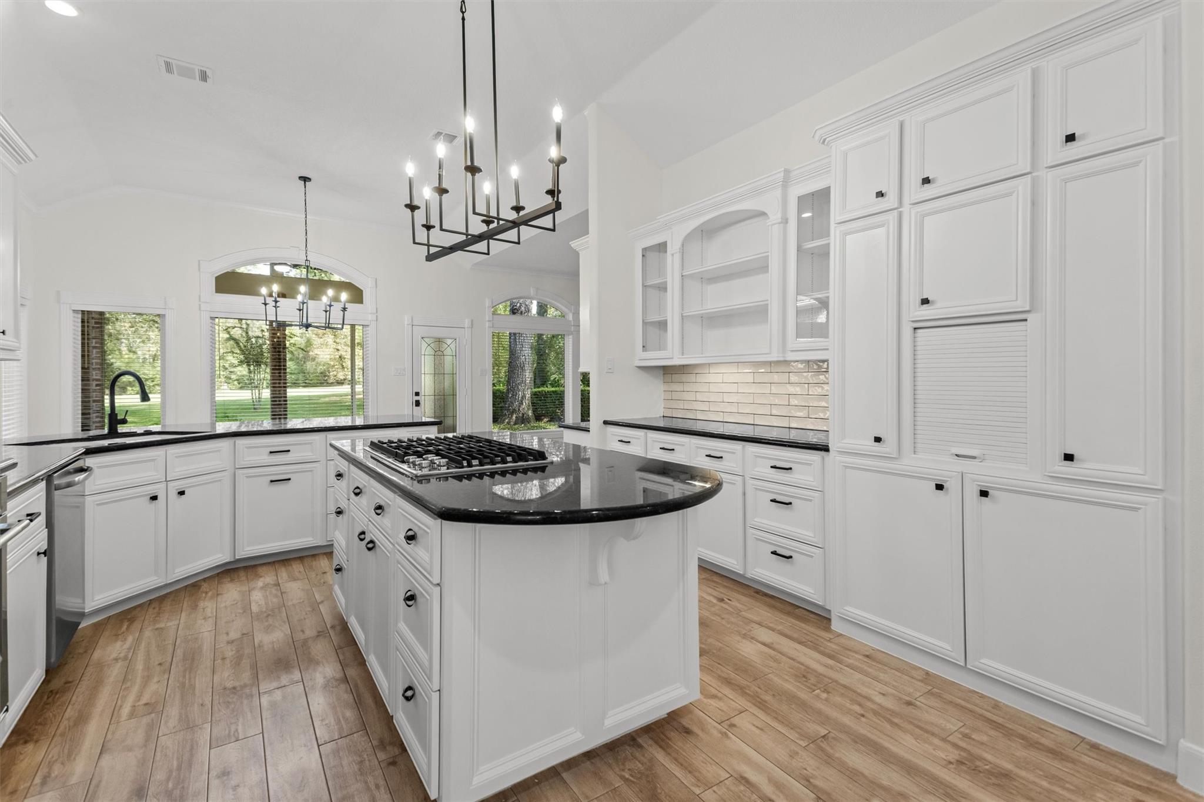
Looking for space, privacy, & serene views in Conroe, TX? Welcome to 13 Royal Dalton Circle in established Wedgewood! Custom-built by longtime Montgomery County homebuilder Monte Smith & lovingly maintained by its original owner, this updated home sits on a spacious 1/3-acre lot with NO BACK NEIGHBORS, backing to City of Conroe-owned greenspace, formerly part of the Wedgewood Golf Course. Enjoy wooded views from the backyard & screened porch. Inside, over 3,200 sq. ft. offers a split-bedroom layout with ALL BEDROOMS ON THE FIRST FLOOR: 3 bedrooms plus a study that could serve as a 4th bedroom. The upstairs game room adds flexible space for entertaining or relaxing. An inviting living area, updated kitchen, & generous primary suite complete the picture. Highlights include NEW HVAC in 2026, a roof approximately 7 years old, & a generator. Mature trees, NO MUD TAX, & LOW PROPERTY TAX RATE make this established Conroe neighborhood even more appealing. Come see what makes this home special!

Save
Ask
Tour
Hide
Share
Listing Snapshot
Price 
$535,000
Days On Site 
0 Days
Bedrooms 
3
Inside Area (SqFt) 
3,221 sqft
Total Baths 
3
Full Baths 
2
Partial Baths 
1
Lot Size 
0.3615 Acres
Year Built 
1996
MLS Number 
44197855
Status 
Active
Property Tax 
$9,677
HOA/Condo/Coop Fees 
$10.42 monthly
Sq Ft Source 
N/A
Friends & Family
Recent Activity
8 hours agoListing updated with changes from the MLS
9 hours agoListing first seen on site
General Features
Acres 
0.3615
Attached Garage 
Yes
Disclosures 
Seller's DisclosureSeller's Water Disclosure
Foundation 
Slab
Garage 
Yes
Garage Spaces 
2
Green Energy Efficient 
Thermostat
Parking 
AttachedOversized
Parking Spaces 
2
Property Sub Type 
Single Family Residence
SqFt Total 
3221
Style 
Traditional
Water Source 
Public
Interior Features
Appliances 
DisposalWater SoftenerElectric OvenMicrowaveGas CooktopDishwasherDryerRefrigeratorWasherCooktop
Cooling 
Ceiling Fan(s)Electric
Fireplace 
Yes
Fireplace Features 
GasGas Log
Fireplaces 
1
Flooring 
CarpetTile
Heating 
Natural Gas
Interior 
Crown MoldingWalk-In Closet(s)Breakfast BarPantryMaster DownstairsKitchen IslandDouble VanitySmart Thermostat
Laundry Features 
Electric Dryer HookupWasher Hookup
Spa 
Yes
Window Features 
Window Coverings
Bathroom 
Level - First
Bedroom 
Dimensions - 12x11Level - FirstArea - 132
Breakfast 
Dimensions - 19x11Level - FirstArea - 209
Dining Room 
Dimensions - 12x18Level - FirstArea - 216
Family Room 
Dimensions - 13x13Level - FirstArea - 169
Game Room 
Dimensions - 17x19Level - SecondArea - 323
Kitchen 
Dimensions - 19x15Level - FirstArea - 285
Living Room 
Dimensions - 18x19Level - FirstArea - 342
Master Bathroom 
Dimensions - 14x12Level - FirstArea - 168
Master Bedroom 
Dimensions - 13x21Level - FirstArea - 273
Utility Room 
Dimensions - 9x10Level - FirstArea - 90
Save
Ask
Tour
Hide
Share
Exterior Features
Construction Details 
Batts InsulationBrickWood Siding
Fencing 
None
Lot Features 
Back YardGreenbeltSubdividedWooded
Patio And Porch 
ScreenedPatio
Roof 
Composition
Spa 
Yes
Windows/Doors 
Window Coverings
Community Features
Accessibility Features 
Therapeutic Whirlpool
Association Fee 
$125.0
Association Fee Frequency 
Annually
Community Features 
Curbs
MLS Area 
19
School District 
11 - Conroe
Financing Terms Available 
CashConventionalFHAVA Loan
Roads 
Concrete
Schools
School District
11 - Conroe
Elementary School
Giesinger Elementary School
Middle School
Peet Junior High School
High School
Conroe High School
Listing courtesy of Real Broker, LLC [email protected]

IDX information is provided exclusively for consumers’ personal, non-commercial use. It may not be used for any purpose other than to identify prospective properties consumers may be interested in purchasing. This data is deemed reliable but is not guaranteed accurate by the MLS.

Data provided by HAR.com © 2026. All information provided should be independently verified.

Neighborhood & Commute
Source: Walkscore
Save
Ask
Tour
Hide
Share