


Save
Ask
Tour
Hide
$1,279,000
44 Days On Site
2303 Woods Estates DriveKingwood, TX 77339
For Sale|Single Family Residence|Active
4
Beds
5
Total Baths
5
Full Baths
5,942
SqFt
$215
/SqFt
1981
Built
Subdivision:
Kings Forest Sec 2
County:
Harris
Save
Ask
Tour
Hide
Mortgage Calculator
Monthly Payment (Est.)
$5,835Calculator powered by Showcase IDX, a Constellation1 Company. Copyright ©2026 Information is deemed reliable but not guaranteed.
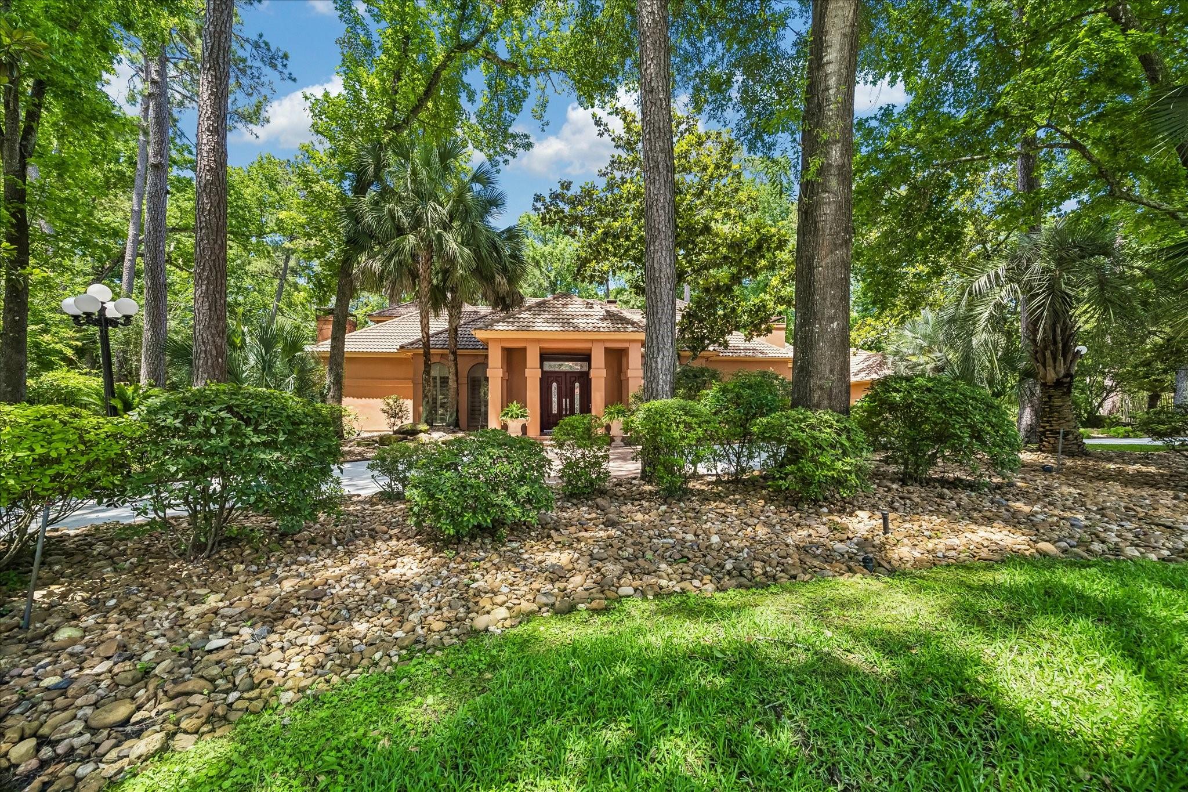
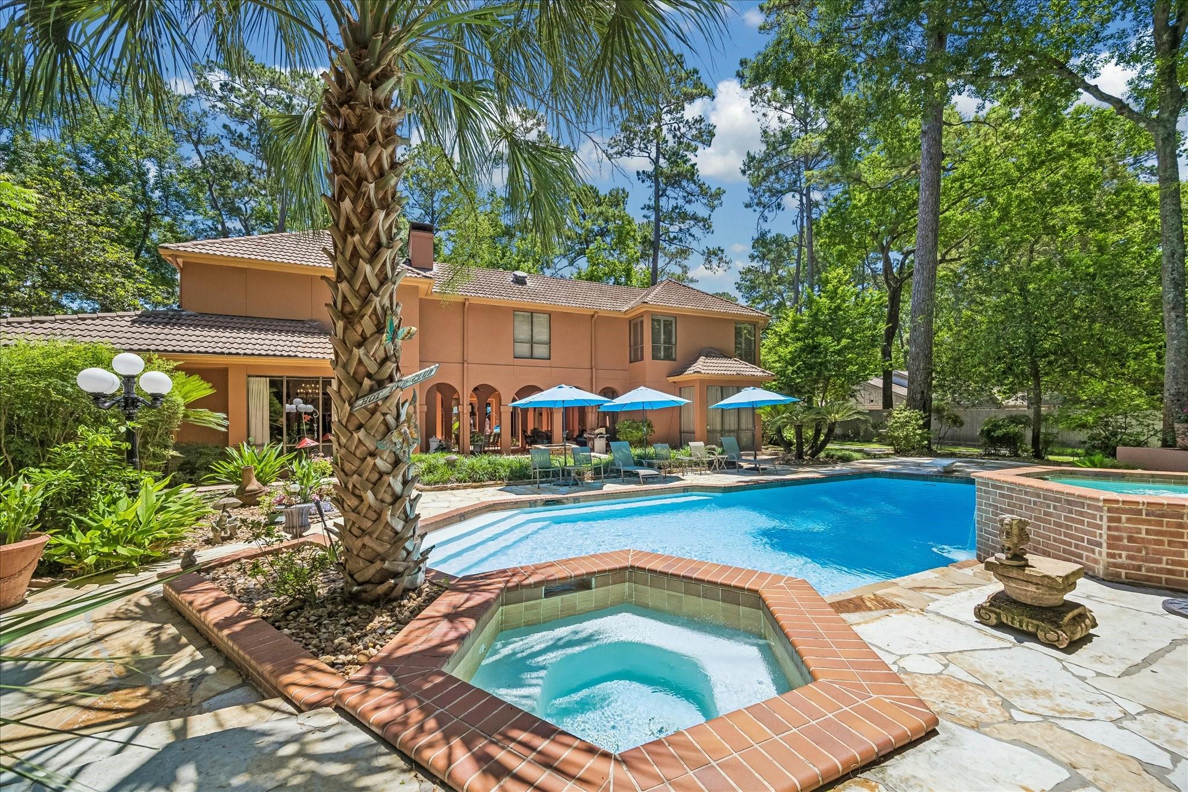
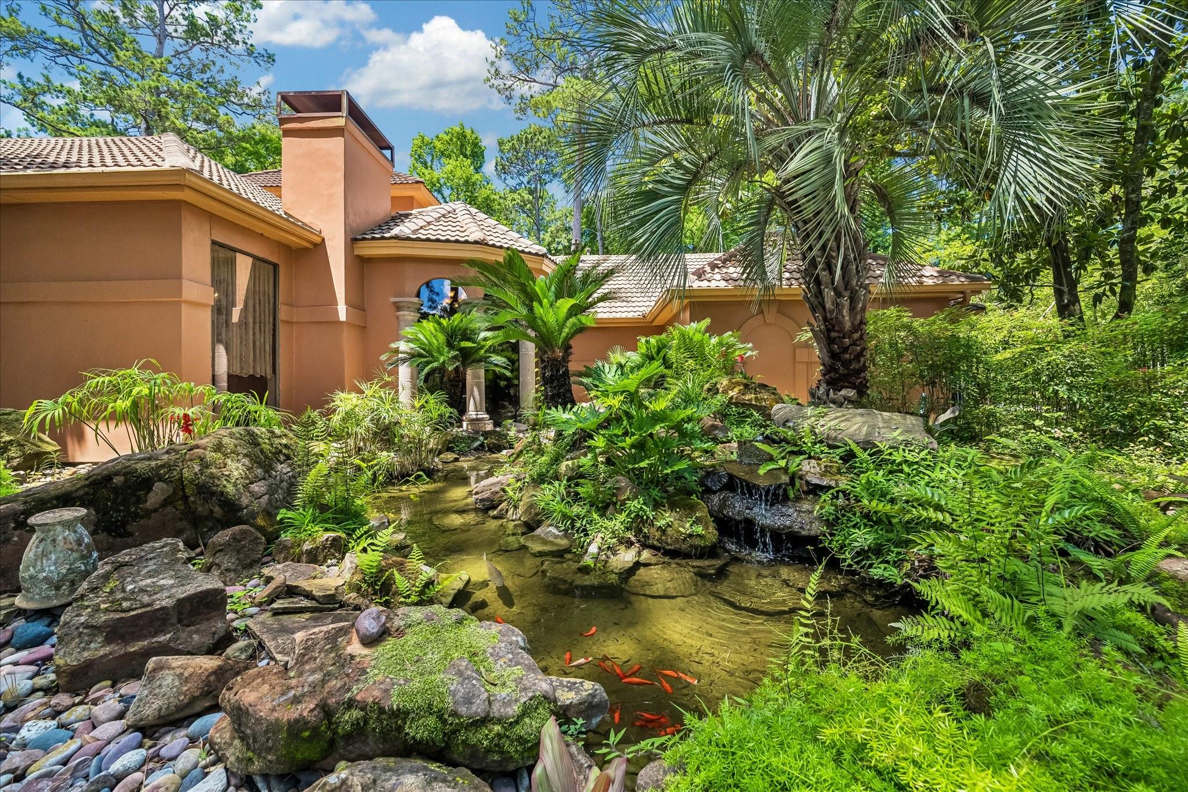
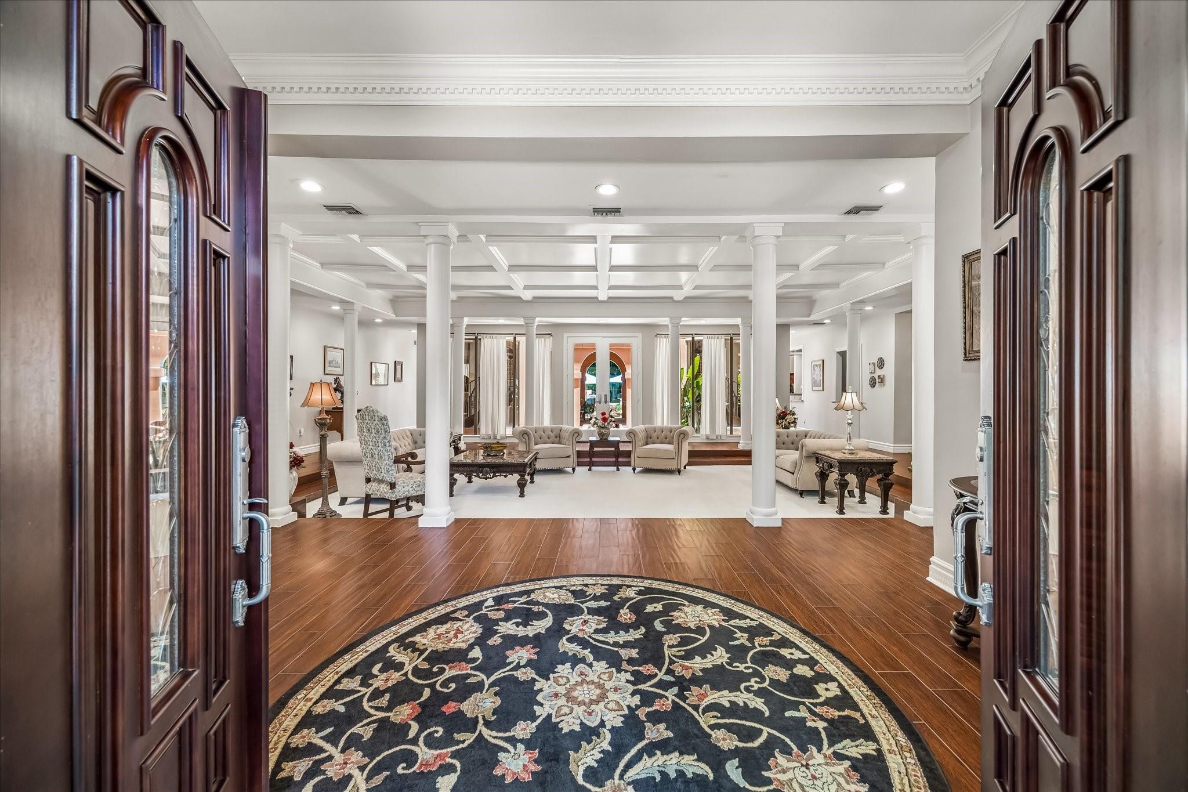
Magnificently appointed Mediterranean estate home at 2303 Woods Estates in Kings Forest*Private, oversized greenbelt lot*Exquisite upgrades & updates*Fabulous kitchen featuring granite counters,top of the line appliances,2 dishwashers and so much more*Open, light & free flowing floor plan that affords easy family living and entertaining opportunites*Recently updated primary suite* Covered patio & pool area provides a gorgeous additional living area*Superlatives at every turn* One of a kind!
Save
Ask
Tour
Hide
Listing Snapshot
Price
$1,279,000
Days On Site
44 Days
Bedrooms
4
Inside Area (SqFt)
5,942 sqft
Total Baths
5
Full Baths
5
Partial Baths
N/A
Lot Size
0.8114 Acres
Year Built
1981
MLS® Number
44287066
Status
Active
Property Tax
$11,135
HOA/Condo/Coop Fees
$74.58 monthly
Sq Ft Source
N/A
Friends & Family
Recent Activity
| 5 days ago | Listing updated with changes from the MLS® | |
| 3 weeks ago | Price changed to $1,279,000 | |
| a month ago | Status changed to Active | |
| a month ago | Listing first seen on site |
General Features
Acres
0.8114
Attached Garage
Yes
Disclosures
Sellers Disclosure
Foundation
Slab
Garage
Yes
Garage Spaces
3
Parking
AttachedAdditional Parking
Parking Spaces
3
Property Sub Type
Single Family Residence
Sewer
Public Sewer
SqFt Total
5942
Style
Mediterranean
Water Source
Public
Interior Features
Appliances
DisposalIce MakerConvection OvenDouble OvenTrash CompactorMicrowaveElectric RangeGas RangeDishwasherDryerRefrigeratorWasher
Cooling
ElectricZoned
Fireplace
Yes
Fireplace Features
Gas
Fireplaces
3
Flooring
CarpetMarbleSlateWood
Heating
Natural GasZoned
Interior
High CeilingsWet BarMaster DownstairsGranite CountersDouble Vanity
Laundry Features
Electric Dryer HookupGas Dryer HookupWasher Hookup
Spa
Yes
Save
Ask
Tour
Hide
Exterior Features
Construction Details
Stucco
Fencing
Full
Lot Features
GreenbeltNear Golf CourseWooded
Patio And Porch
Patio
Pool Features
GuniteHeated
Private Pool
Yes
Roof
Tile
Spa
Yes
Community Features
Accessibility Features
Therapeutic Whirlpool
Association Dues
895
Community Features
Curbs
Financing Terms Available
CashConventional
HOA Fee Frequency
Annually
MLS Area
32
Roads
Concrete
School District
29 - Humble
Schools
School District
29 - Humble
Elementary School
Bear Branch Elementary School (Humble)
Middle School
Kingwood Middle School
High School
Kingwood Park High School
Listing courtesy of eXp Realty LLC [email protected]
IDX information is provided exclusively for consumers’ personal, non-commercial use. It may not be used for any purpose other than to identify prospective properties consumers may be interested in purchasing. This data is deemed reliable but is not guaranteed accurate by the MLS.
Data provided by HAR.com © 2026. All information provided should be independently verified.
IDX information is provided exclusively for consumers’ personal, non-commercial use. It may not be used for any purpose other than to identify prospective properties consumers may be interested in purchasing. This data is deemed reliable but is not guaranteed accurate by the MLS.
Data provided by HAR.com © 2026. All information provided should be independently verified.
Neighborhood & Commute
Source: Walkscore
Save
Ask
Tour
Hide
Did you know? You can invite friends and family to your search. They can join your search, rate and discuss listings with you.