Save
Ask
Tour
Hide
Share
$469,800
New Listing

26 Southfork Pines Place
The Woodlands, TX 77381

For Sale|Single Family Residence|Active
3
Beds
3
Total Baths
2
Full Baths
1
Partial Bath
2,169
SqFt
$217
/SqFt
1983
Built
Subdivision:
Wdlnds Village Panther Creek
County:
Montgomery
26 Southfork Pines Place26 Southfork Pines Place26 Southfork Pines Place26 Southfork Pines Place
Save
Ask
Tour
Hide
Share

Mortgage Calculator

Monthly Payment (Est.)

$2,143
Calculator powered by Showcase IDX, a Constellation1 Company. Copyright ©2026 Information is deemed reliable but not guaranteed.

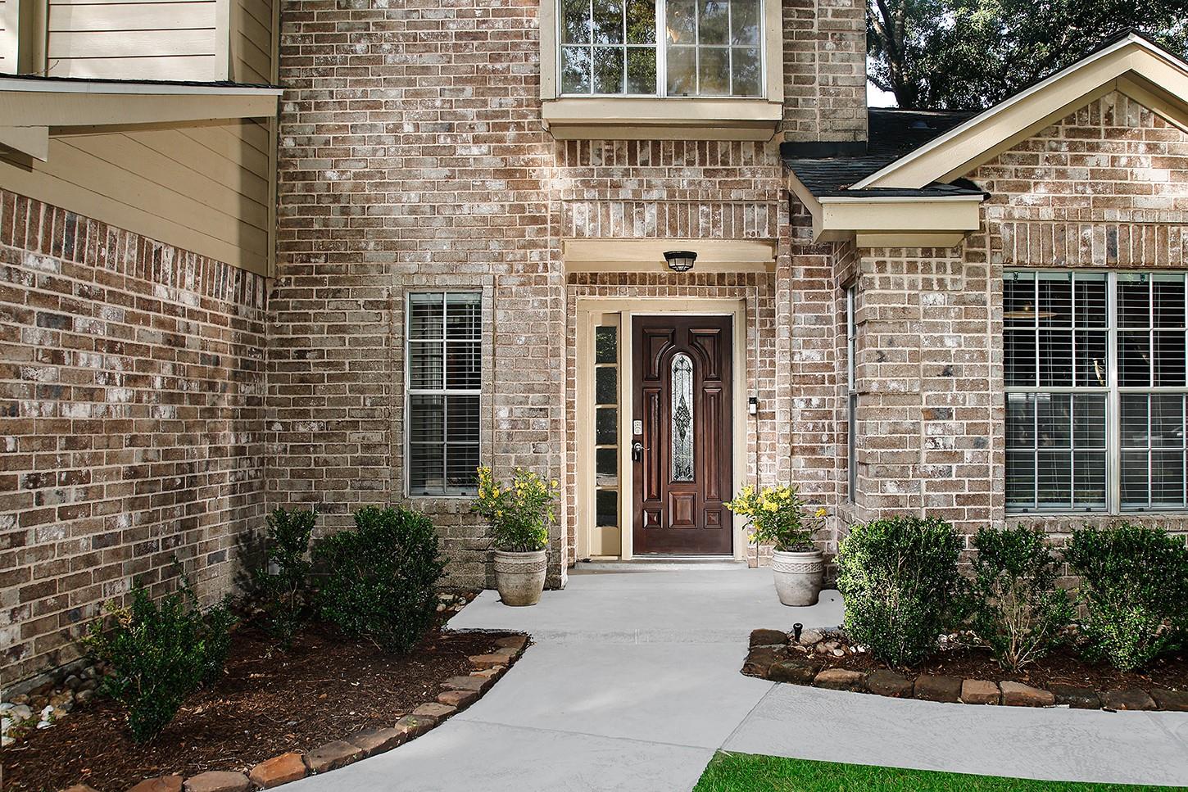
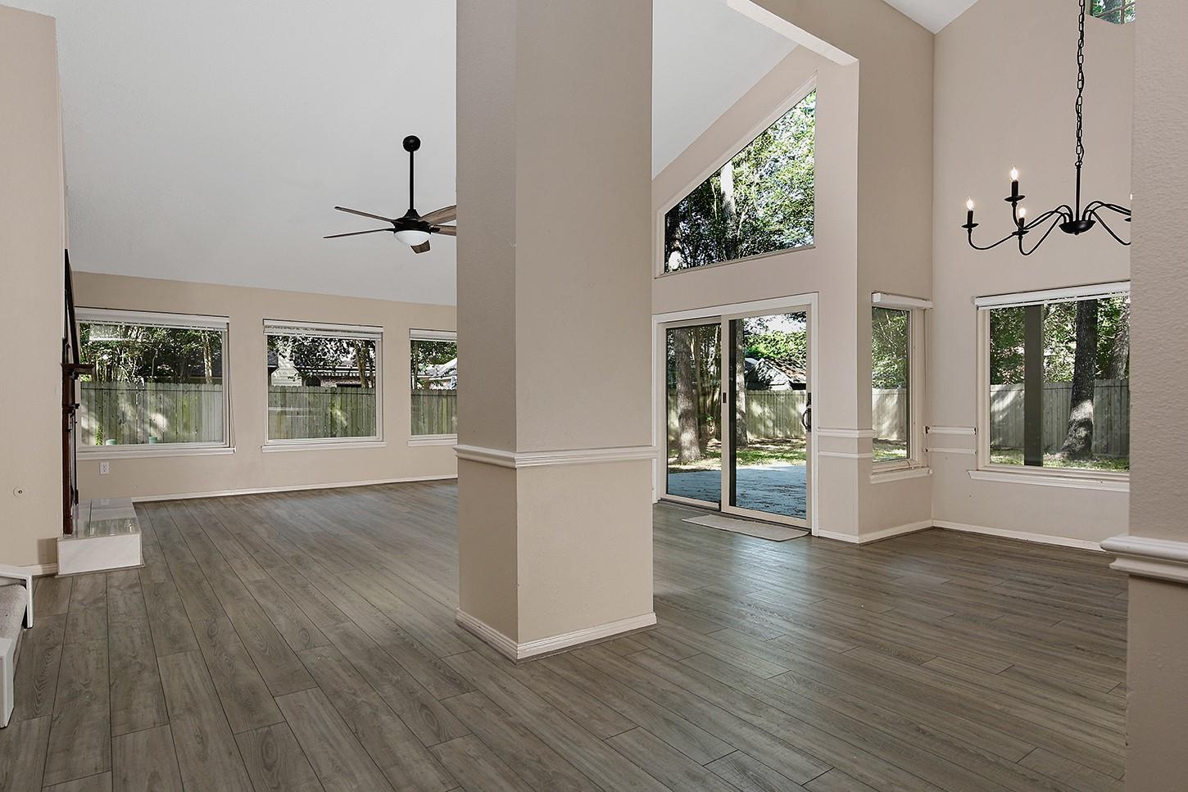
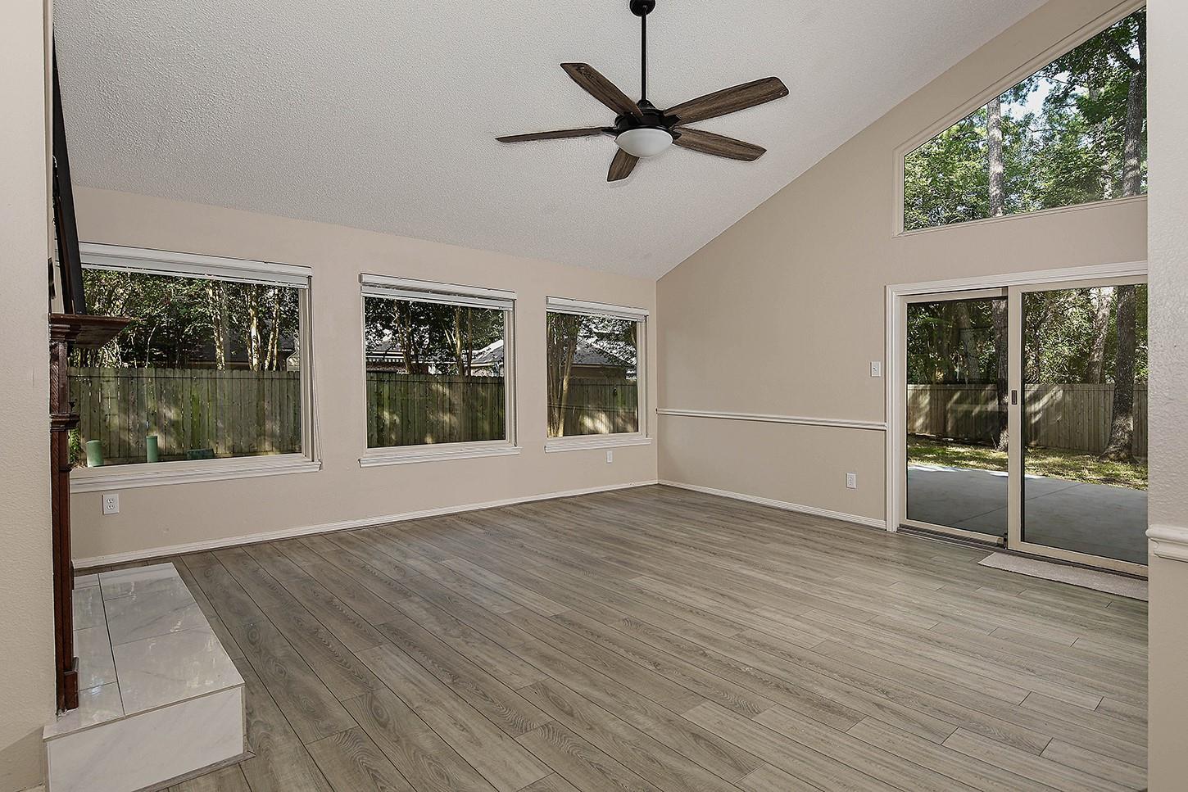
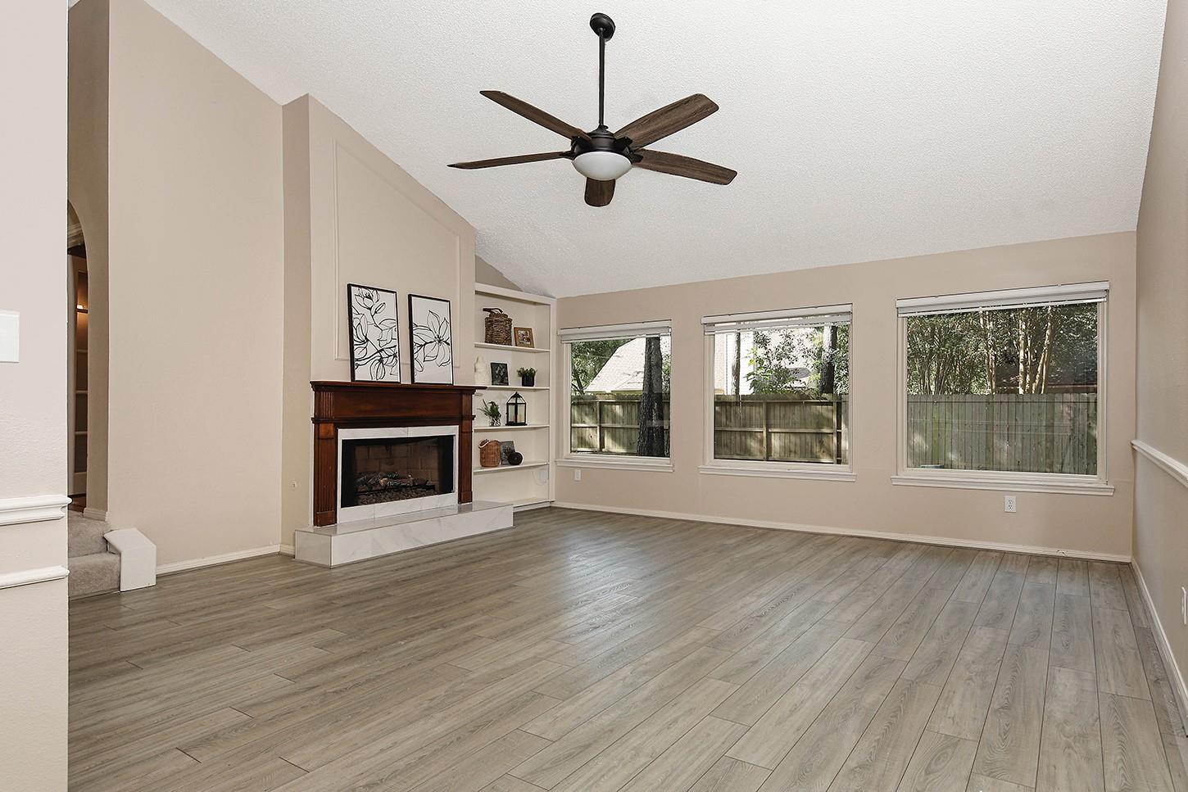
Fabulous updated family home in Panther Creek on cul-de-sac street. Open, soaring ceilings, & expansive plate glass windows make this home exceptional. Modern wood flooring, designer neutral color palette, & new hanging fixtures elevate this home. Family room is open and airy & has sliding doors to patio. Gas fireplace w/ stained wood mantle and built-in shelves create a grand focal point and an inviting atmosphere. Dining is open to family w/ cathedral ceiling, plate glass windows, & modern chandelier. Kitchen has gorgeous updates w/ countertop windows, stainless appliances including double ovens, & new gold fixtures. Breakfast room has space-saving banquette seating. Mid-level study could be additional bedroom. Primary ensuite has custom drawers/cabs, double vanities, tub/shower, & large walk-in closet. Powder bath is all new. Upstairs are 2 spacious bedrooms with a full bath plus storage area. Large concrete patio in spacious backyard has room for outdoor living and room to relax!

Save
Ask
Tour
Hide
Share
Listing Snapshot
Price 
$469,800
Days On Site 
0 Days
Bedrooms 
3
Inside Area (SqFt) 
2,169 sqft
Total Baths 
3
Full Baths 
2
Partial Baths 
1
Lot Size 
0.2695 Acres
Year Built 
1983
MLS® Number 
44304481
Status 
Active
Property Tax 
$6,473
HOA/Condo/Coop Fees 
N/A
Sq Ft Source 
N/A
Friends & Family
Recent Activity
10 hours agoListing updated with changes from the MLS®
10 hours agoListing first seen on site
General Features
Acres 
0.2695
Attached Garage 
Yes
Disclosures 
ExclusionsMud
Foundation 
Slab
Garage 
Yes
Garage Spaces 
2
Green Energy Efficient 
Thermostat
Parking 
Attached
Parking Spaces 
2
Property Sub Type 
Single Family Residence
SqFt Total 
2169
Style 
Traditional
Water Source 
Public
Interior Features
Appliances 
DisposalDouble OvenElectric OvenMicrowaveElectric CooktopDishwasher
Cooling 
Ceiling Fan(s)Electric
Fireplace 
Yes
Fireplace Features 
Gas Log
Fireplaces 
1
Flooring 
CarpetLaminateTileWood
Heating 
Natural Gas
Interior 
Crown MoldingHigh CeilingsKitchen IslandPantryMaster DownstairsVaulted Ceiling(s)Double VanitySoaking TubSmart Thermostat
Laundry Features 
Electric Dryer HookupWasher Hookup
Window Features 
Window Coverings
Save
Ask
Tour
Hide
Share
Exterior Features
Construction Details 
Brick
Fencing 
Back Yard
Lot Features 
Cul-De-SacSubdivided
Patio And Porch 
Patio
Roof 
Composition
Windows/Doors 
Window Coverings
Community Features
Community Features 
Curbs
Financing Terms Available 
CashConventionalFHAVA Loan
MLS Area 
15
Roads 
Concrete
School District 
11 - Conroe
Schools
School District
11 - Conroe
Elementary School
Sally Ride Elementary School
Middle School
Knox Junior High School
High School
The Woodlands College Park High School
Listing courtesy of eXp Realty LLC [email protected]

IDX information is provided exclusively for consumers’ personal, non-commercial use. It may not be used for any purpose other than to identify prospective properties consumers may be interested in purchasing. This data is deemed reliable but is not guaranteed accurate by the MLS.

Data provided by HAR.com © 2026. All information provided should be independently verified.

Neighborhood & Commute
Source: Walkscore
Save
Ask
Tour
Hide
Share