Save
Ask
Tour
Hide
Share
$375,000
7 Days On Site

3333 Asbury Glen Court
Spring, TX 77386

For Sale|Single Family Residence|Active
4
Beds
2
Total Baths
2
Full Baths
2,140
SqFt
$175
/SqFt
2014
Built
Subdivision:
Falls At Imperial Oaks
County:
Montgomery
3333 Asbury Glen Court3333 Asbury Glen Court3333 Asbury Glen Court3333 Asbury Glen Court
Save
Ask
Tour
Hide
Share

Mortgage Calculator

Monthly Payment (Est.)

$1,711
Calculator powered by Showcase IDX, a Constellation1 Company. Copyright ©2026 Information is deemed reliable but not guaranteed.

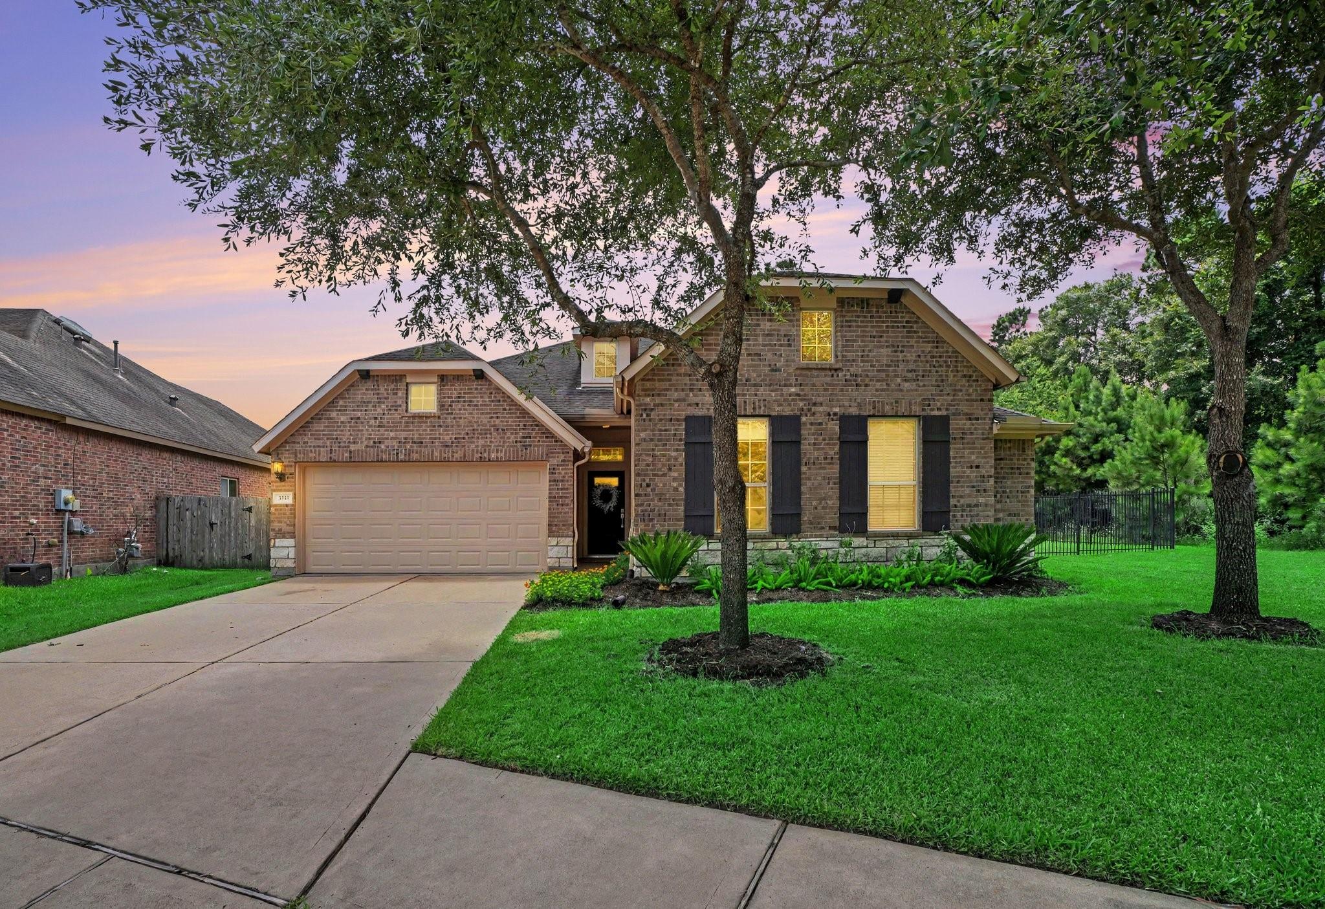
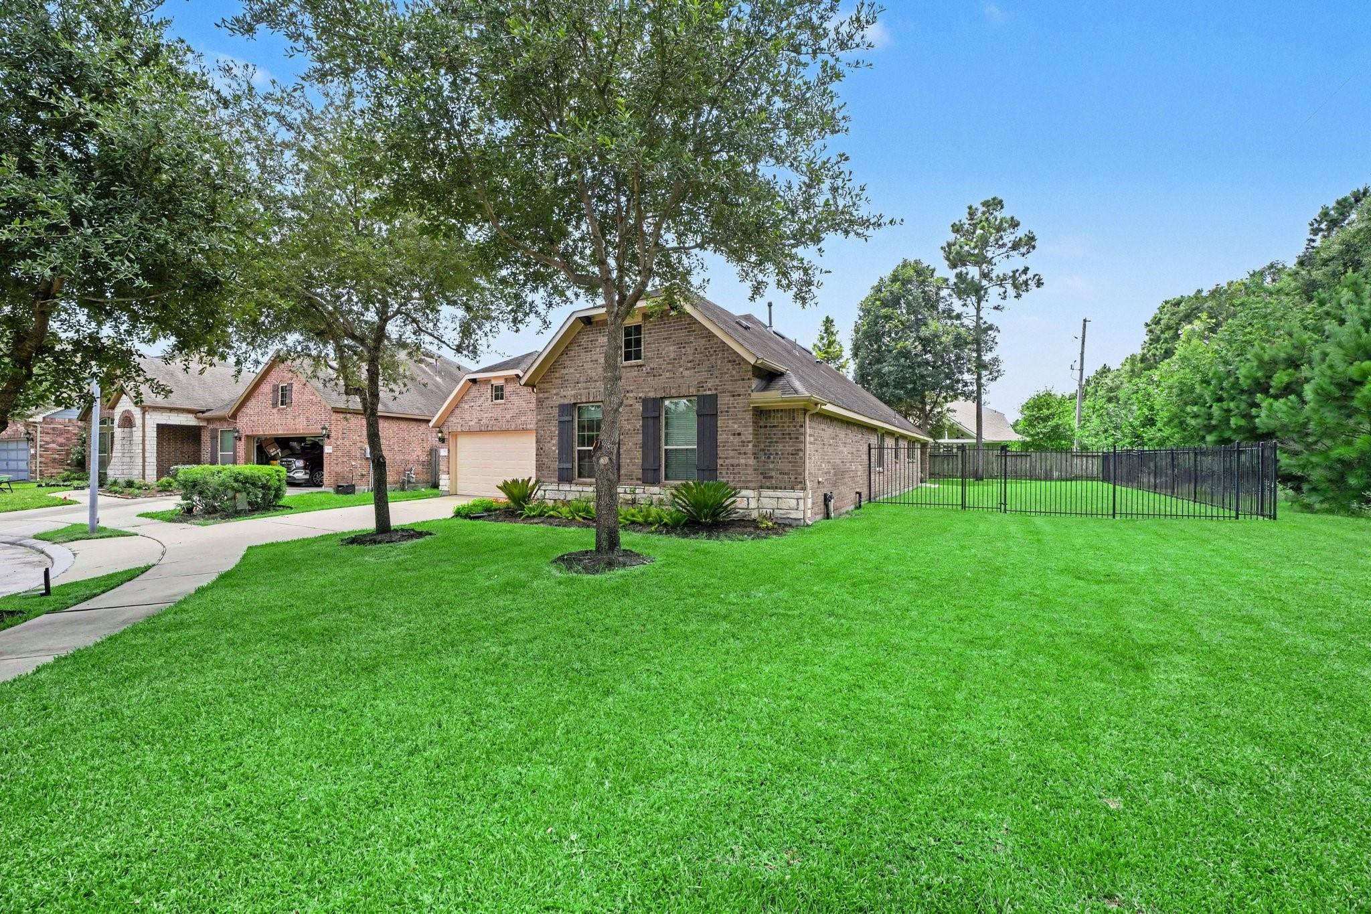
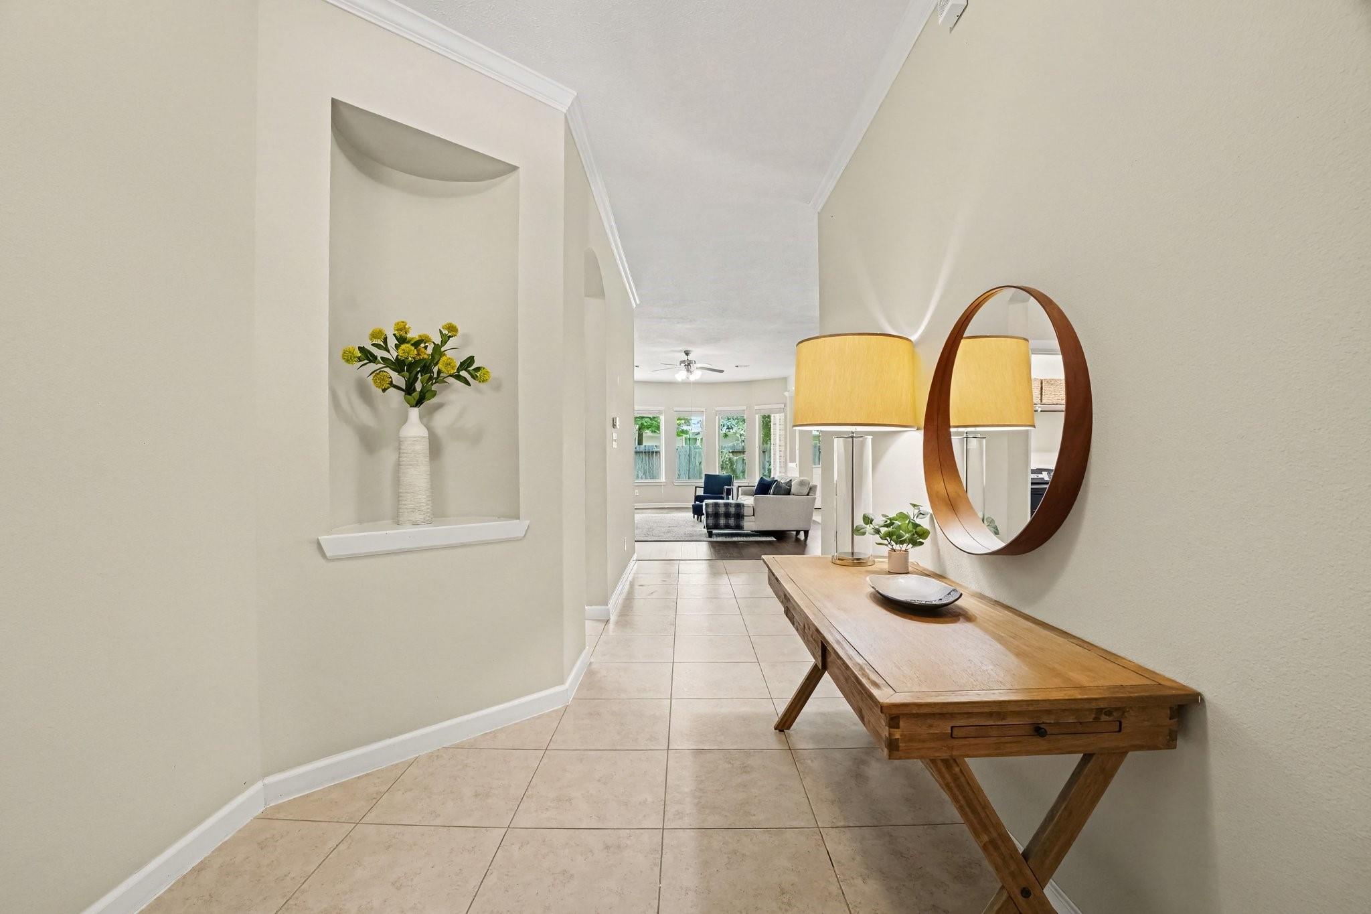
Tucked on a private cul-de-sac with no rear neighbors and unbuildable land next door, 3333 Asbury Glen Court delivers rare, permanent privacy in Spring. This 4-bedroom, 2-bath home offers 2,140 sq ft of open-concept living, kitchen, and breakfast space designed for effortless everyday living. The 4th bedroom flexes beautifully as a home office, guest room, or media space. Within the past year, the seller has invested in a comprehensive refresh: HVAC system and furnace, water heater, garage door and opener, dishwasher, carpet, interior paint, exterior shutters, and landscaping — move-in ready with major mechanicals and finishes already addressed. Attached 2-car garage. HOA amenities include lakes, parks, walking trails, pools, tennis courts, a playground, and recreation center. Minutes to ExxonMobil's Springwoods Village campus and The Woodlands.

Save
Ask
Tour
Hide
Share
Listing Snapshot
Price 
$375,000
Days On Site 
7 Days
Bedrooms 
4
Inside Area (SqFt) 
2,140 sqft
Total Baths 
2
Full Baths 
2
Partial Baths 
N/A
Lot Size 
0.2274 Acres
Year Built 
2014
MLS® Number 
4457238
Status 
Active
Property Tax 
$9,251
HOA/Condo/Coop Fees 
$62.5 monthly
Sq Ft Source 
N/A
Friends & Family
Recent Activity
5 days agoListing updated with changes from the MLS®
5 days agoStatus changed to Active
a week agoListing first seen on site
General Features
Acres 
0.2274
Attached Garage 
Yes
Direction Faces 
North
Disclosures 
MudSellers Disclosure
Foundation 
Slab
Garage 
Yes
Garage Spaces 
2
Green Energy Efficient 
ThermostatExposure/Shade
Parking 
AttachedGarage Door Opener
Parking Spaces 
2
Property Sub Type 
Single Family Residence
Sewer 
Public Sewer
SqFt Total 
2140
Style 
Traditional
Water Source 
Public
Interior Features
Appliances 
DisposalElectric OvenMicrowaveGas RangeDishwasher
Cooling 
Ceiling Fan(s)Electric
Flooring 
CarpetLaminateTile
Heating 
Natural Gas
Interior 
Crown MoldingWalk-In Closet(s)Breakfast BarKitchen IslandPantryMaster DownstairsGranite CountersDouble VanitySoaking TubSmart Thermostat
Laundry Features 
Electric Dryer HookupWasher Hookup
Window Features 
Window CoveringsLow Emissivity Windows
Save
Ask
Tour
Hide
Share
Exterior Features
Construction Details 
BrickCement SidingStone
Fencing 
Back Yard
Lot Features 
Back YardCul-De-SacGreenbelt
Patio And Porch 
CoveredPatio
Roof 
Composition
Windows/Doors 
Window CoveringsLow Emissivity Windows
Community Features
Association Amenities 
ClubhouseDog ParkFitness CenterPicnic AreaPlaygroundPoolSport CourtTennis Court(s)Trail(s)Recreation Facilities
Association Dues 
750
Community Features 
Tennis Court(s)CurbsClubhouse
Financing Terms Available 
CashConventionalFHAVA Loan
HOA Fee Frequency 
Annually
MLS Area 
15
Roads 
Concrete
School District 
11 - Conroe
Schools
School District
11 - Conroe
Elementary School
Birnham Woods Elementary School
Middle School
York Junior High School
High School
Grand Oaks High School
Listing courtesy of Bernstein Realty [email protected]

IDX information is provided exclusively for consumers’ personal, non-commercial use. It may not be used for any purpose other than to identify prospective properties consumers may be interested in purchasing. This data is deemed reliable but is not guaranteed accurate by the MLS.

Data provided by HAR.com © 2026. All information provided should be independently verified.

Neighborhood & Commute
Source: Walkscore
Save
Ask
Tour
Hide
Share