


19518 Creek Bend DriveSpring, TX 77388
Mortgage Calculator
Monthly Payment (Est.)
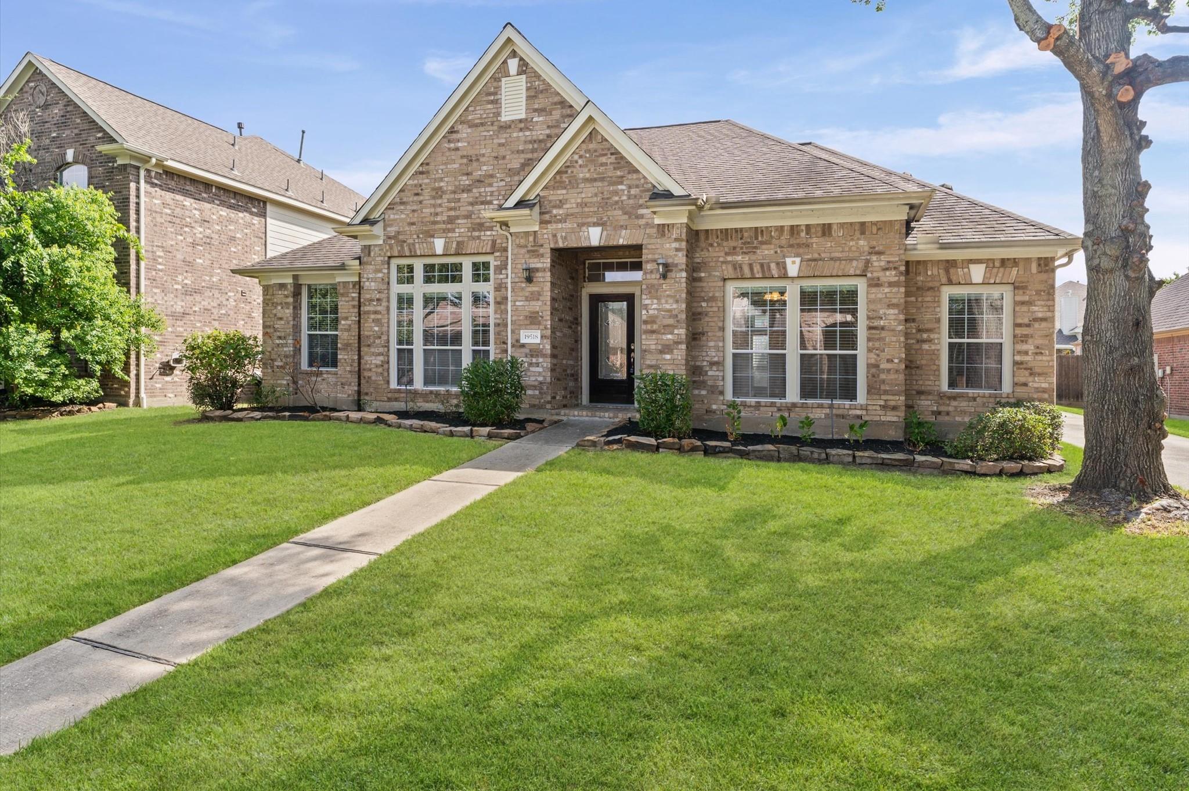
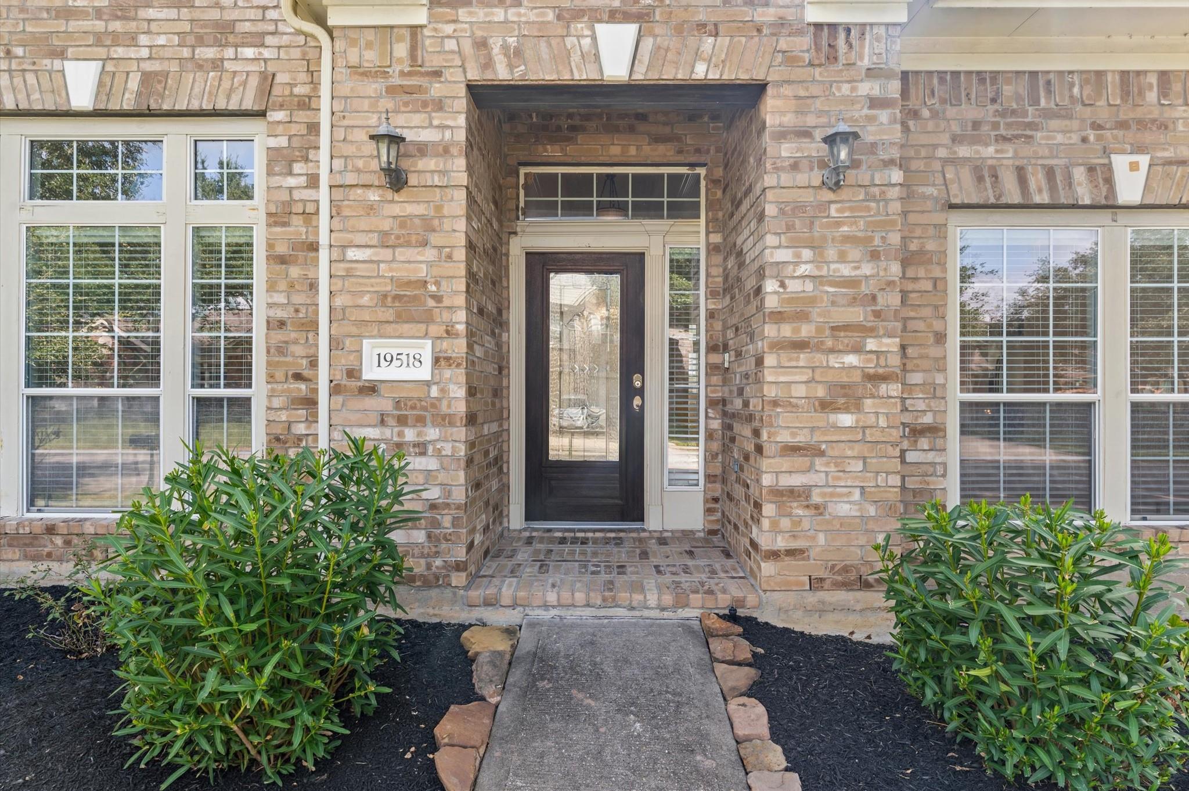
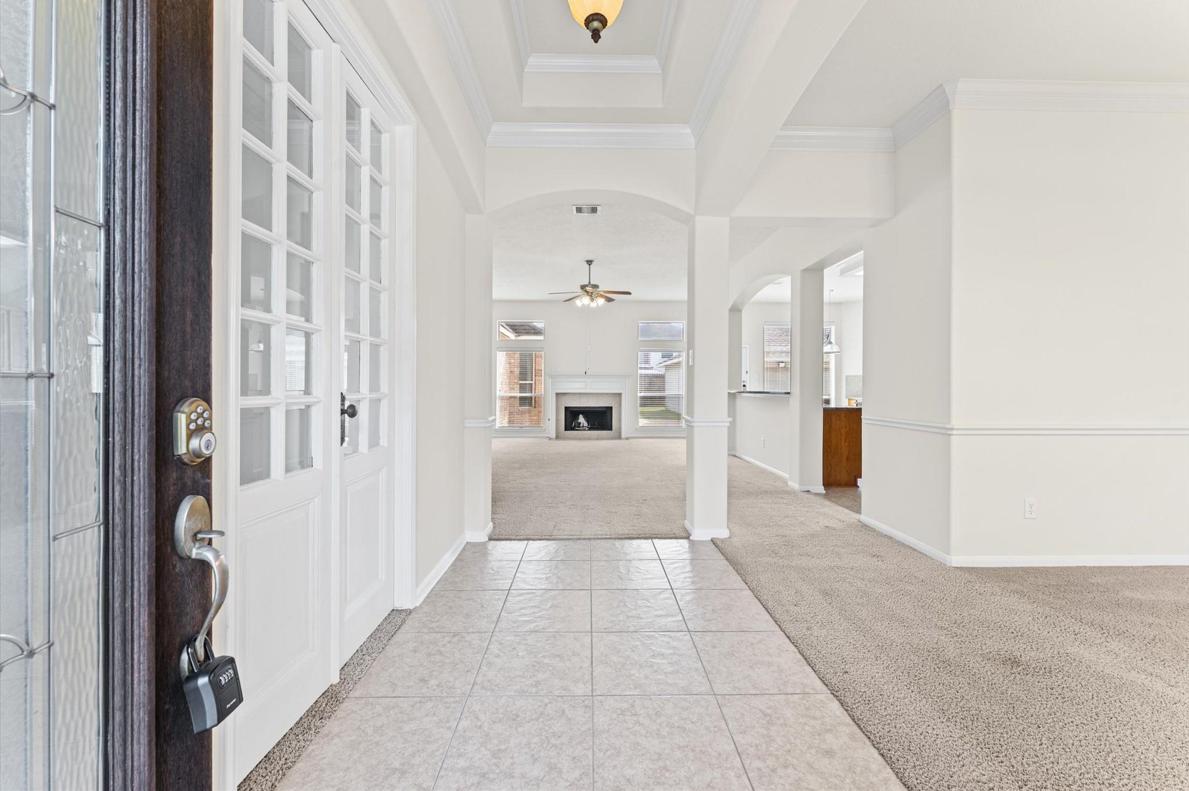
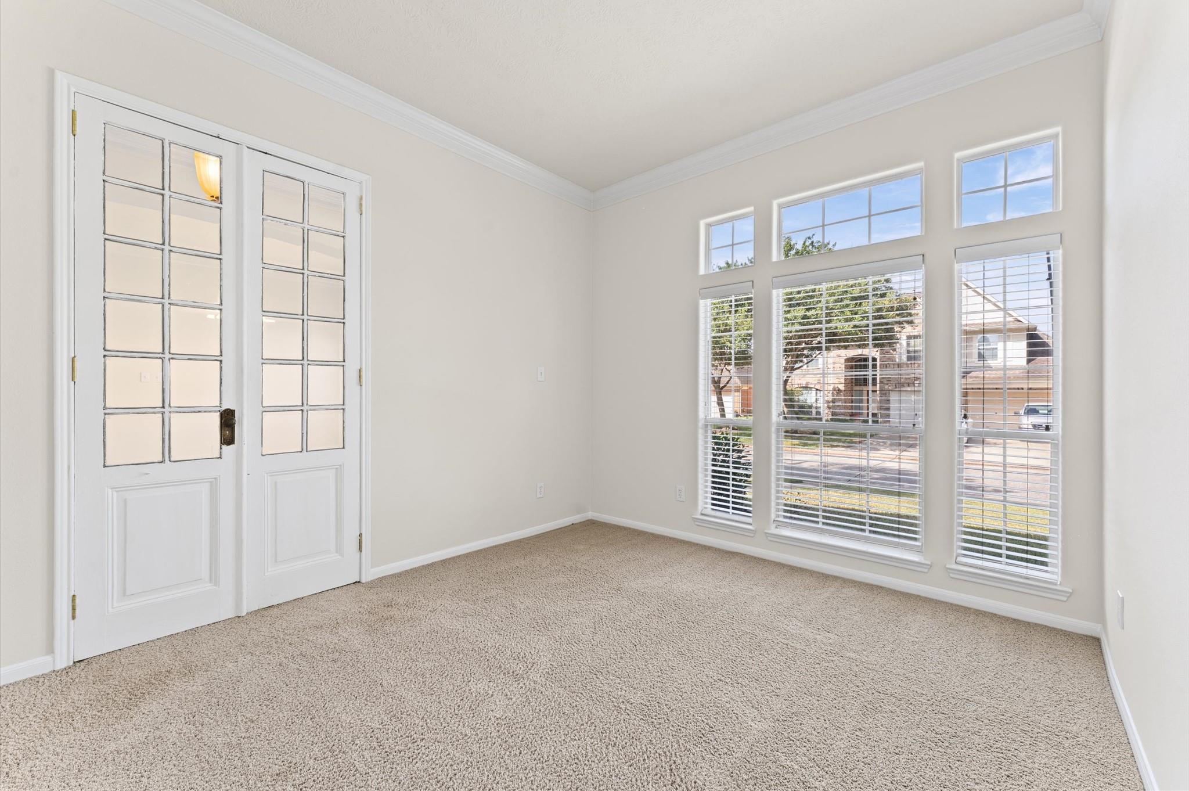
$1,597Welcome to this beautiful 4-bedroom, 2.5-bathroom residence designed for modern living in a quiet tucked away gated neighborhood in Spring. As you step inside, you are greeted by striking high ceilings that create an open, airy atmosphere throughout. The thoughtful layout features a formal living room and a dedicated private office positioned at the front of the house, offering the perfect setup for remote work or receiving guests.The heart of the home boasts a seamless, open-concept flow traveling effortlessly from the kitchen directly into the main living areas, making everyday living and hosting a breeze.The intelligent floor plan places the fourth bedroom conveniently adjacent to the primary owner's suite. This versatile space is ideal for a nursery, a dressing room, or a dedicated "snore room."Outside, the property features a detached garage and a generously sized backyard, providing an excellent outdoor canvas for entertaining, gardening, or relaxing.
| 14 hours ago | Listing updated with changes from the MLS® | |
| yesterday | Listing first seen on site |
IDX information is provided exclusively for consumers’ personal, non-commercial use. It may not be used for any purpose other than to identify prospective properties consumers may be interested in purchasing. This data is deemed reliable but is not guaranteed accurate by the MLS.
Data provided by HAR.com © 2026. All information provided should be independently verified.
Did you know? You can invite friends and family to your search. They can join your search, rate and discuss listings with you.