Save
Ask
Tour
Hide
Share
$499,000
New Listing

25181 Ramrock Drive
Porter, TX 77365

For Sale|Single Family Residence|Active
4
Beds
4
Total Baths
3
Full Baths
1
Partial Bath
3,532
SqFt
$141
/SqFt
2005
Built
Subdivision:
Oakhurst
County:
Montgomery
25181 Ramrock Drive25181 Ramrock Drive25181 Ramrock Drive25181 Ramrock Drive
Save
Ask
Tour
Hide
Share

Mortgage Calculator

Monthly Payment (Est.)

$2,277
Calculator powered by Showcase IDX, a Constellation1 Company. Copyright ©2026 Information is deemed reliable but not guaranteed.

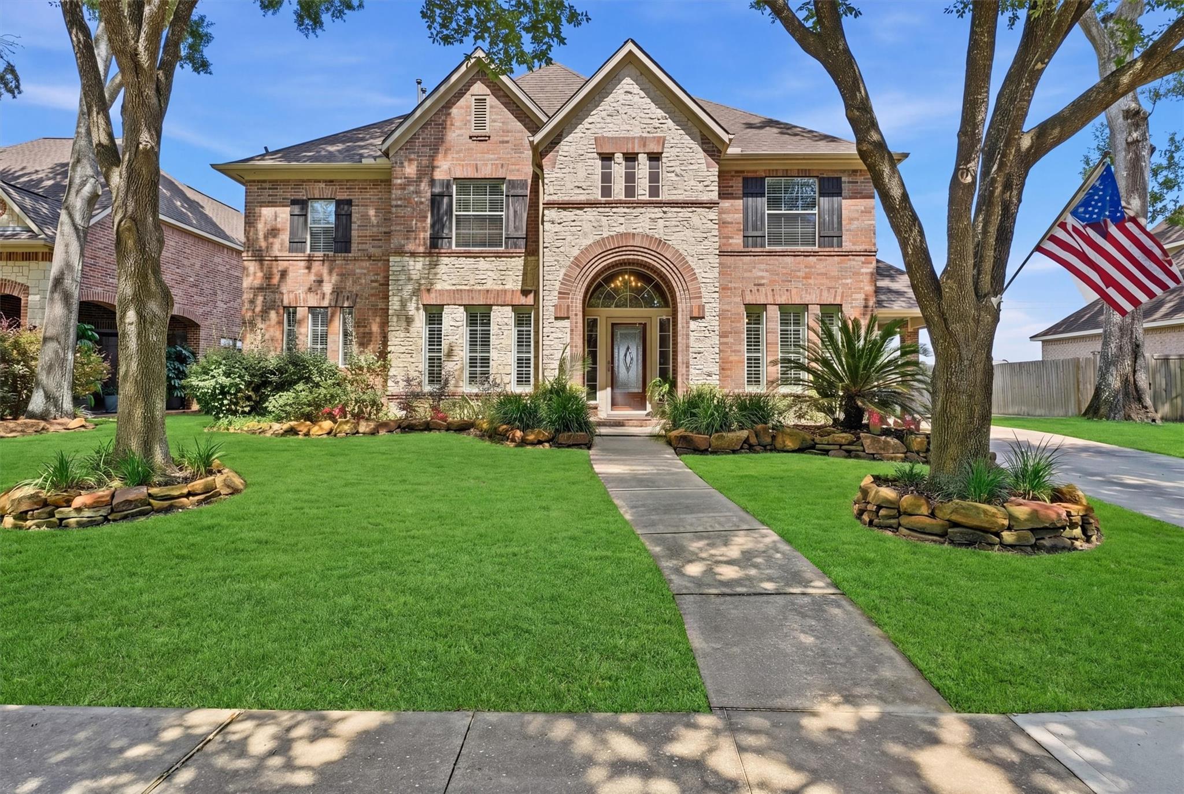
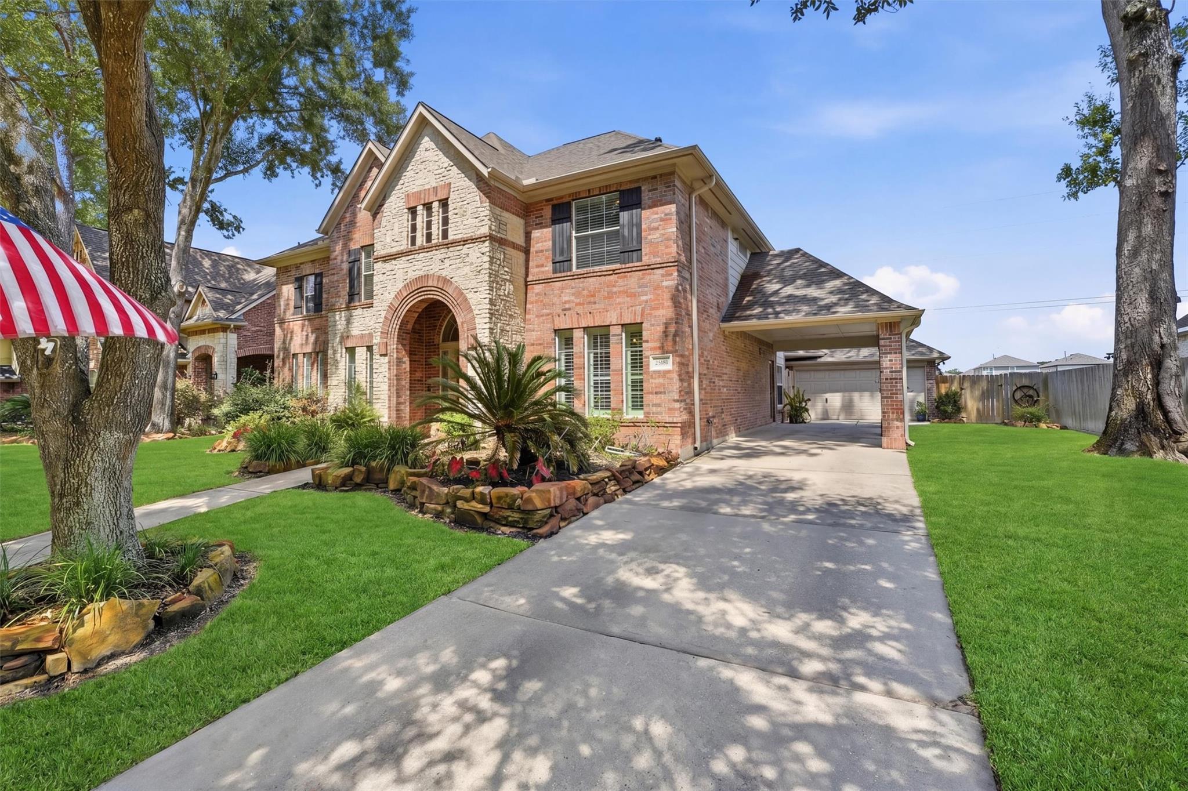
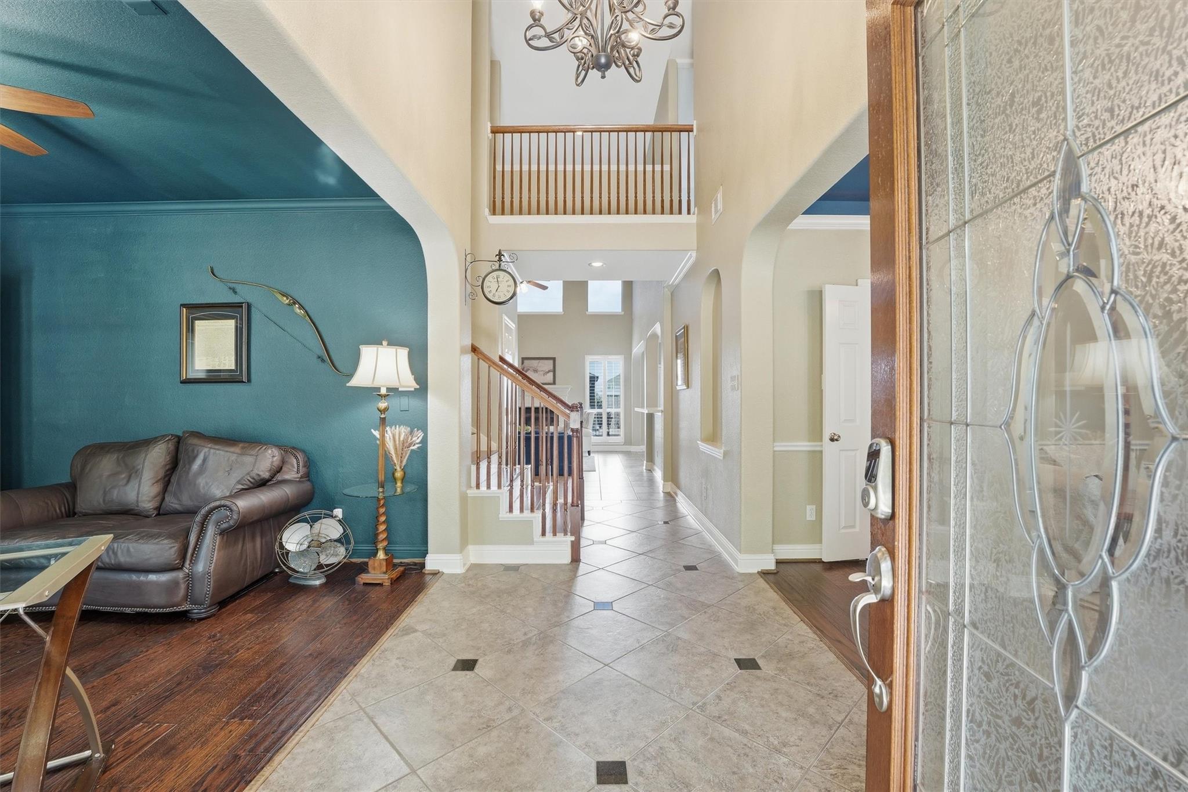
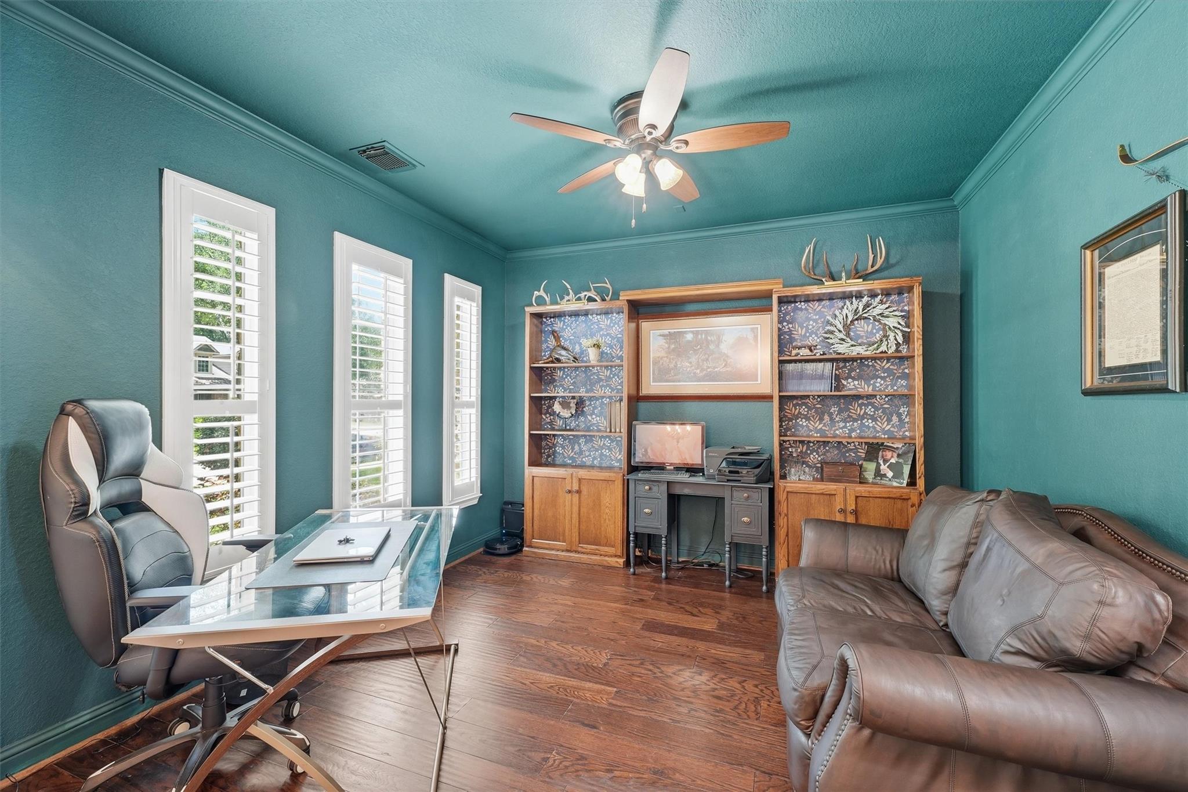
Beautiful 2-story brick and stone home with no direct backyard neighbors, featuring 4 bedrooms, 3.5 bathrooms, a sparkling pool and relaxing spa. Interior highlights include wood flooring in the dining room, study, and staircase, tile flooring in the family room, soaring ceilings, and a gas log fireplace. The spacious updated kitchen opens seamlessly to the living area and offers a breakfast bar, center island, and gas cooktop—perfect for entertaining. The primary suite features a bay window overlooking the pool and spa, along with a spa-like bath complete with dual vanities, a jetted tub, separate shower, and oversized walk-in closet. Gazebo in backyard offers cool breezes for warm summer nights. Detached garage and ideally located in a desirable neighborhood.

Save
Ask
Tour
Hide
Share
Listing Snapshot
Price 
$499,000
Days On Site 
0 Days
Bedrooms 
4
Inside Area (SqFt) 
3,532 sqft
Total Baths 
4
Full Baths 
3
Partial Baths 
1
Lot Size 
0.2059 Acres
Year Built 
2005
MLS® Number 
45359319
Status 
Active
Property Tax 
$11,250
HOA/Condo/Coop Fees 
$59.58 monthly
Sq Ft Source 
N/A
Friends & Family
Recent Activity
6 hours agoListing updated with changes from the MLS®
6 hours agoListing first seen on site
General Features
Acres 
0.2059
Carport 
1
Disclosures 
Sellers Disclosure
Foundation 
Slab
Garage 
Yes
Garage Spaces 
2
Parking 
DetachedAttached CarportAttached
Parking Spaces 
3
Property Sub Type 
Single Family Residence
Sewer 
Public Sewer
SqFt Total 
3532
Style 
Traditional
Water Source 
Public
Interior Features
Appliances 
DisposalDouble OvenTrash CompactorMicrowaveGas CooktopDishwasher
Cooling 
Electric
Fireplace 
Yes
Fireplace Features 
Gas Log
Fireplaces 
1
Flooring 
CarpetTileVinyl
Heating 
Electric
Interior 
High Ceilings
Laundry Features 
Electric Dryer HookupGas Dryer HookupWasher Hookup
Spa 
Yes
Save
Ask
Tour
Hide
Share
Exterior Features
Construction Details 
BrickStone
Fencing 
Back Yard
Lot Features 
Back YardSubdivided
Patio And Porch 
Patio
Pool Features 
In Ground
Private Pool 
Yes
Roof 
Composition
Spa 
Yes
Community Features
Association Dues 
715
Financing Terms Available 
CashConventionalFHAVA Loan
HOA Fee Frequency 
Annually
MLS Area 
40
School District 
39 - New Caney
Schools
School District
39 - New Caney
Elementary School
Bens Branch Elementary School
Middle School
Woodridge Forest Middle School
High School
West Fork High School
Listing courtesy of Keller Williams Realty Northeast [email protected]

IDX information is provided exclusively for consumers’ personal, non-commercial use. It may not be used for any purpose other than to identify prospective properties consumers may be interested in purchasing. This data is deemed reliable but is not guaranteed accurate by the MLS.

Data provided by HAR.com © 2026. All information provided should be independently verified.

Neighborhood & Commute
Source: Walkscore
Save
Ask
Tour
Hide
Share