Save
Ask
Tour
Hide
Share
$2,175,000
New Listing

12316 Oak Bend Circle
Conroe, TX 77304

For Sale|Single Family Residence|Active
4
Beds
4
Total Baths
3
Full Baths
1
Partial Bath
4,794
SqFt
$454
/SqFt
2008
Built
Subdivision:
White Oak Ranch
County:
Montgomery
12316 Oak Bend Circle12316 Oak Bend Circle12316 Oak Bend Circle12316 Oak Bend Circle
Save
Ask
Tour
Hide
Share

Mortgage Calculator

Monthly Payment (Est.)

$9,923
Calculator powered by Showcase IDX, a Constellation1 Company. Copyright ©2026 Information is deemed reliable but not guaranteed.

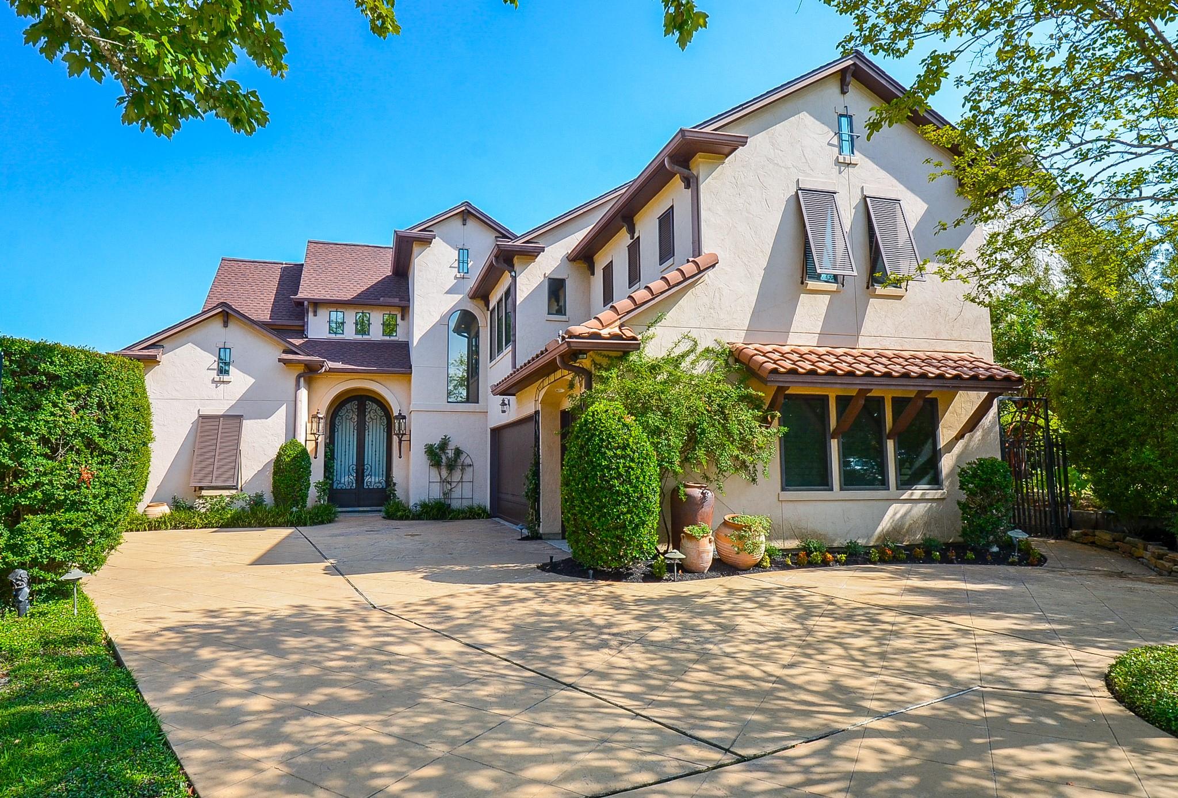
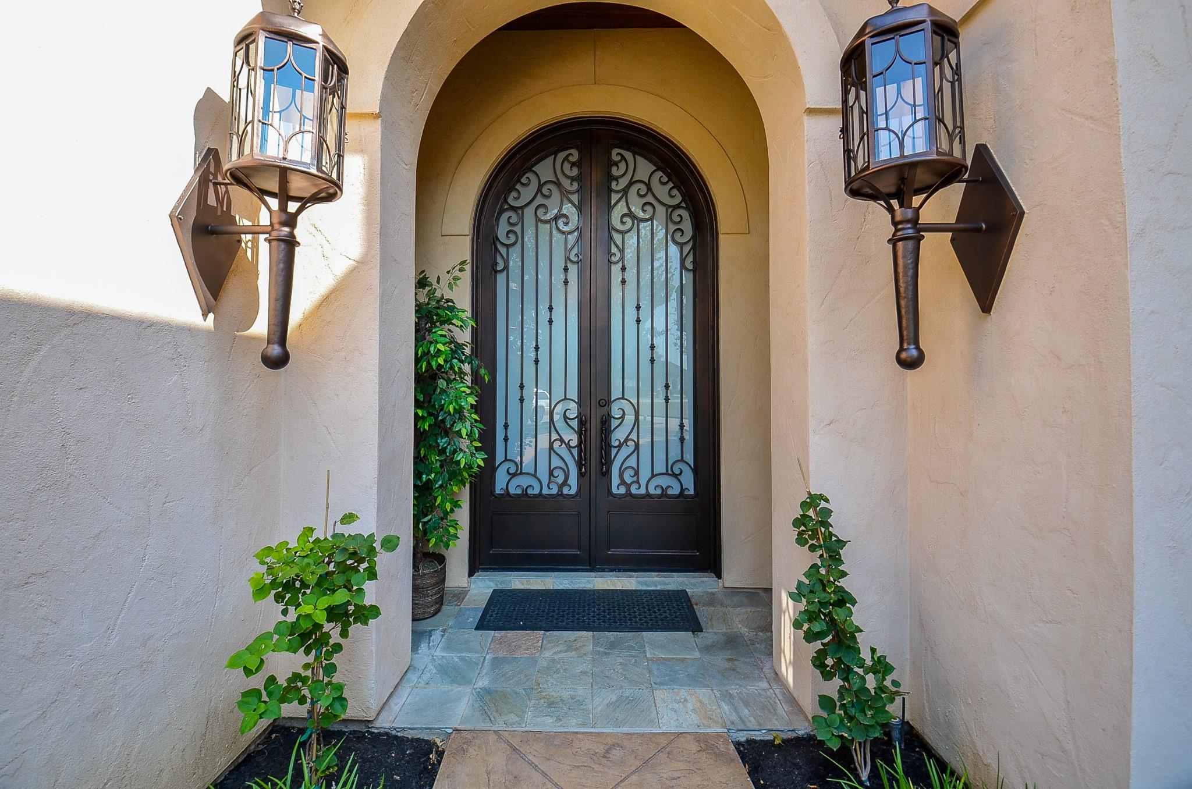
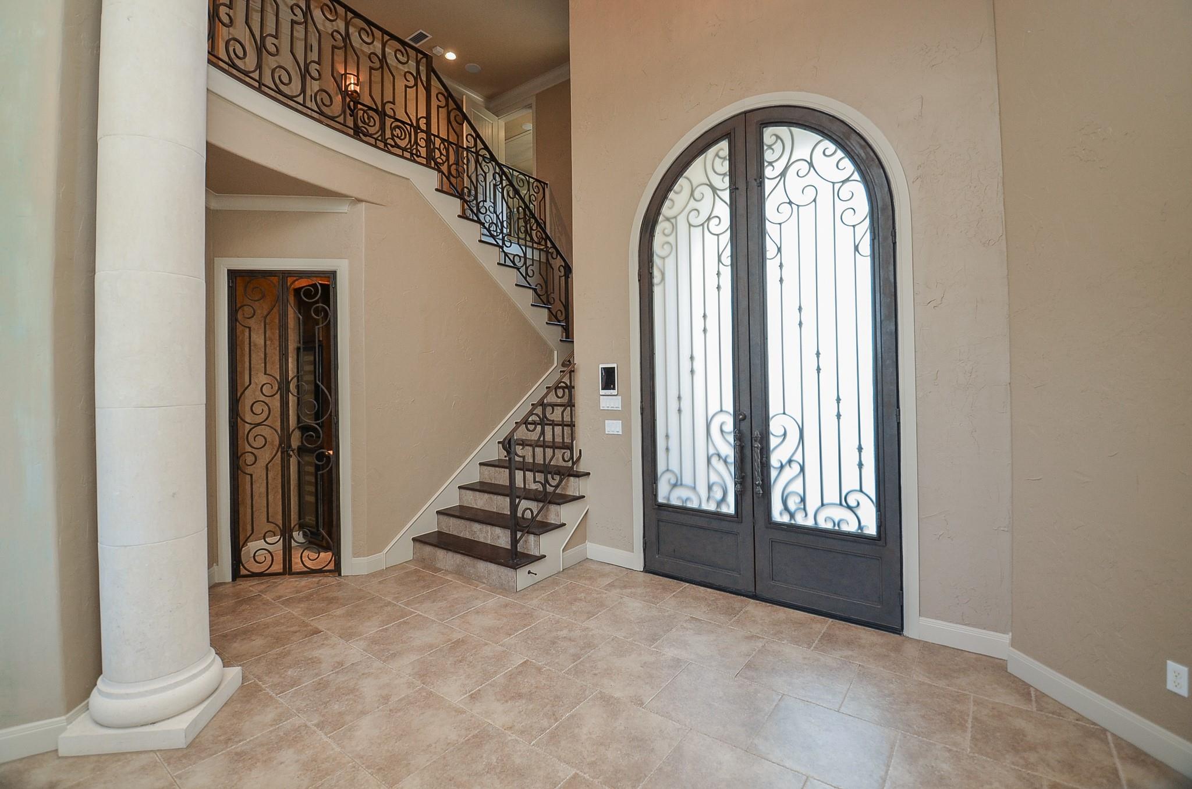
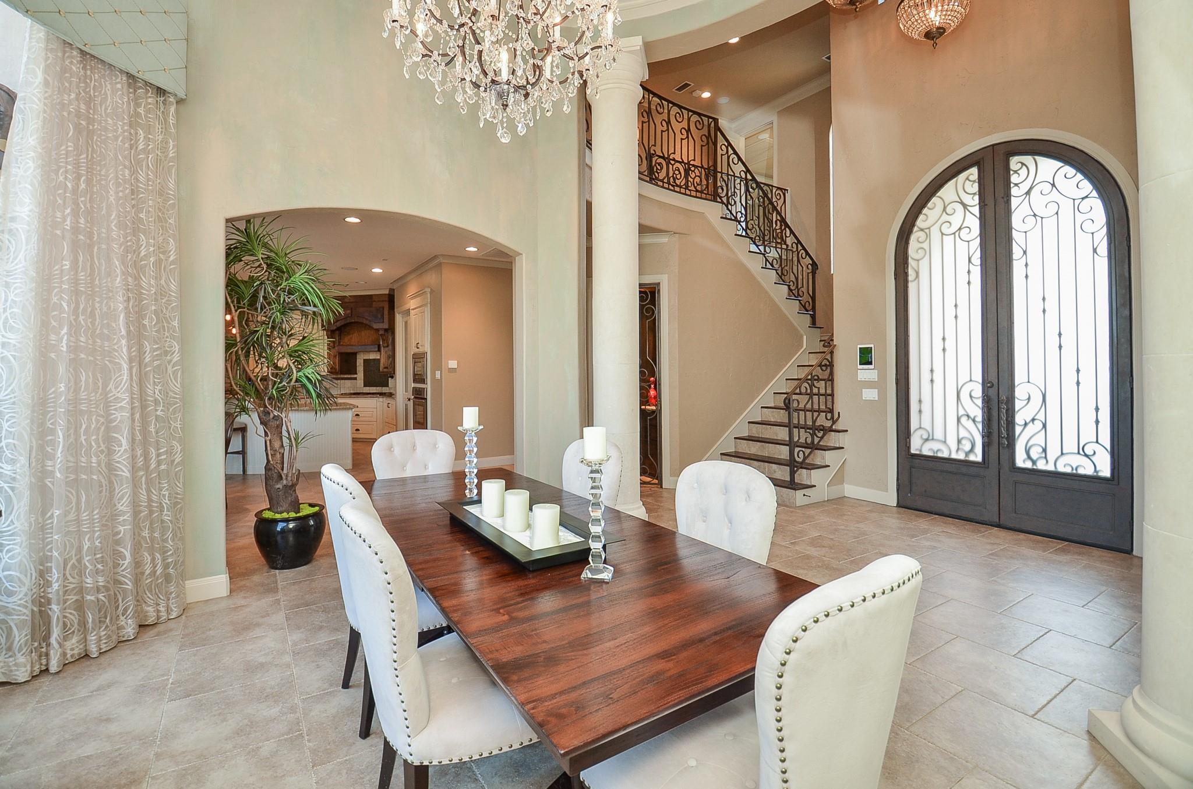
This extraordinary waterfront home in a gated community offers breathtaking sunset views and luxury resort-style living. Updated with new Wolf and Miele appliances, a newly painted exterior, a roof replaced in 2019, three air conditioning systems replaced in 2025 and 2026, a Generac standby generator, and Culligan water treatment systems. Designed for relaxation and entertaining, the outdoor living space features a private heated pool and spa, a covered summer kitchen, fireplace, and seating areas overlooking the lake. Boating enthusiasts will appreciate the two boat slips, jet ski lifts, and premium MoistureShield dock. The floor plan includes two primary suites. The upstairs primary retreat features a luxurious steam shower, spacious walk-in closet, office, exercise room, living area, and a private balcony overlooking the lake. An elevator provides access to all levels.

Save
Ask
Tour
Hide
Share
Listing Snapshot
Price 
$2,175,000
Days On Site 
0 Days
Bedrooms 
4
Inside Area (SqFt) 
4,794 sqft
Total Baths 
4
Full Baths 
3
Partial Baths 
1
Lot Size 
0.2615 Acres
Year Built 
2008
MLS® Number 
45821596
Status 
Active
Property Tax 
$30,503
HOA/Condo/Coop Fees 
$64.17 monthly
Sq Ft Source 
N/A
Friends & Family
Recent Activity
4 hours agoListing updated with changes from the MLS®
4 hours agoListing first seen on site
General Features
Acres 
0.2615
Attached Garage 
Yes
Direction Faces 
South
Disclosures 
ExclusionsSellers Disclosure
Foundation 
Slab
Garage 
Yes
Garage Spaces 
3
Green Energy Efficient 
ThermostatHVACInsulation
Parking 
AttachedOversized
Parking Spaces 
3
Property Sub Type 
Single Family Residence
Security 
Prewired
SqFt Total 
4794
Style 
Mediterranean
Interior Features
Appliances 
DisposalIce MakerDouble OvenMicrowaveGas RangeDishwasherInstant Hot WaterRefrigeratorWater Purifier
Cooling 
Ceiling Fan(s)ElectricZoned
Fireplace 
Yes
Fireplace Features 
OutsideGasGas Log
Fireplaces 
2
Flooring 
StoneTileWood
Heating 
Natural GasZonedHot Water
Interior 
Crown MoldingElevatorHigh CeilingsWet BarWired for SoundWalk-In Closet(s)Breakfast BarPantryEntrance FoyerMaster DownstairsDouble VanitySmart Thermostat
Laundry Features 
Electric Dryer HookupGas Dryer Hookup
Spa 
Yes
Window Features 
Window CoveringsLow Emissivity Windows
Save
Ask
Tour
Hide
Share
Exterior Features
Construction Details 
Stucco
Exterior 
BalconyOutdoor KitchenBoat Slip
Frontage 
WaterfrontLakefront
Lot Features 
Cul-De-SacSubdividedWaterfront
Patio And Porch 
CoveredPorchPatio
Pool Features 
HeatedIn GroundSalt Water
Private Pool 
Yes
Roof 
CompositionTile
Spa 
Yes
Spa Features 
Private
Waterfront 
Yes
Waterfront Features 
Lake FrontWaterfront
Windows/Doors 
Window CoveringsLow Emissivity Windows
Community Features
Accessibility Features 
Therapeutic Whirlpool
Association Dues 
770
Community Features 
Curbs
Financing Terms Available 
CashConventional
HOA Fee Frequency 
Annually
MLS Area 
39
Roads 
Concrete
School District 
56 - Willis
Schools
School District
56 - Willis
Elementary School
Lagway Elementary School
Middle School
Calfee Middle School
High School
Willis High School
Listing courtesy of Keller Williams Realty Professionals [email protected]

IDX information is provided exclusively for consumers’ personal, non-commercial use. It may not be used for any purpose other than to identify prospective properties consumers may be interested in purchasing. This data is deemed reliable but is not guaranteed accurate by the MLS.

Data provided by HAR.com © 2026. All information provided should be independently verified.

Neighborhood & Commute
Source: Walkscore
Save
Ask
Tour
Hide
Share