


Save
Ask
Tour
Hide
$674,900
1 Day On Site
9741 Roaring River Falls LanePorter, TX 77365
For Sale|Single Family Residence|Active
4
Beds
3
Total Baths
3
Full Baths
3,054
SqFt
$221
/SqFt
2026
Built
Subdivision:
The Highlands
County:
Montgomery
Save
Ask
Tour
Hide
Mortgage Calculator
Monthly Payment (Est.)
Enter an interest rate to see your estimated monthly payment.Calculator powered by Showcase IDX, a Constellation1 Company. Copyright ©2026 Information is deemed reliable but not guaranteed.
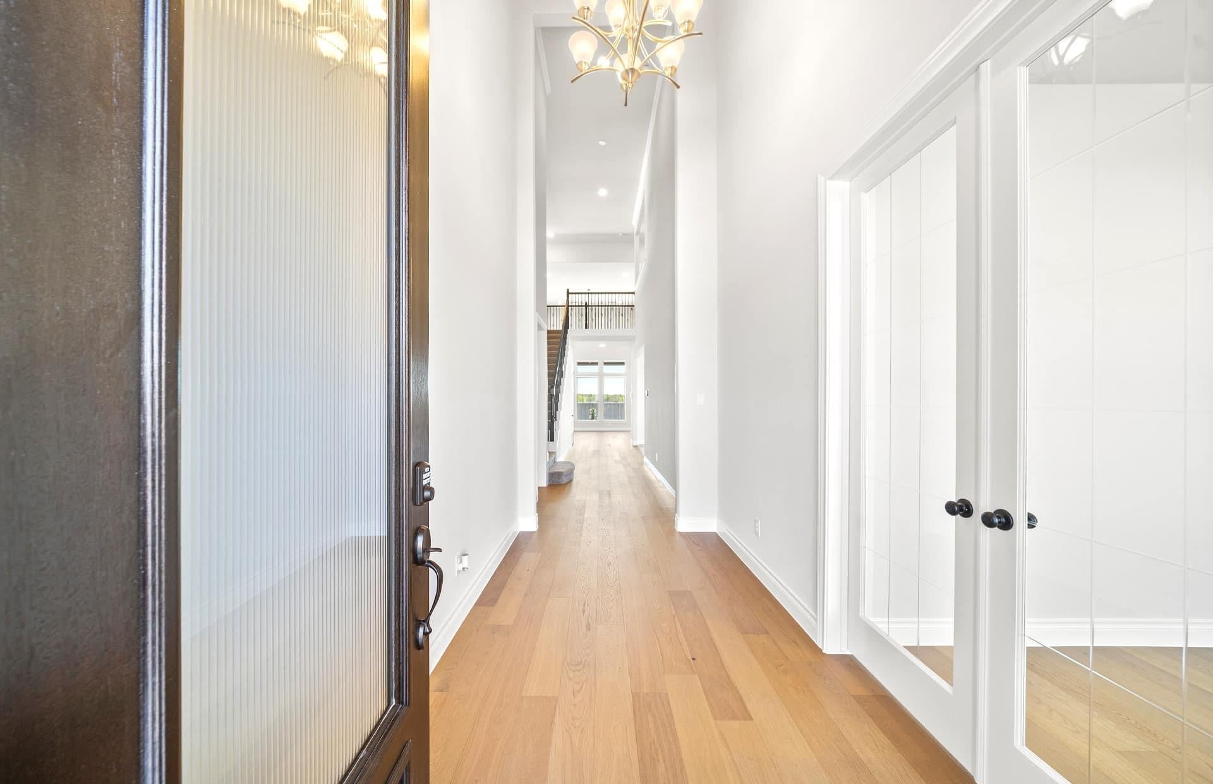
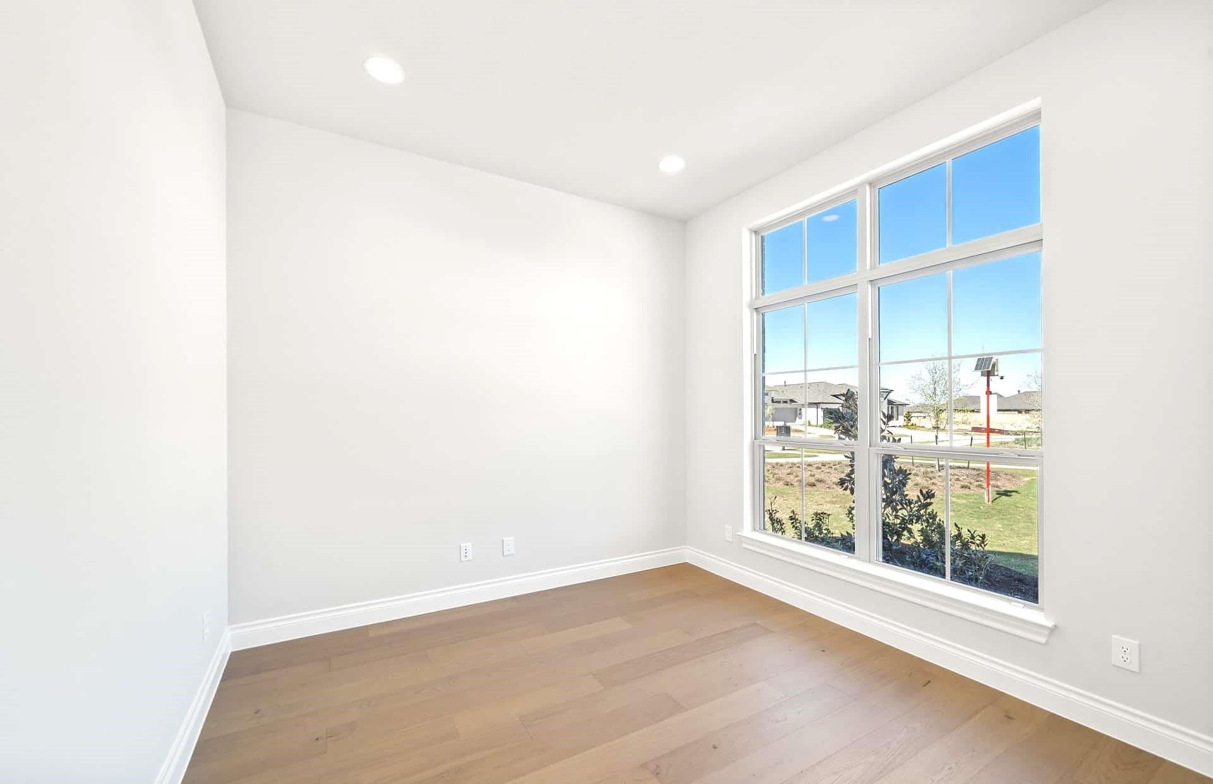
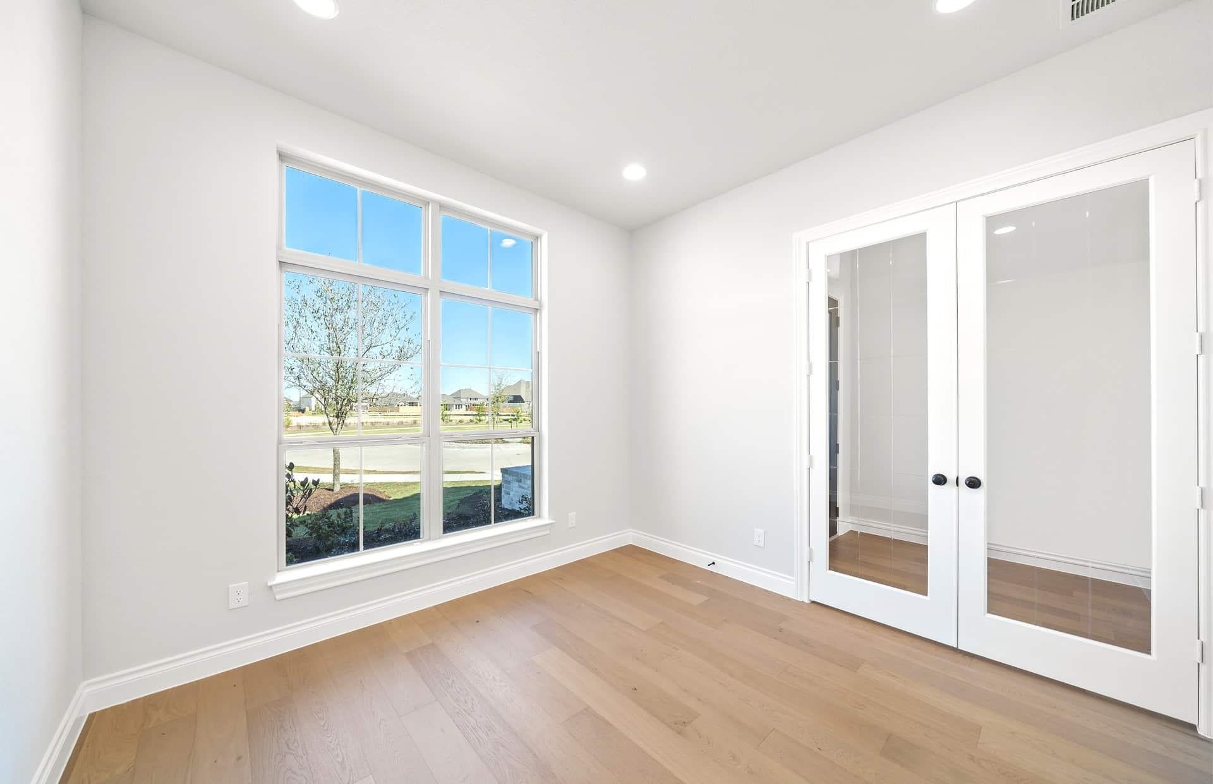
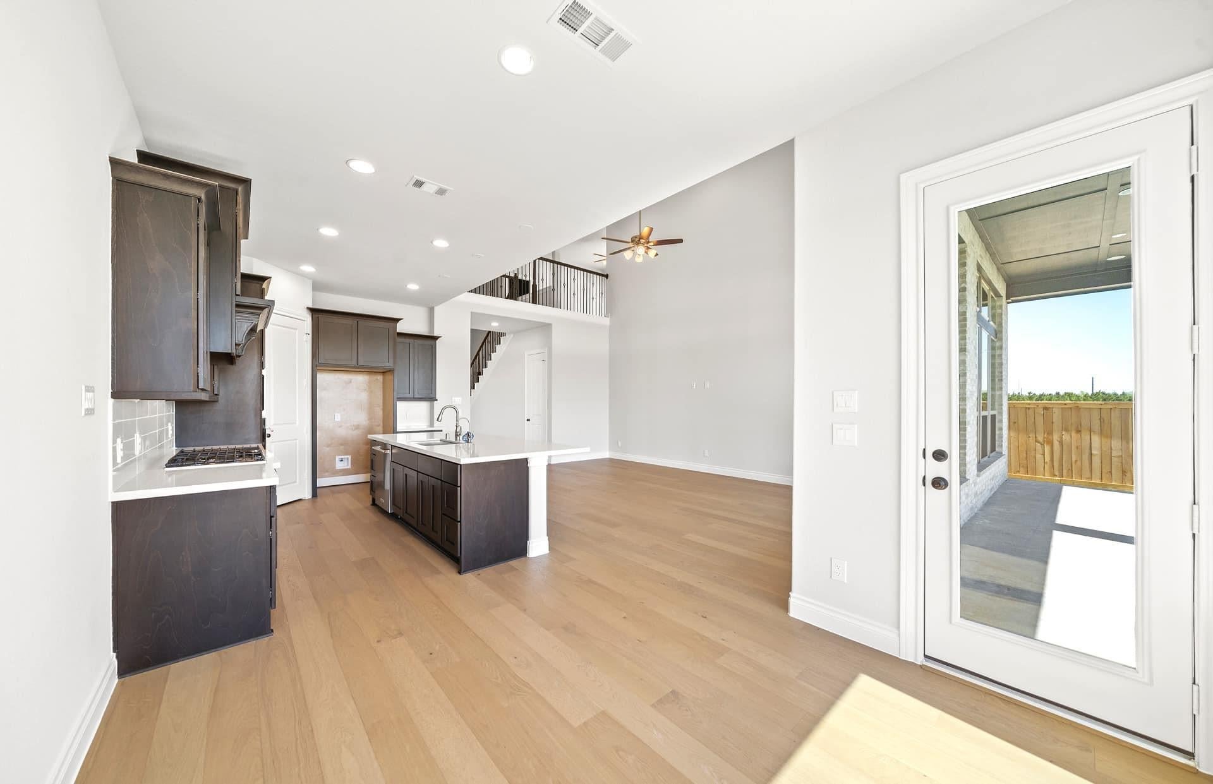
1-story Former Model Home featuring an expansive entryway with 13' ceilings, a private study with french doors, formal dining room with custom ceiling detail, wainscoting and large picture windows. The kitchen features abundant high-bar seating, quartz countertops, designer finishes, KitchenAid Appliances and white cabinets. Retreat to the master suite showcasing numerous windows for natural light, the master bath features designer finishes with a custom tile wall, freestanding tub, extended walk-in shower, and His and Hers Vanities.
Save
Ask
Tour
Hide
Listing Snapshot
Price
$674,900
Days On Site
1 Day
Bedrooms
4
Inside Area (SqFt)
3,054 sqft
Total Baths
3
Full Baths
3
Partial Baths
N/A
Lot Size
0.1591 Acres
Year Built
2026
MLS Number
46236684
Status
Active
Property Tax
N/A
HOA/Condo/Coop Fees
$132 monthly
Sq Ft Source
N/A
Friends & Family
Recent Activity
| 15 hours ago | Listing updated with changes from the MLS | |
| yesterday | Listing first seen on site |
General Features
Acres
0.1591
Attached Garage
Yes
Disclosures
Mud
Foundation
Slab
Garage
Yes
Garage Spaces
3
Parking
Attached
Parking Spaces
3
Property Condition
Under Construction
Property Sub Type
Single Family Residence
Security
Prewired
SqFt Total
3054
Style
Traditional
Water Source
Public
Interior Features
Appliances
DisposalOvenMicrowaveGas CooktopDishwasher
Cooling
Electric
Fireplace
Yes
Fireplace Features
ElectricWood Burning
Fireplaces
1
Flooring
CarpetTileWood
Heating
Natural Gas
Interior
Walk-In Closet(s)Breakfast BarPantryMaster DownstairsStone CountersDouble VanitySoaking Tub
Laundry Features
Electric Dryer HookupWasher Hookup
Bathroom
Level - First
Bedroom
Dimensions - 13x11Level - SecondArea - 143
Dining Room
Dimensions - 12x12Level - FirstArea - 144
Family Room
Dimensions - 15x21Level - FirstArea - 315
Game Room
Dimensions - 16x14Level - SecondArea - 224
Home Office/Study
Dimensions - 11x11Level - FirstArea - 121
Kitchen
Dimensions - 10x15Level - FirstArea - 150
Master Bathroom
Level - First
Master Bedroom
Dimensions - 13x16Level - FirstArea - 208
Utility Room
Level - First
Save
Ask
Tour
Hide
Exterior Features
Construction Details
BrickStone
Lot Features
Subdivided
Patio And Porch
Covered
Roof
Composition
Community Features
Association Fee
$1584.0
Association Fee Frequency
Annually
Community Features
Tennis Court(s)Curbs
MLS Area
40
School District
39 - New Caney
Financing Terms Available
CashConventionalFHAVA Loan
Roads
Concrete
Schools
School District
39 - New Caney
Elementary School
Highlands Elementary (New Caney)
Middle School
White Oak Middle School (New Caney)
High School
Porter High School (New Caney)
Listing courtesy of Ravenna Homes [email protected]
IDX information is provided exclusively for consumers’ personal, non-commercial use. It may not be used for any purpose other than to identify prospective properties consumers may be interested in purchasing. This data is deemed reliable but is not guaranteed accurate by the MLS.
Data provided by HAR.com © 2026. All information provided should be independently verified.
IDX information is provided exclusively for consumers’ personal, non-commercial use. It may not be used for any purpose other than to identify prospective properties consumers may be interested in purchasing. This data is deemed reliable but is not guaranteed accurate by the MLS.
Data provided by HAR.com © 2026. All information provided should be independently verified.
Neighborhood & Commute
Source: Walkscore
Save
Ask
Tour
Hide
Did you know? You can invite friends and family to your search. They can join your search, rate and discuss listings with you.