Save
Ask
Tour
Hide
Share
$649,900
6 Days On Site

7606 Angels Landing Lane
Porter, TX 77365

For Sale|Single Family Residence|Active
4
Beds
3
Total Baths
3
Full Baths
3,138
SqFt
$207
/SqFt
2023
Built
Subdivision:
The Highlands
County:
Montgomery
7606 Angels Landing Lane7606 Angels Landing Lane7606 Angels Landing Lane7606 Angels Landing Lane
Save
Ask
Tour
Hide
Share

Mortgage Calculator

Monthly Payment (Est.)

$2,965
Calculator powered by Showcase IDX, a Constellation1 Company. Copyright ©2026 Information is deemed reliable but not guaranteed.

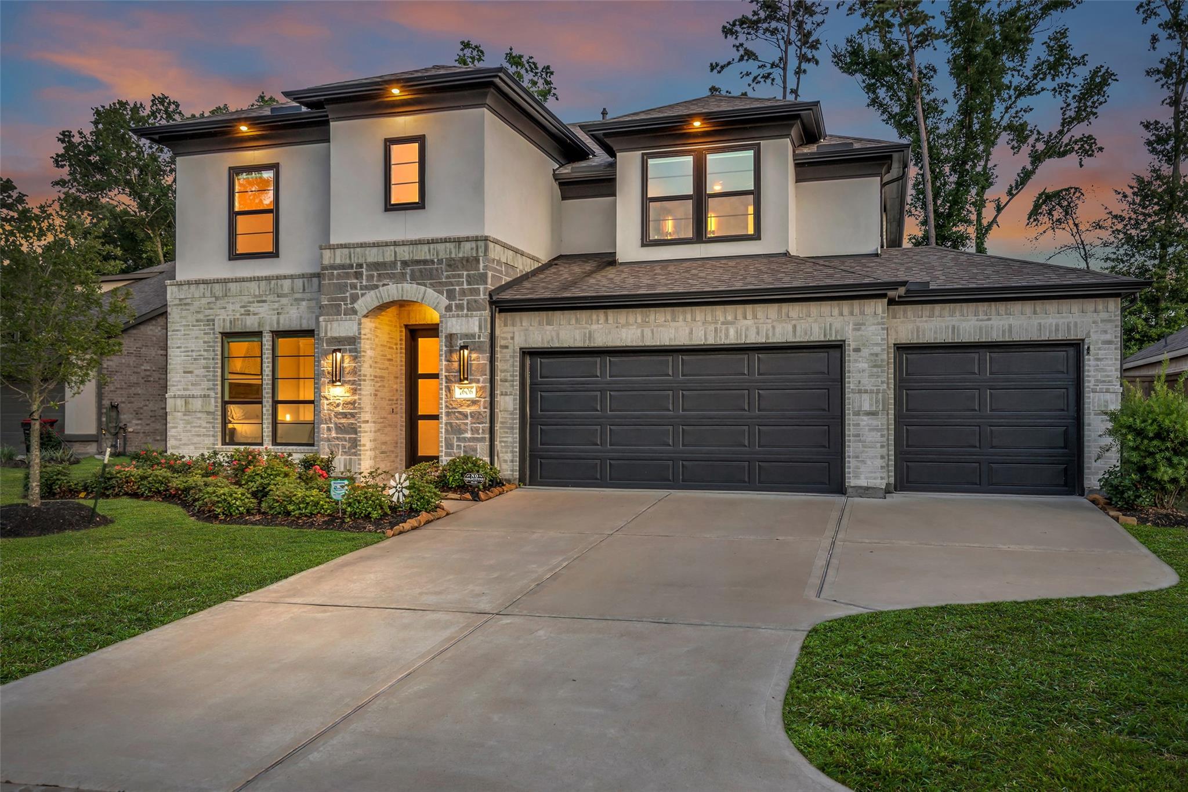
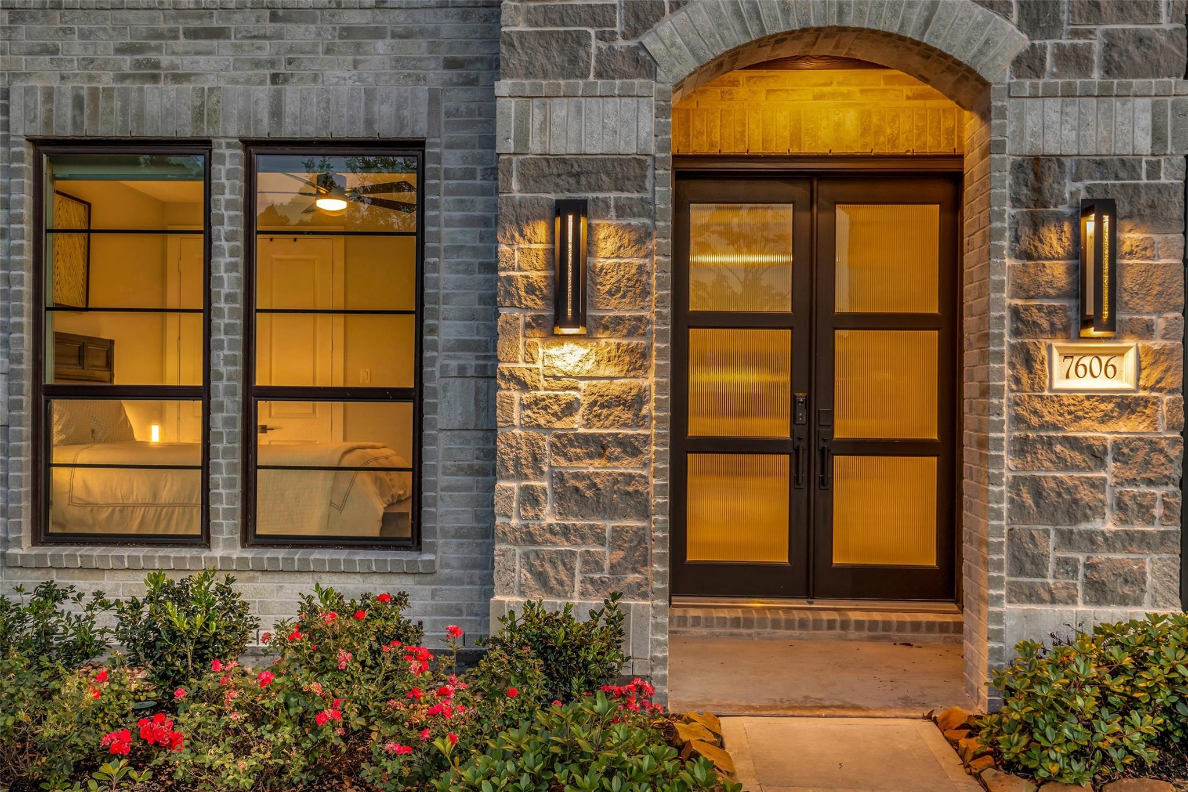
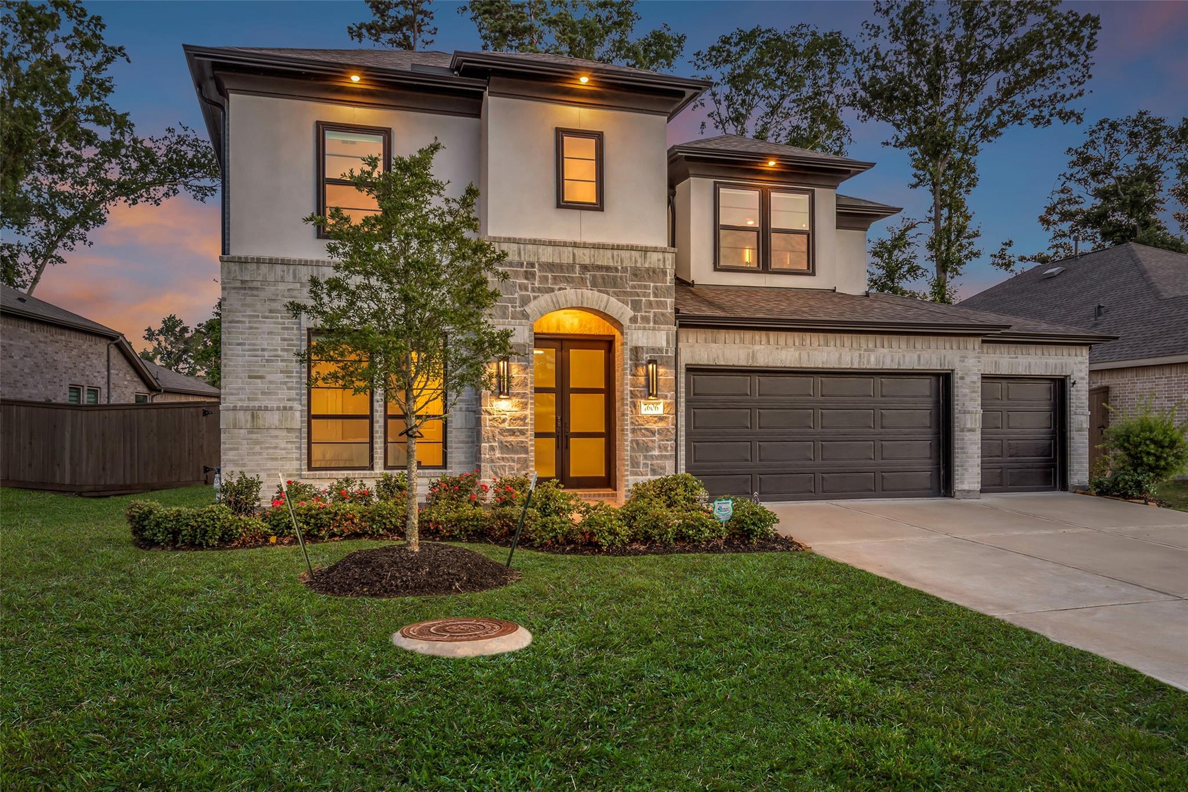
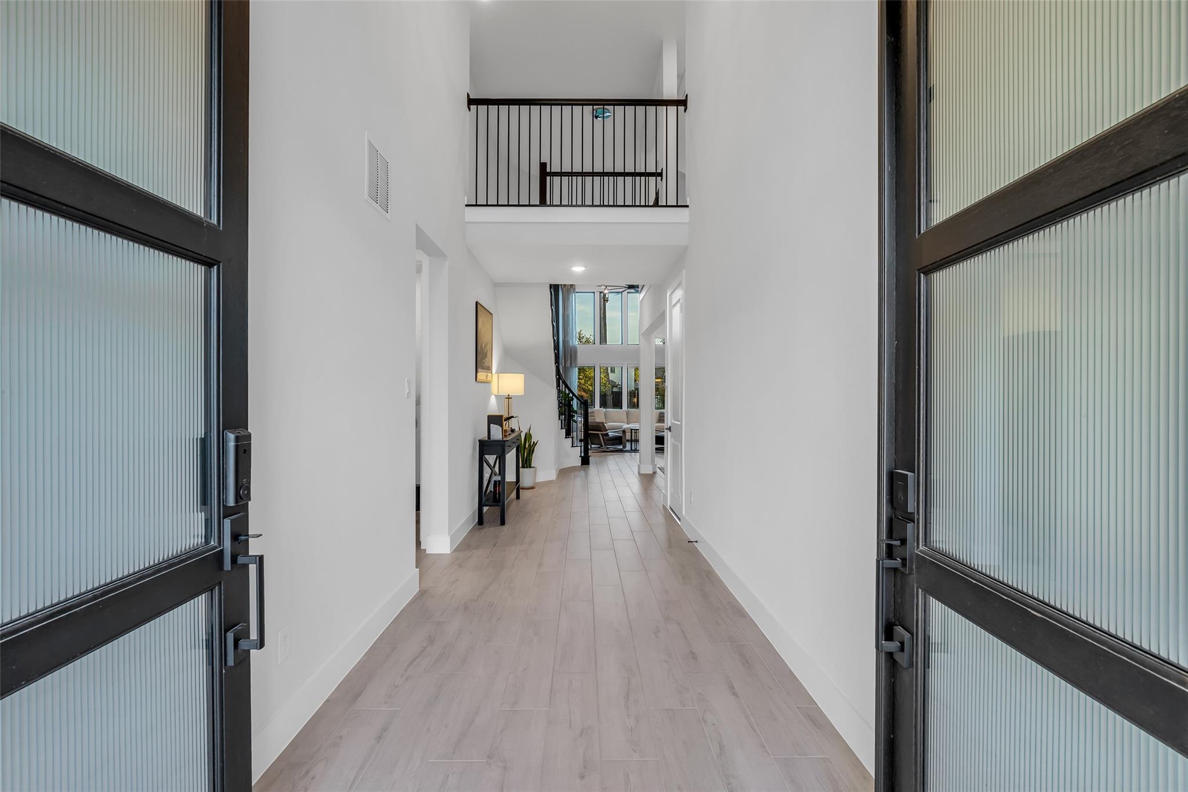
BETTER THAN NEW! This exceptional residence sits on an oversized cul-de-sac lot in The Highlands, one of the most sought-after master-planned communities. The open-concept layout features soaring ceilings that lead into a spacious kitchen, dining room, & a family room, framed by a dramatic wall of windows that fill the home w/ natural light. Meticulously maintained, this home showcases a curated collection of premium upgrades. Refer to the attached list of high-end features & improvements, which include:Floor-to-ceiling fireplace with multi-color flame settings, Custom wine wall, a Large kitchen island w/ extended custom cabinetry, Coffee bar w/water line plumbed for your espresso machine, Media room w/ acoustic panels, 3-car garage w/ ample storage & Generac Generator. Watch the video to appreciate this stunning home! The Highlands offers exceptional amenities & quick access to the Grand Parkway, connecting you to The Woodlands, Old Town Spring, & George Bush Intercontinental Airport.

Save
Ask
Tour
Hide
Share
Listing Snapshot
Price 
$649,900
Days On Site 
6 Days
Bedrooms 
4
Inside Area (SqFt) 
3,138 sqft
Total Baths 
3
Full Baths 
3
Partial Baths 
N/A
Lot Size 
0.2024 Acres
Year Built 
2023
MLS® Number 
46400391
Status 
Active
Property Tax 
$8,371
HOA/Condo/Coop Fees 
$132.17 monthly
Sq Ft Source 
N/A
Friends & Family
Recent Activity
6 days agoListing updated with changes from the MLS®
6 days agoListing first seen on site
General Features
Acres 
0.2024
Attached Garage 
Yes
Disclosures 
MudSellers Disclosure
Foundation 
Slab
Garage 
Yes
Garage Spaces 
3
Green Energy Efficient 
ThermostatLightingHVACRoofAppliances
Parking 
AttachedOversized
Parking Spaces 
3
Property Sub Type 
Single Family Residence
Security 
Prewired
Sewer 
Public Sewer
SqFt Total 
3138
Style 
Traditional
Water Source 
Public
Interior Features
Appliances 
ENERGY STAR Qualified AppliancesWater HeaterDisposalElectric OvenMicrowaveGas CooktopDishwasher
Cooling 
Ceiling Fan(s)ElectricZoned
Fireplace 
Yes
Fireplace Features 
Electric
Fireplaces 
1
Flooring 
CarpetTile
Heating 
Natural GasZoned
Interior 
Crown MoldingDry BarHigh CeilingsWet BarWired for SoundBreakfast BarKitchen IslandPantryEntrance FoyerMaster DownstairsDouble VanitySmart Thermostat
Window Features 
ShuttersWindow CoveringsLow Emissivity Windows
Save
Ask
Tour
Hide
Share
Exterior Features
Construction Details 
Spray Foam InsulationBrickStoneStucco
Exterior 
Balcony
Fencing 
Back YardFull
Lot Features 
Back YardCul-De-Sac
Patio And Porch 
CoveredPatio
Roof 
Composition
Waterfront Features 
Pond
Windows/Doors 
ShuttersWindow CoveringsLow Emissivity Windows
Community Features
Association Amenities 
ClubhouseDog ParkDry DockJogging PathParkParty RoomPicnic AreaPlaygroundPoolSecuritySport CourtTennis Court(s)Trail(s)Recreation Facilities
Association Dues 
1586
Community Features 
CurbsClubhouse
Financing Terms Available 
CashConventionalVA Loan
HOA Fee Frequency 
Annually
MLS Area 
40
School District 
39 - New Caney
Schools
School District
39 - New Caney
Elementary School
Highlands Elementary (New Caney)
Middle School
White Oak Middle School (New Caney)
High School
Porter High School (New Caney)
Listing courtesy of Coldwell Banker Realty - The Woodlands [email protected]

IDX information is provided exclusively for consumers’ personal, non-commercial use. It may not be used for any purpose other than to identify prospective properties consumers may be interested in purchasing. This data is deemed reliable but is not guaranteed accurate by the MLS.

Data provided by HAR.com © 2026. All information provided should be independently verified.

Neighborhood & Commute
Source: Walkscore
Save
Ask
Tour
Hide
Share