Save
Ask
Tour
Hide
Share
$315,000
New Listing

183 Lukewood Circle
Conroe, TX 77318

For Sale|Single Family Residence|Active
3
Beds
2
Total Baths
2
Full Baths
1,716
SqFt
$184
/SqFt
2023
Built
Subdivision:
The Woodlands Hills
County:
Montgomery
183 Lukewood Circle183 Lukewood Circle183 Lukewood Circle183 Lukewood Circle
Save
Ask
Tour
Hide
Share

Mortgage Calculator

Monthly Payment (Est.)

Enter an interest rate to see your estimated monthly payment.
Calculator powered by Showcase IDX, a Constellation1 Company. Copyright ©2026 Information is deemed reliable but not guaranteed.

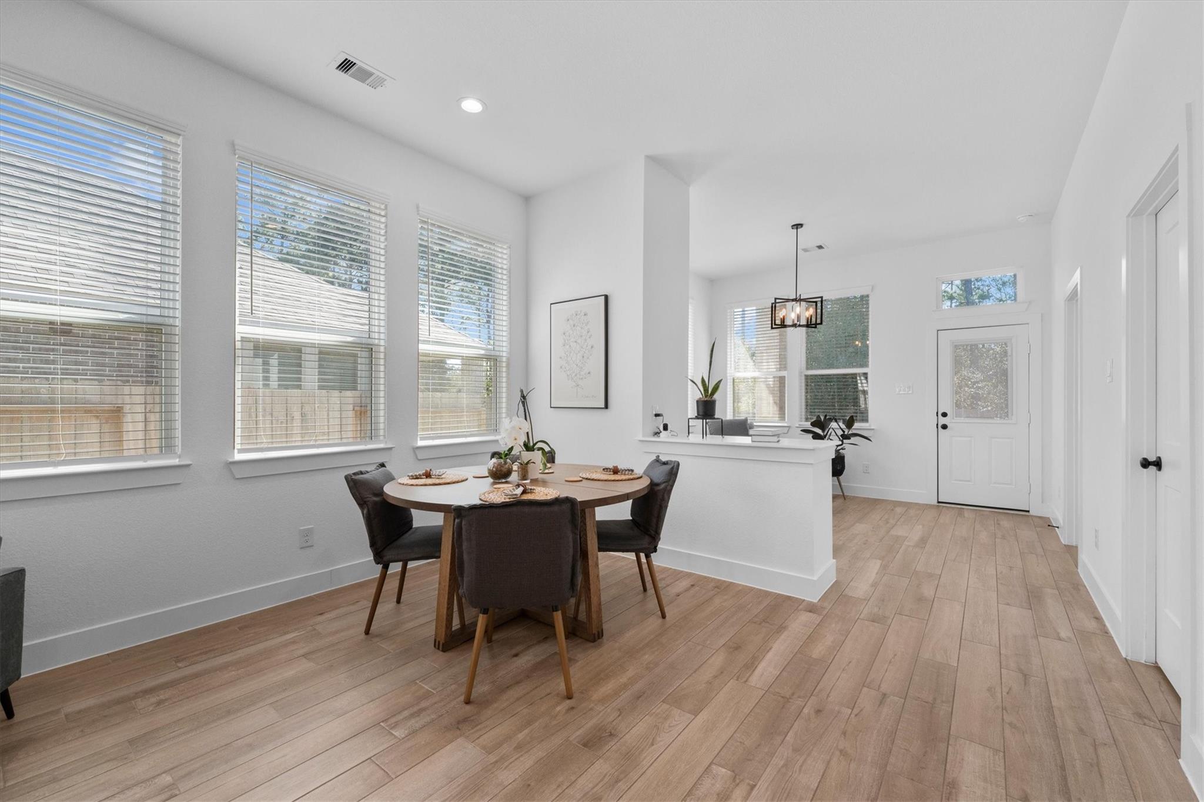
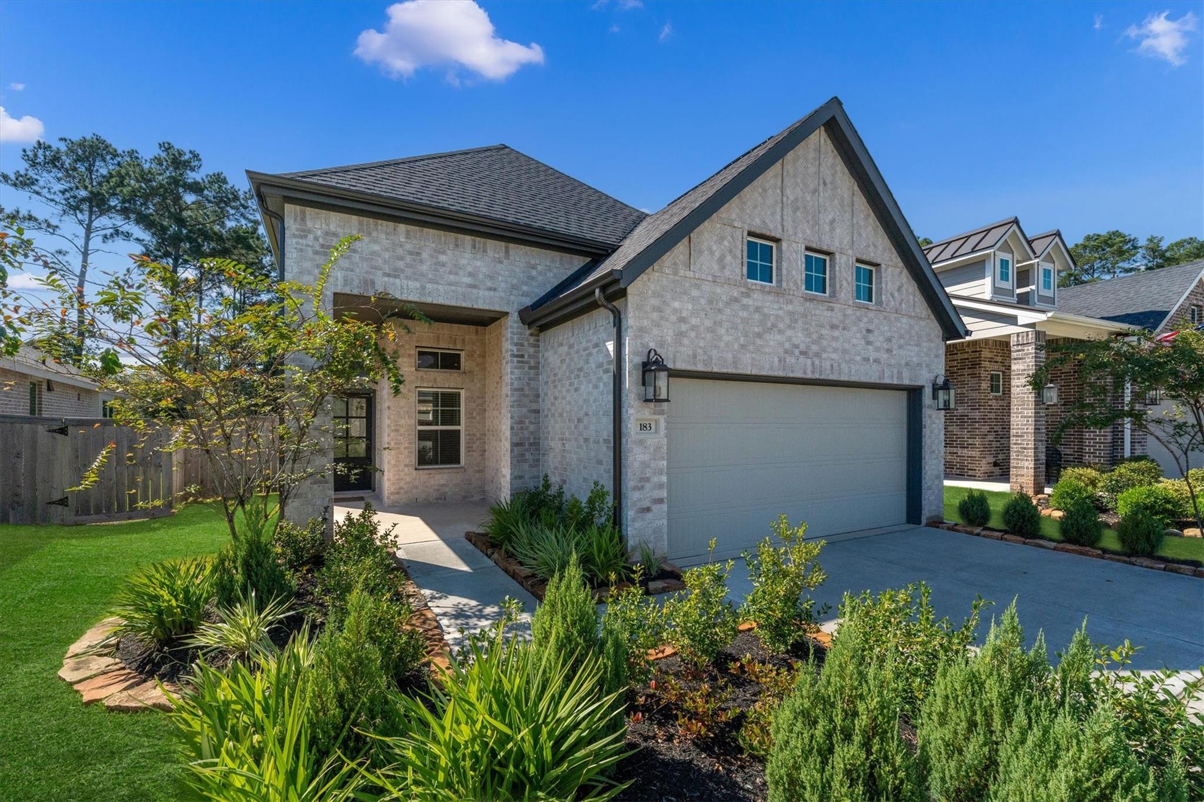
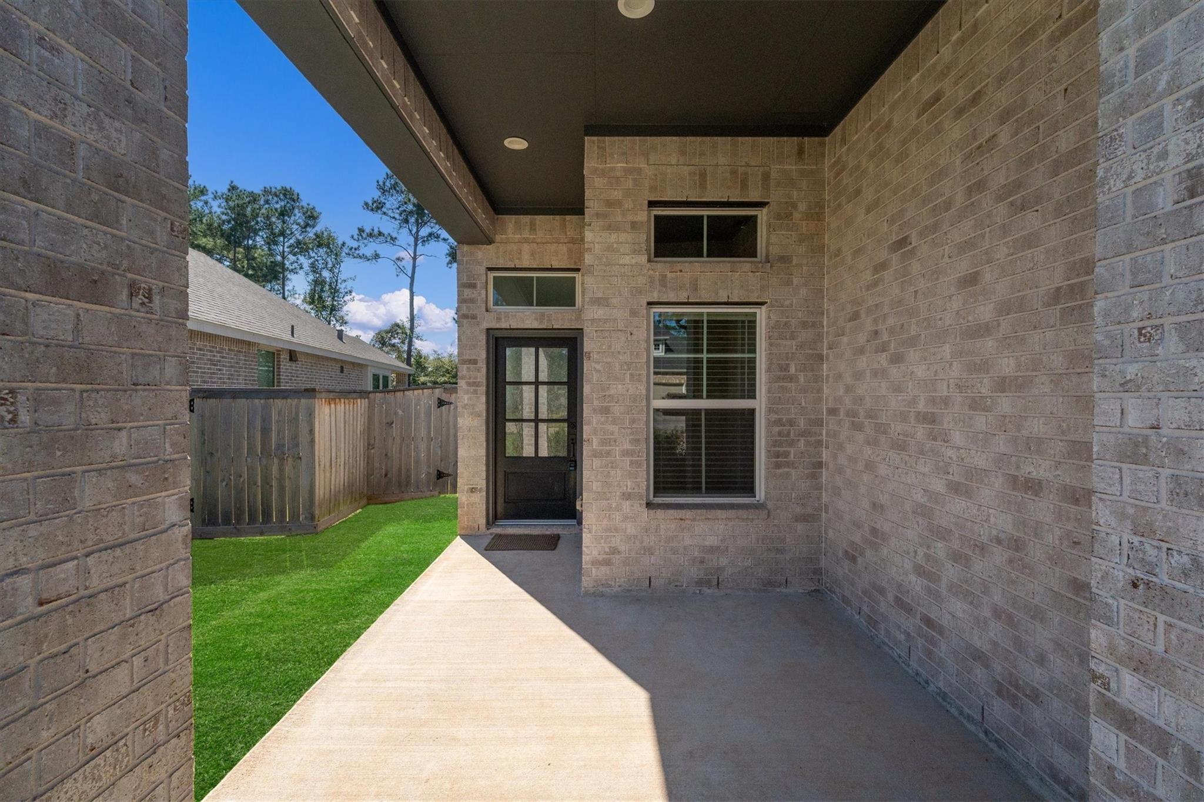
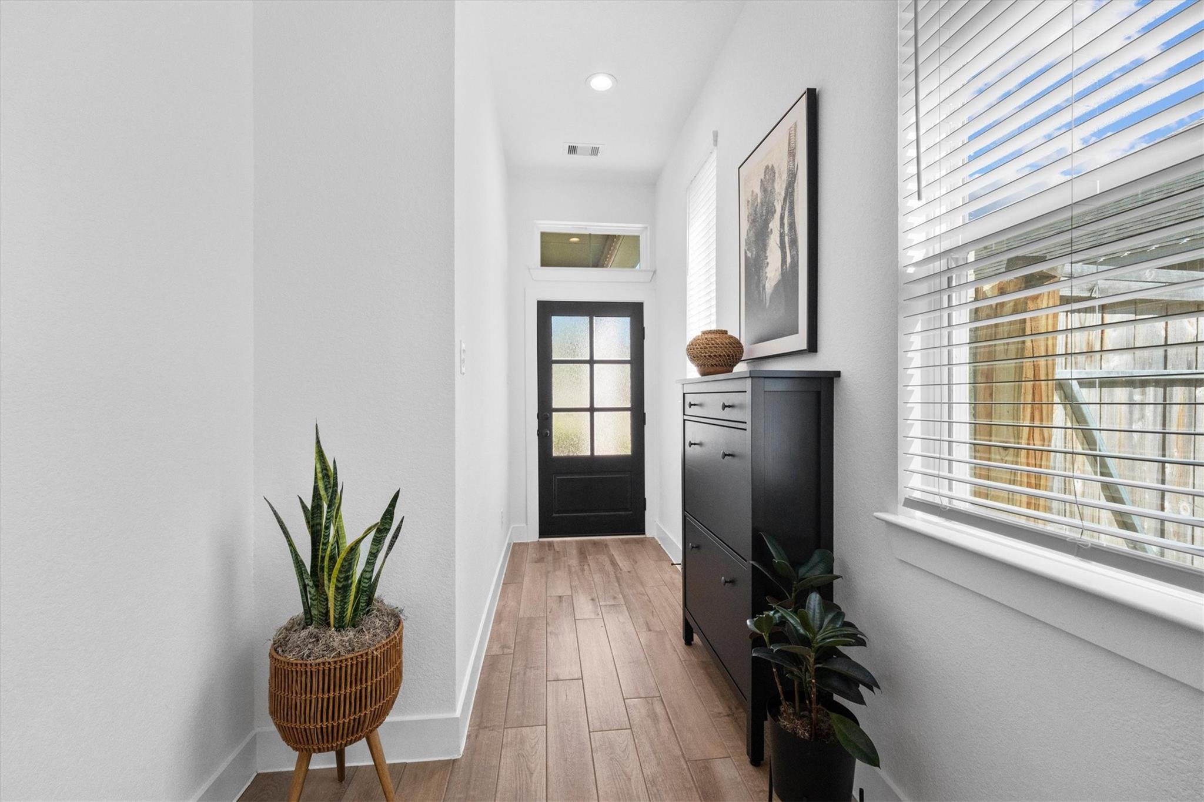
Beautiful, move-in-ready Chesmar Home in pristine condition! Better than new, this 1-story gem boasts high ceilings, an open layout & abundant natural light! The backyard includes a tall-covered patio with a serene, wooded view. Upgraded fixtures & neutral wood-look tile enhance the modern feel. The kitchen showcases a massive island with matte Quartz counters & under cabinet lighting. The primary retreat offers a spa-like en-suite bath & spacious walk-in closet. Two more bedrooms & a flex space/study complete this lovely layout. Located in the master-planned community of The Woodlands Hills, you are just minutes from I-45, shopping, dining & top-rated schools! Enjoy world-class amenities such as the beach entry pool, resort-style lazy river, splash pad, clubhouse, dog park, fitness center, tennis, pickleball, soccer, basketball, 20 parks & 10 miles of trails with dedicated bike lanes! This home is a must see! Don't miss out on this fantastic opportunity! Contact me today!

Save
Ask
Tour
Hide
Share
Listing Snapshot
Price 
$315,000
Days On Site 
0 Days
Bedrooms 
3
Inside Area (SqFt) 
1,716 sqft
Total Baths 
2
Full Baths 
2
Partial Baths 
N/A
Lot Size 
0.1316 Acres
Year Built 
2023
MLS Number 
46440626
Status 
Active
Property Tax 
$9,722
HOA/Condo/Coop Fees 
$83.75 monthly
Sq Ft Source 
N/A
Friends & Family
Recent Activity
22 minutes agoListing updated with changes from the MLS
10 hours agoListing first seen on site
General Features
Acres 
0.1316
Attached Garage 
Yes
Direction Faces 
Northeast
Disclosures 
MudSeller's Disclosure
Foundation 
Slab
Garage 
Yes
Garage Spaces 
2
Green Energy Efficient 
ThermostatHVACAppliances
Parking 
AttachedGarage Door Opener
Parking Spaces 
2
Property Sub Type 
Single Family Residence
Sewer 
Public Sewer
SqFt Total 
1716
Style 
Contemporary/Modern
Water Source 
Public
Interior Features
Appliances 
ENERGY STAR Qualified AppliancesDisposalGas OvenMicrowaveGas RangeDishwasherExhaust FanRefrigerator
Cooling 
Ceiling Fan(s)Electric
Flooring 
Tile
Heating 
Natural Gas
Interior 
High CeilingsWalk-In Closet(s)Breakfast BarKitchen IslandMaster DownstairsPantryDouble VanitySoaking TubSmart Thermostat
Laundry Features 
Electric Dryer HookupWasher Hookup
Window Features 
Low Emissivity Windows
Bedroom 
Dimensions - 10 x 12'10Level - FirstArea - 128
Save
Ask
Tour
Hide
Share
Exterior Features
Construction Details 
BrickCement Siding
Fencing 
Back Yard
Lot Features 
Greenbelt
Patio And Porch 
Covered
Roof 
Composition
Windows/Doors 
Low Emissivity Windows
Community Features
Association Amenities 
Basketball CourtClubhouseDog ParkFitness CenterJogging PathParkPicnic AreaPlaygroundPoolSport CourtTennis Court(s)Trail(s)Recreation Facilities
Association Fee 
$1005.0
Association Fee Frequency 
Annually
Community Features 
Tennis Court(s)Clubhouse
MLS Area 
39
School District 
56 - Willis
Financing Terms Available 
CashConventionalFHAVA Loan
Schools
School District
56 - Willis
Elementary School
W. Lloyd Meador Elementary School
Middle School
Robert P. Brabham Middle School
High School
Willis High School
Listing courtesy of EXIT Lone Star Realty [email protected]

IDX information is provided exclusively for consumers’ personal, non-commercial use. It may not be used for any purpose other than to identify prospective properties consumers may be interested in purchasing. This data is deemed reliable but is not guaranteed accurate by the MLS.

Data provided by HAR.com © 2026. All information provided should be independently verified.

Neighborhood & Commute
Source: Walkscore
Save
Ask
Tour
Hide
Share