Save
Ask
Tour
Hide
Share
$229,999
New Listing

4522 Rosegate Drive
Spring, TX 77373

For Sale|Single Family Residence|Active
4
Beds
2
Total Baths
2
Full Baths
1,496
SqFt
$154
/SqFt
1979
Built
Subdivision:
Birnam Wood Sec 03
County:
Harris
4522 Rosegate Drive4522 Rosegate Drive4522 Rosegate Drive4522 Rosegate Drive
Save
Ask
Tour
Hide
Share

Mortgage Calculator

Monthly Payment (Est.)

Enter an interest rate to see your estimated monthly payment.
Calculator powered by Showcase IDX, a Constellation1 Company. Copyright ©2026 Information is deemed reliable but not guaranteed.

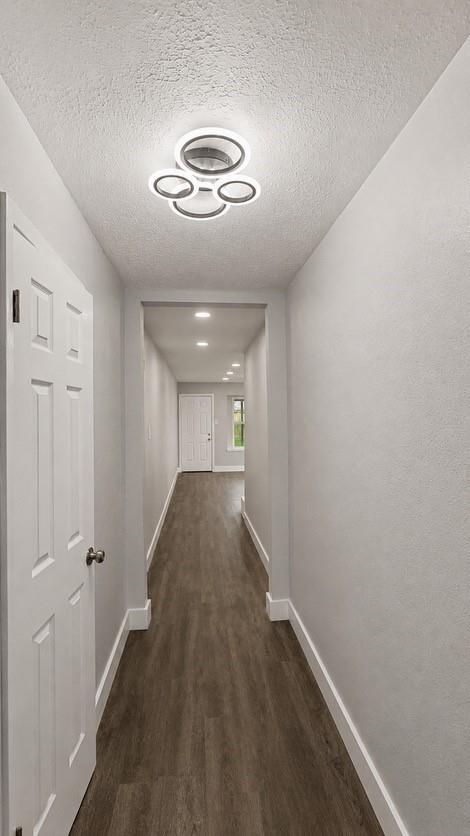
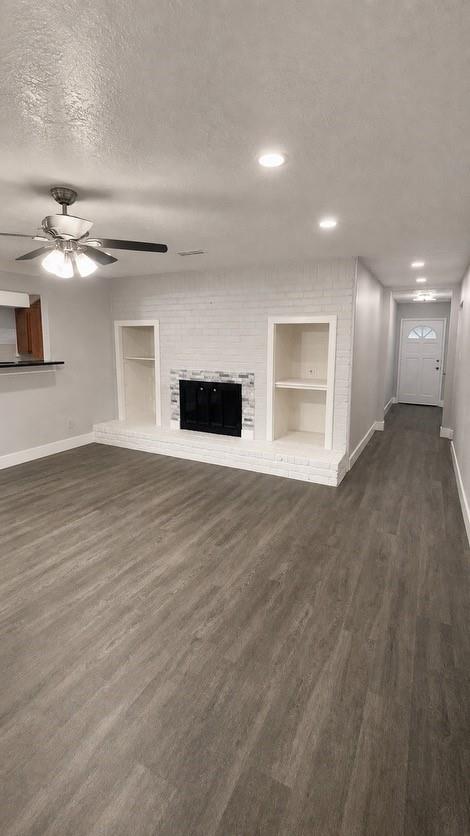
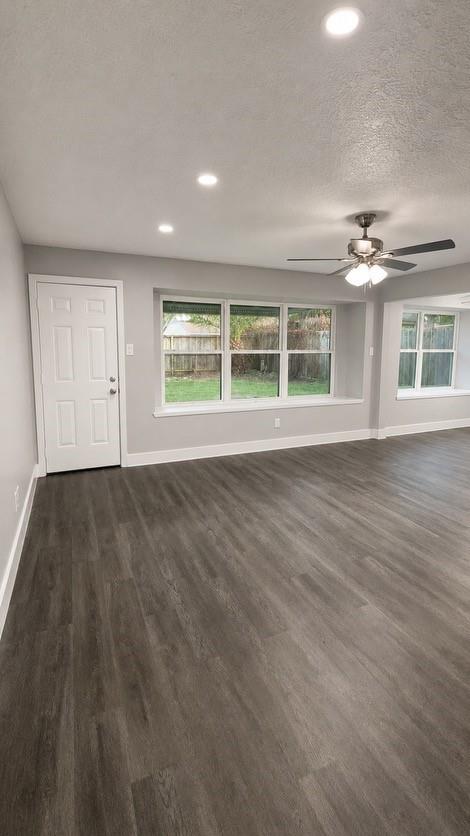
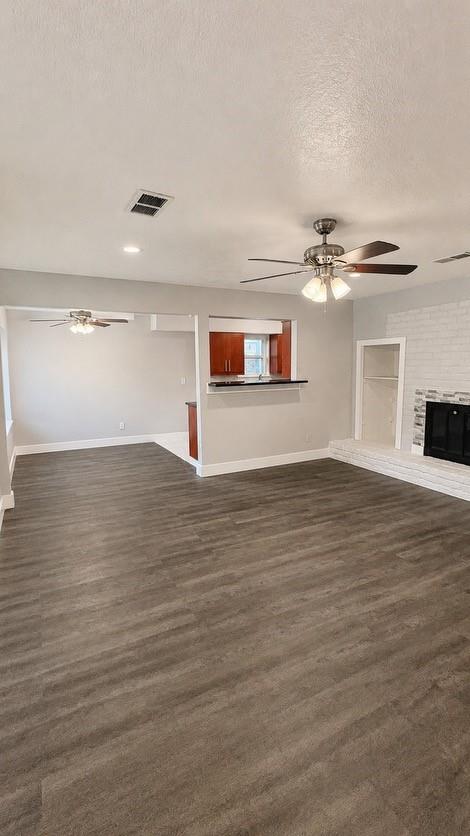
Fall in love with a fresh start at 4522 Rosegate Drive! Tucked into a quiet neighborhood, this beautifully refreshed four-bedroom, two-bath home pairs modern elegance with the warmth of home. Soft gray-and-white tones, updated flooring, and recessed lighting create an inviting setting from the moment you enter. Gather around the living room fireplace, linger over morning coffee, or entertain in the kitchen featuring granite countertops and refreshed finishes. Four bedrooms offer space to recharge, host guests, or create your ideal home office. Updated bathrooms, generous closets, a dedicated laundry room, and an attached two-car garage make everyday living effortless. With its welcoming character and move-in-ready appeal, this Spring gem is ready for your next chapter. Schedule your private showing today!

Save
Ask
Tour
Hide
Share
Listing Snapshot
Price 
$229,999
Days On Site 
0 Days
Bedrooms 
4
Inside Area (SqFt) 
1,496 sqft
Total Baths 
2
Full Baths 
2
Partial Baths 
N/A
Lot Size 
0.1515 Acres
Year Built 
1979
MLS Number 
46545031
Status 
Active
Property Tax 
$4,643
HOA/Condo/Coop Fees 
$31.25 monthly
Sq Ft Source 
N/A
Friends & Family
Recent Activity
10 hours agoListing updated with changes from the MLS
11 hours agoListing first seen on site
General Features
Acres 
0.1515
Attached Garage 
Yes
Disclosures 
No Disclosures
Foundation 
Slab
Garage 
Yes
Garage Spaces 
2
Parking 
Attached
Parking Spaces 
2
Property Sub Type 
Single Family Residence
Sewer 
Public Sewer
SqFt Total 
1496
Style 
Ranch
Water Source 
Public
Interior Features
Appliances 
Electric RangeDishwasher
Cooling 
Electric
Fireplace 
Yes
Fireplaces 
1
Flooring 
TileVinyl
Heating 
Electric
Laundry Features 
Electric Dryer HookupWasher Hookup
Bedroom 
Dimensions - 11 X 11Level - FirstArea - 121
Living Room 
Dimensions - 16 x 16Level - FirstArea - 256
Master Bedroom 
Dimensions - 11 x 14Level - FirstArea - 154
Save
Ask
Tour
Hide
Share
Exterior Features
Construction Details 
Brick
Lot Features 
Other
Roof 
Composition
Community Features
Association Fee 
$375.0
Association Fee Frequency 
Annually
MLS Area 
12
School District 
48 - Spring
Financing Terms Available 
CashConventionalFHA
Roads 
Concrete
Schools
School District
48 - Spring
Elementary School
Mildred Jenkins Elementary School
Middle School
Dueitt Middle School
High School
Spring High School
Listing courtesy of Kristi Taylor, Broker [email protected]

IDX information is provided exclusively for consumers’ personal, non-commercial use. It may not be used for any purpose other than to identify prospective properties consumers may be interested in purchasing. This data is deemed reliable but is not guaranteed accurate by the MLS.

Data provided by HAR.com © 2026. All information provided should be independently verified.

Neighborhood & Commute
Source: Walkscore
Save
Ask
Tour
Hide
Share