Save
Ask
Tour
Hide
Share
$523,000
New Listing

106 Lazy Springs Drive
Conroe, TX 77356

For Sale|Single Family Residence|Active
4
Beds
4
Total Baths
3
Full Baths
1
Partial Bath
2,927
SqFt
$179
/SqFt
2001
Built
Subdivision:
April Sound 01
County:
Montgomery
106 Lazy Springs Drive106 Lazy Springs Drive106 Lazy Springs Drive106 Lazy Springs Drive
Save
Ask
Tour
Hide
Share

Mortgage Calculator

Monthly Payment (Est.)

$2,386
Calculator powered by Showcase IDX, a Constellation1 Company. Copyright ©2026 Information is deemed reliable but not guaranteed.

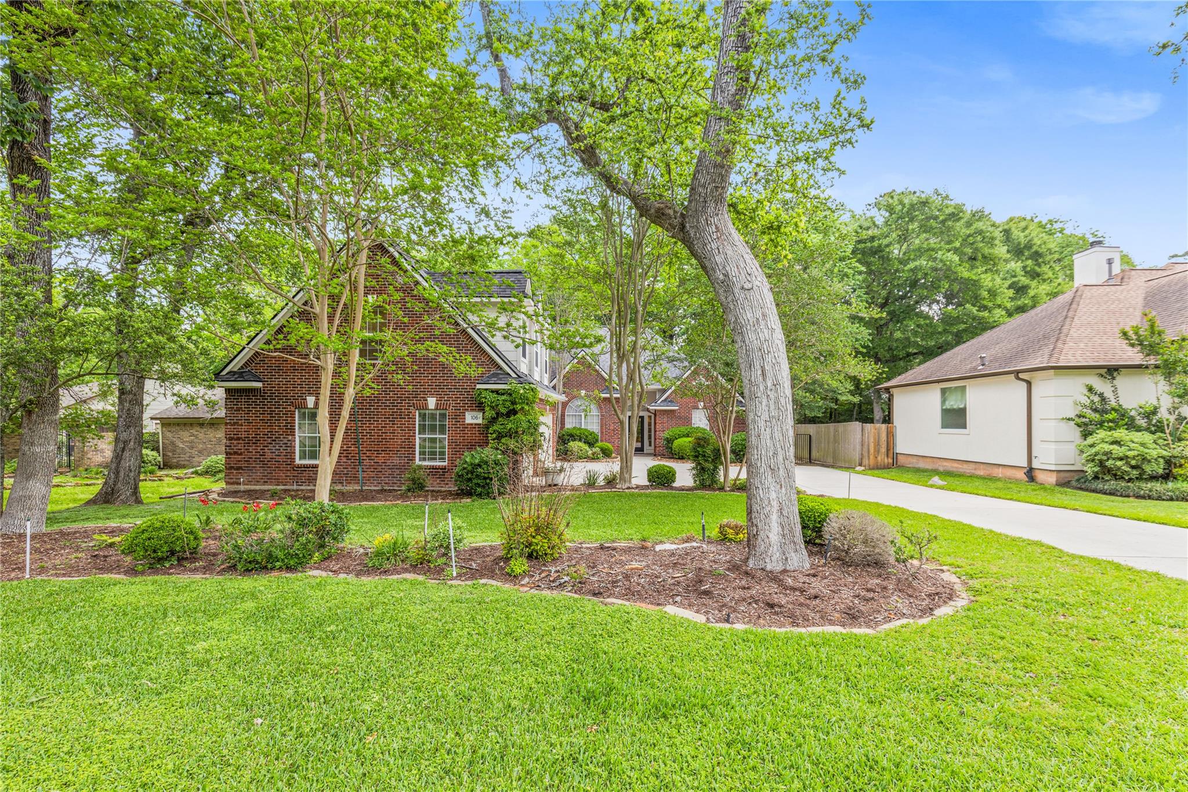
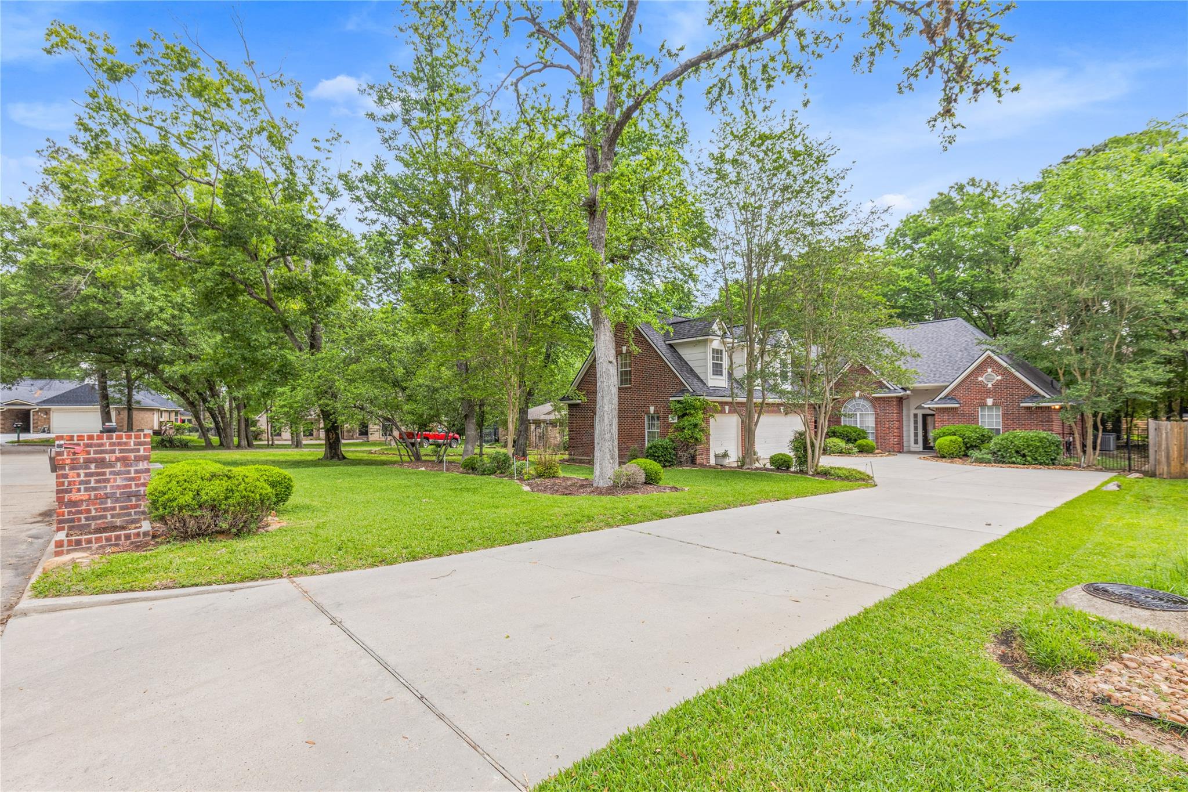
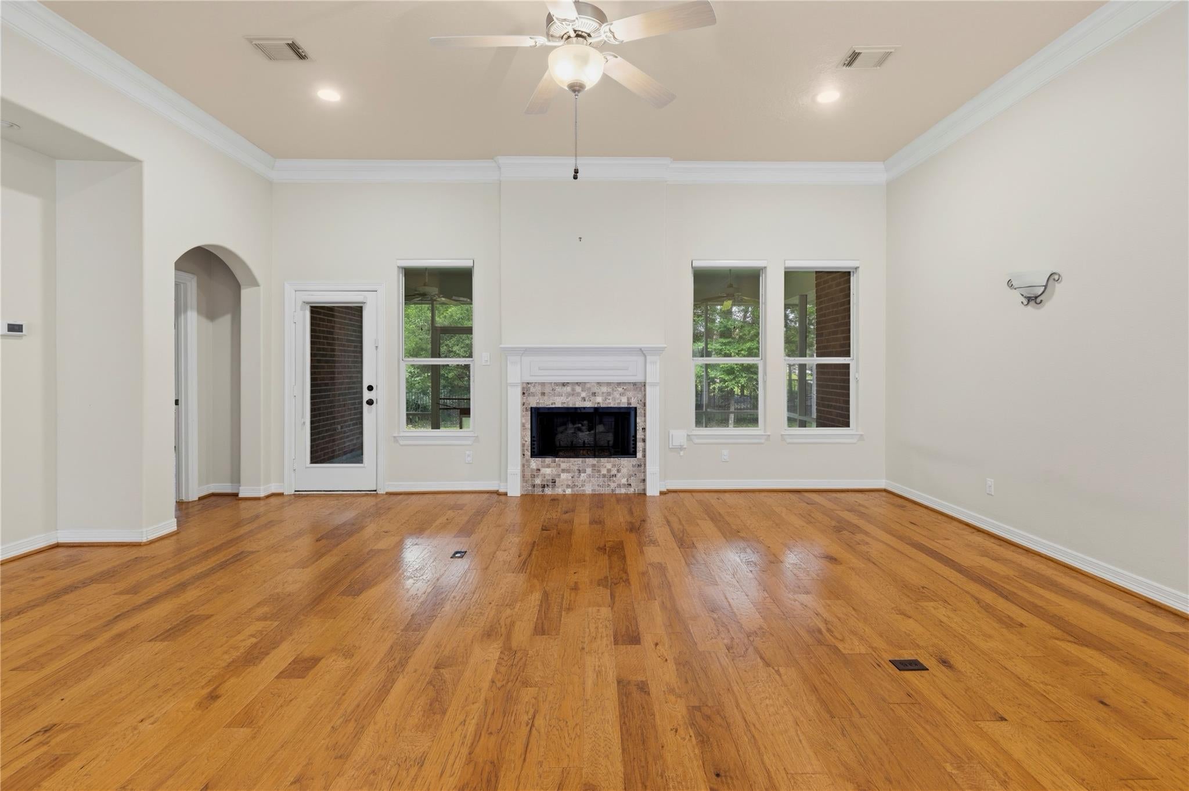
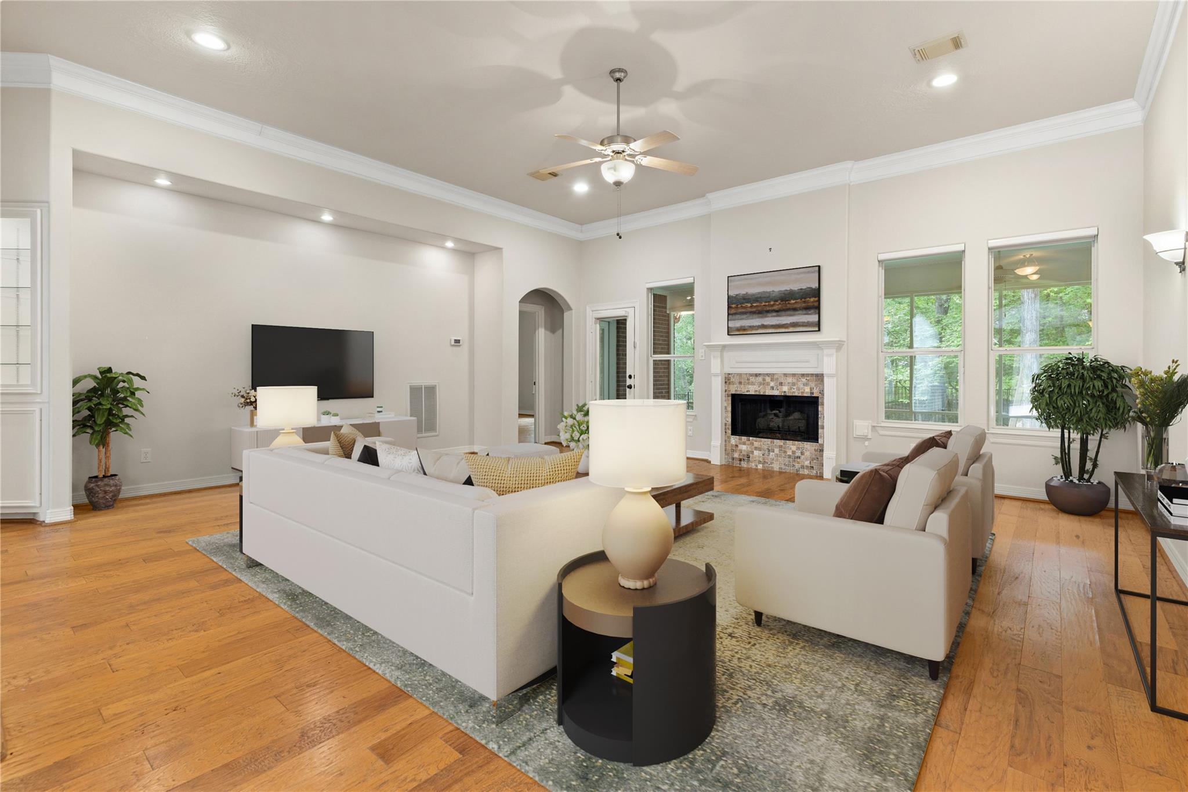
Welcome to this inviting, well-maintained 3-bedroom, 3.5-bath home nestled within the gated April Sound community, where comfort meets an exceptional lifestyle. A spacious living area with a fireplace creates a warm focal point and flows seamlessly into the kitchen featuring ample cabinetry and a central island designed for gathering. Just off the living room, the expansive primary suite offers a private retreat with an ensuite bath, dual vanity areas, and a separate tub and shower. Generously sized secondary bedrooms are connected by a Jack and Jill bath, while upstairs offers a large game room/flex space ready to adapt to your needs. Additional highlights include a 3-car garage, backup generator, and a screened-in back patio for year-round enjoyment. Residents enjoy access to golf, lake living, pools, fitness facilities, and a vibrant, amenity-rich setting just moments from Lake Conroe. Schedule your private showing today!

Save
Ask
Tour
Hide
Share
Listing Snapshot
Price 
$523,000
Days On Site 
0 Days
Bedrooms 
4
Inside Area (SqFt) 
2,927 sqft
Total Baths 
4
Full Baths 
3
Partial Baths 
1
Lot Size 
0.3122 Acres
Year Built 
2001
MLS® Number 
46648247
Status 
Active
Property Tax 
$9,591
HOA/Condo/Coop Fees 
$91.67 monthly
Sq Ft Source 
N/A
Friends & Family
Recent Activity
4 hours agoListing updated with changes from the MLS®
4 hours agoListing first seen on site
General Features
Acres 
0.3122
Attached Garage 
Yes
Disclosures 
Sellers Disclosure
Foundation 
Slab
Garage 
Yes
Garage Spaces 
3
Green Energy Efficient 
Thermostat
Parking 
Attached
Parking Spaces 
3
Property Sub Type 
Single Family Residence
Security 
Security Guard
Sewer 
Public Sewer
SqFt Total 
2927
Style 
Traditional
Water Source 
Public
Interior Features
Appliances 
DisposalElectric OvenMicrowaveGas CooktopDishwasherCooktop
Cooling 
Ceiling Fan(s)Gas
Fireplace 
Yes
Fireplace Features 
Wood Burning
Fireplaces 
1
Flooring 
TileWood
Heating 
Natural Gas
Interior 
Crown MoldingHigh CeilingsWalk-In Closet(s)Breakfast BarEntrance FoyerMaster DownstairsKitchen IslandDouble VanitySoaking TubSmart Thermostat
Laundry Features 
Washer Hookup
Save
Ask
Tour
Hide
Share
Exterior Features
Construction Details 
Brick
Fencing 
Back Yard
Lot Features 
Subdivided
Patio And Porch 
PorchScreenedPatio
Roof 
Composition
Community Features
Association Amenities 
ClubhouseFitness CenterGolf CourseMarinaPoolSecurityTennis Court(s)Recreation Facilities
Association Dues 
275
Community Features 
ClubhouseGolf
Financing Terms Available 
CashConventionalFHAVA Loan
HOA Fee Frequency 
Quarterly
MLS Area 
39
Roads 
Concrete
School District 
37 - Montgomery
Schools
School District
37 - Montgomery
Elementary School
Stewart Creek Elementary School
Middle School
Oak Hill Junior High School
High School
Lake Creek High School
Listing courtesy of eXp Realty, LLC [email protected]

IDX information is provided exclusively for consumers’ personal, non-commercial use. It may not be used for any purpose other than to identify prospective properties consumers may be interested in purchasing. This data is deemed reliable but is not guaranteed accurate by the MLS.

Data provided by HAR.com © 2026. All information provided should be independently verified.

Neighborhood & Commute
Source: Walkscore
Save
Ask
Tour
Hide
Share