Save
Ask
Tour
Hide
Share
$240,000
New Listing

7738 Foxwaithe Lane
Humble, TX 77338

For Sale|Single Family Residence|Active
3
Beds
2
Total Baths
2
Full Baths
1,659
SqFt
$145
/SqFt
2016
Built
Subdivision:
Saddle Rdg Sec 5
County:
Harris
7738 Foxwaithe Lane7738 Foxwaithe Lane7738 Foxwaithe Lane7738 Foxwaithe Lane
Save
Ask
Tour
Hide
Share

Mortgage Calculator

Monthly Payment (Est.)

$1,095
Calculator powered by Showcase IDX, a Constellation1 Company. Copyright ©2026 Information is deemed reliable but not guaranteed.

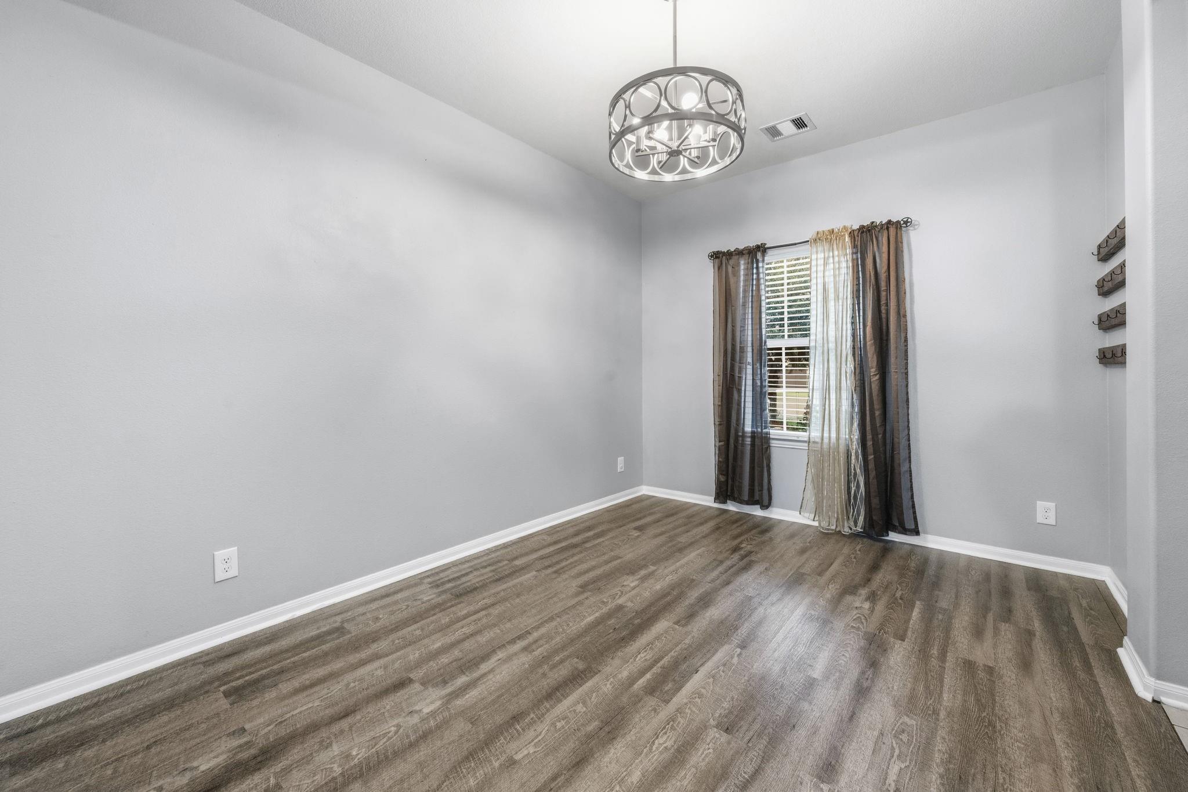
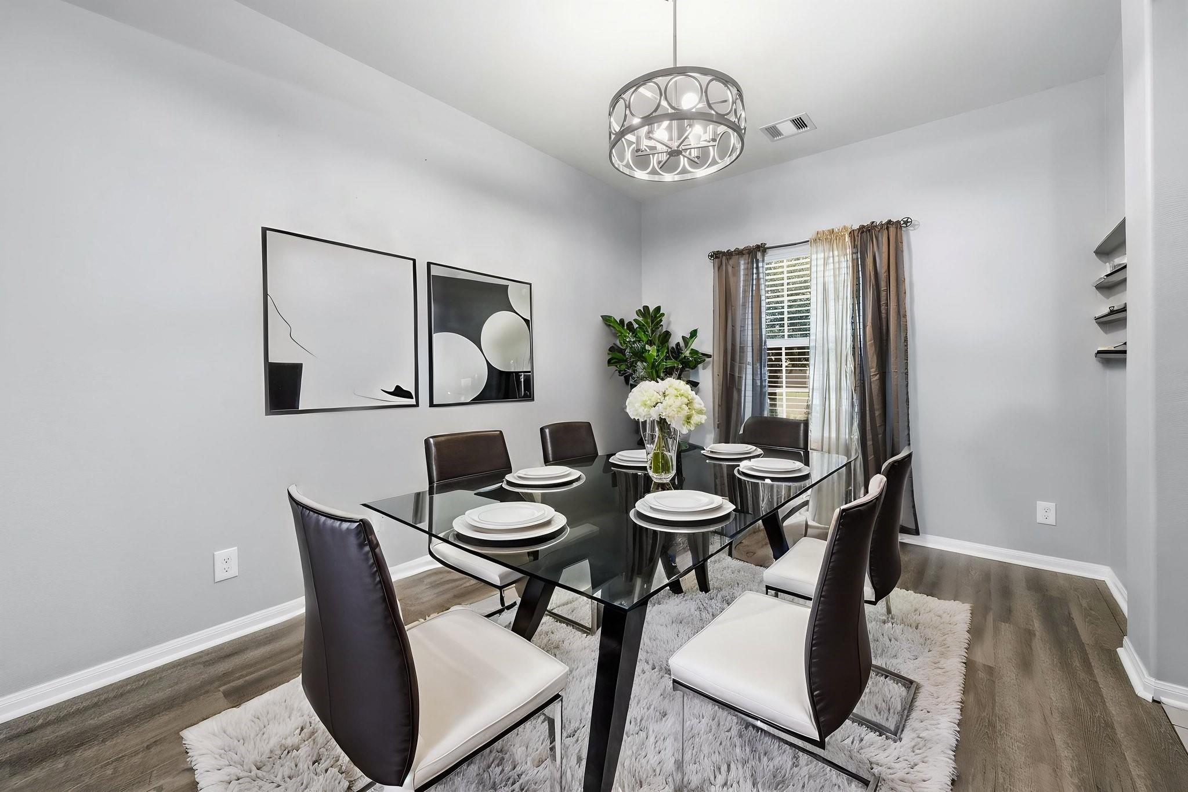
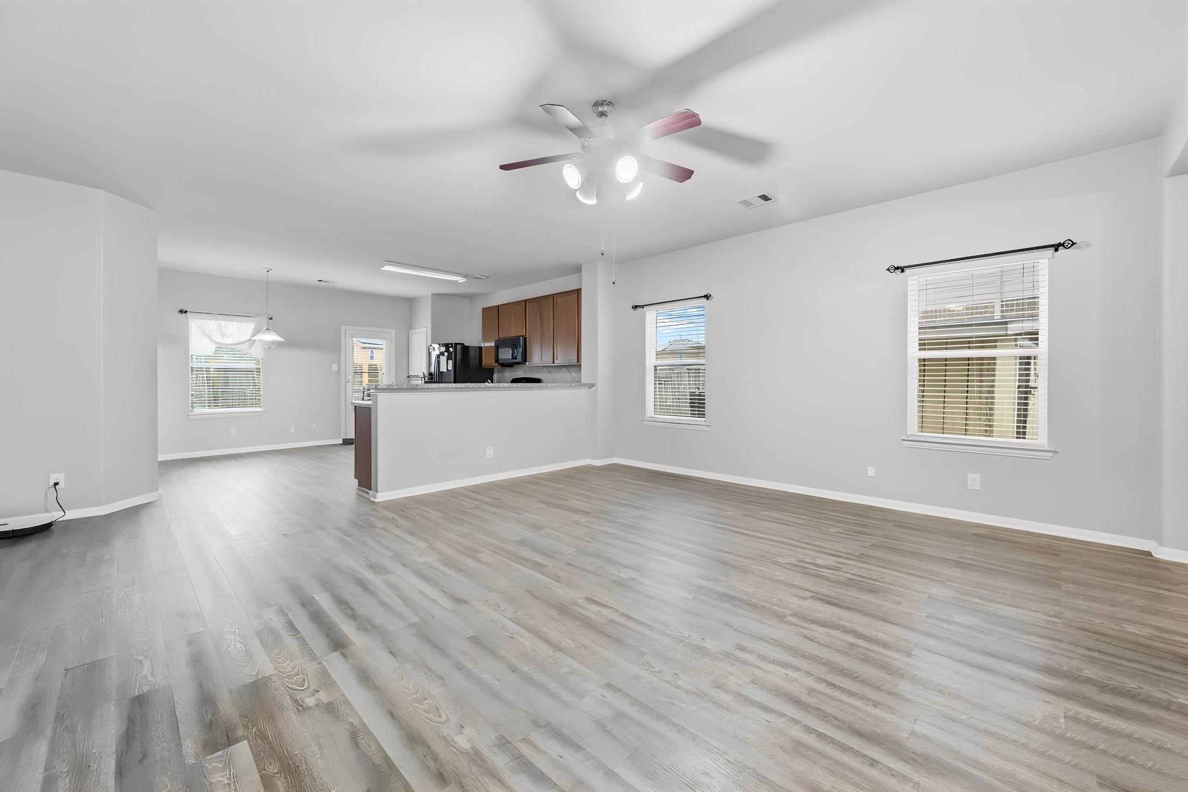
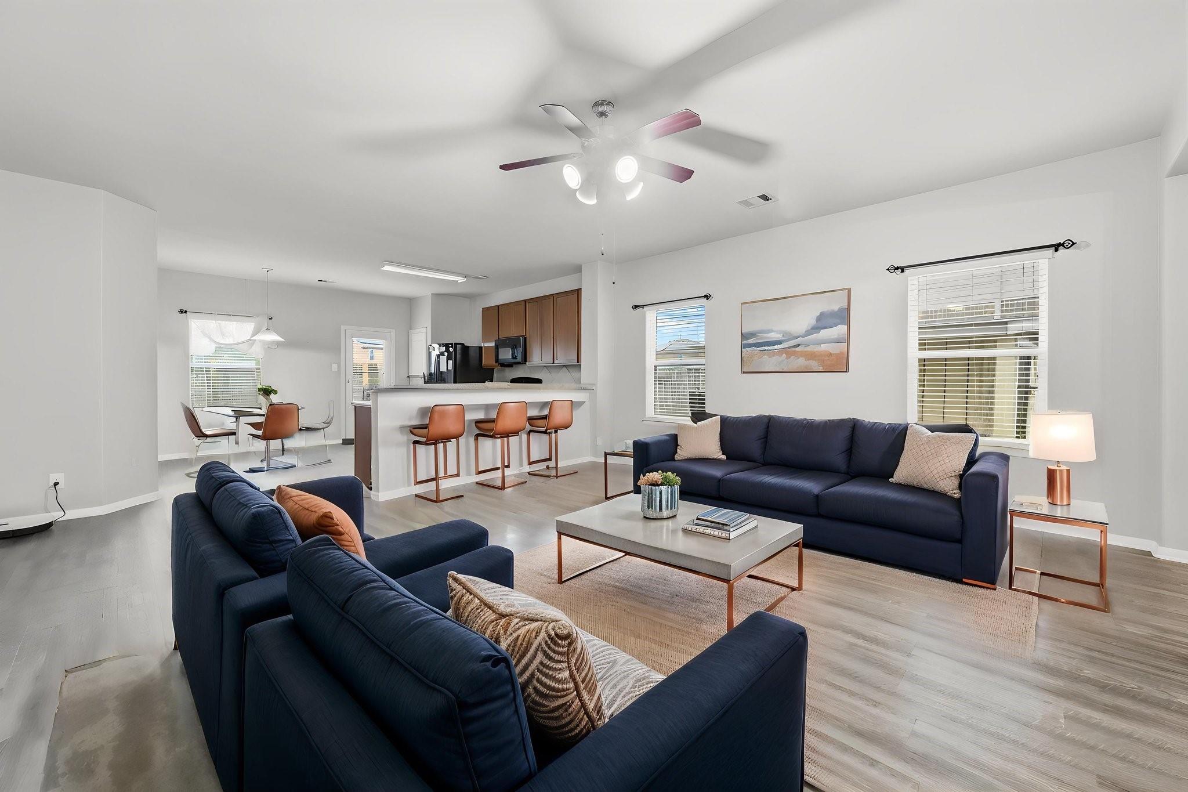
Welcome to 7738 Foxwaithe Lane in the established Saddle Ridge community of Humble. Built in 2016, this well-maintained single-story home offers approximately 1,659 square feet of comfortable living space with 3 bedrooms, 2 full bathrooms, and a functional open-concept layout designed for everyday living and entertaining. The spacious living area flows seamlessly into the kitchen and dining space, creating a bright and inviting atmosphere for family gatherings or hosting guests. The private primary suite provides a relaxing retreat with an en-suite bathroom and generous closet space, while two additional bedrooms offer flexibility for family members, guests, or a home office. Conveniently located just minutes from US-59/I-69 and FM 1960, the home provides easy access to shopping, dining, schools, parks, and major employment centers throughout the Greater Houston area. Nearby amenities include Deerbrook Mall, grocery stores, restaurants, and Jesse H. Jones Park & Nature Center.

Save
Ask
Tour
Hide
Share
Listing Snapshot
Price 
$240,000
Days On Site 
0 Days
Bedrooms 
3
Inside Area (SqFt) 
1,659 sqft
Total Baths 
2
Full Baths 
2
Partial Baths 
N/A
Lot Size 
0.1645 Acres
Year Built 
2016
MLS® Number 
4666767
Status 
Active
Property Tax 
$5,996
HOA/Condo/Coop Fees 
$26.67 monthly
Sq Ft Source 
N/A
Friends & Family
Recent Activity
7 hours agoListing updated with changes from the MLS®
7 hours agoListing first seen on site
General Features
Acres 
0.1645
Attached Garage 
Yes
Disclosures 
Sellers Disclosure
Foundation 
Slab
Garage 
Yes
Garage Spaces 
2
Parking 
Attached
Parking Spaces 
2
Property Sub Type 
Single Family Residence
SqFt Total 
1659
Style 
Traditional
Water Source 
Public
Interior Features
Appliances 
DisposalGas OvenMicrowaveGas RangeDishwasher
Cooling 
Electric
Flooring 
CarpetLaminateTile
Heating 
Natural Gas
Laundry Features 
Gas Dryer Hookup
Save
Ask
Tour
Hide
Share
Exterior Features
Construction Details 
StoneVinyl Siding
Lot Features 
Subdivided
Patio And Porch 
Patio
Roof 
Composition
Waterfront Features 
Pond
Community Features
Association Amenities 
Playground
Association Dues 
320
Financing Terms Available 
CashConventionalFHAVA Loan
HOA Fee Frequency 
Annually
MLS Area 
12
Roads 
Concrete
School District 
1 - Aldine
Schools
School District
1 - Aldine
Elementary School
Cypresswood Elementary School (Aldine)
Middle School
Jones Middle School (Aldine)
High School
Nimitz High School (Aldine)
Listing courtesy of MVP Realty & Associates [email protected]

IDX information is provided exclusively for consumers’ personal, non-commercial use. It may not be used for any purpose other than to identify prospective properties consumers may be interested in purchasing. This data is deemed reliable but is not guaranteed accurate by the MLS.

Data provided by HAR.com © 2026. All information provided should be independently verified.

Neighborhood & Commute
Source: Walkscore
Save
Ask
Tour
Hide
Share