Save
Ask
Tour
Hide
Share
$415,000
6 Days On Site

24414 Pine Canyon Drive
Spring, TX 77380

For Sale|Single Family Residence|Active
4
Beds
3
Total Baths
3
Full Baths
2,773
SqFt
$150
/SqFt
1970
Built
Subdivision:
Timber Lakes 3a&3b
County:
Montgomery
24414 Pine Canyon Drive24414 Pine Canyon Drive24414 Pine Canyon Drive24414 Pine Canyon Drive
Save
Ask
Tour
Hide
Share

Mortgage Calculator

Monthly Payment (Est.)

$1,893
Calculator powered by Showcase IDX, a Constellation1 Company. Copyright ©2026 Information is deemed reliable but not guaranteed.

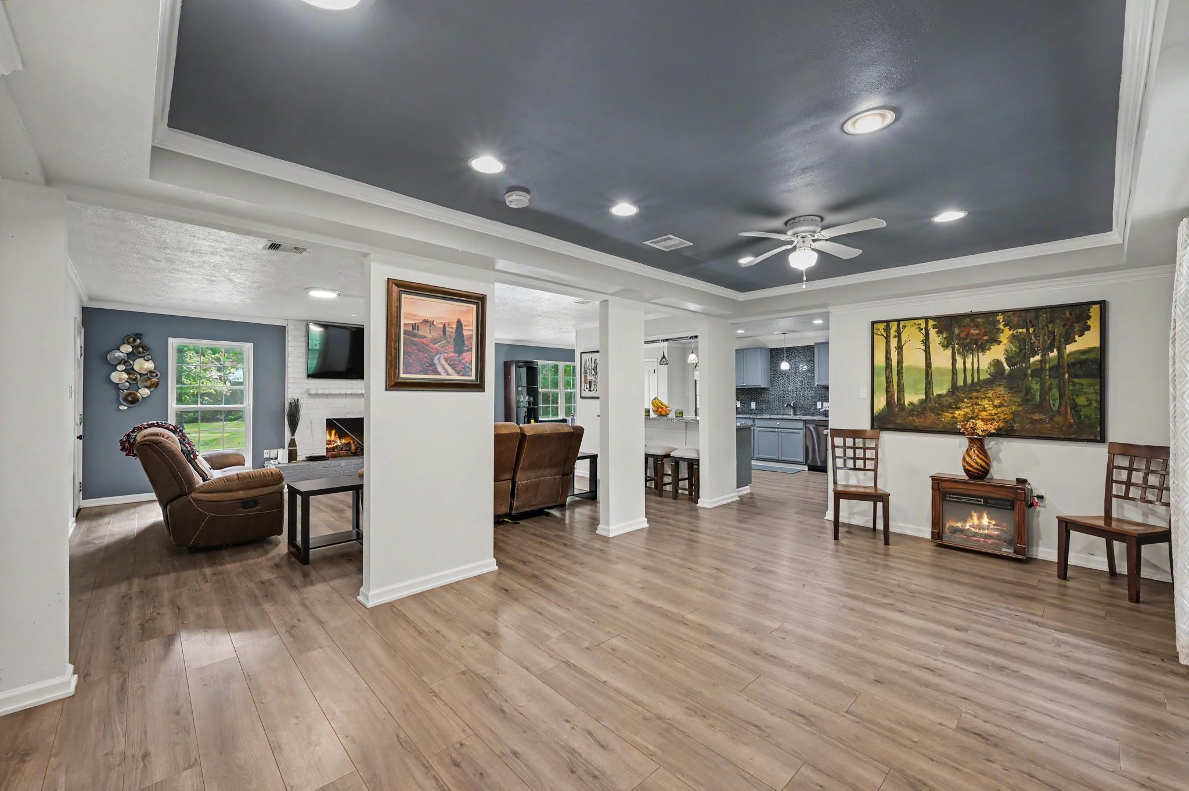
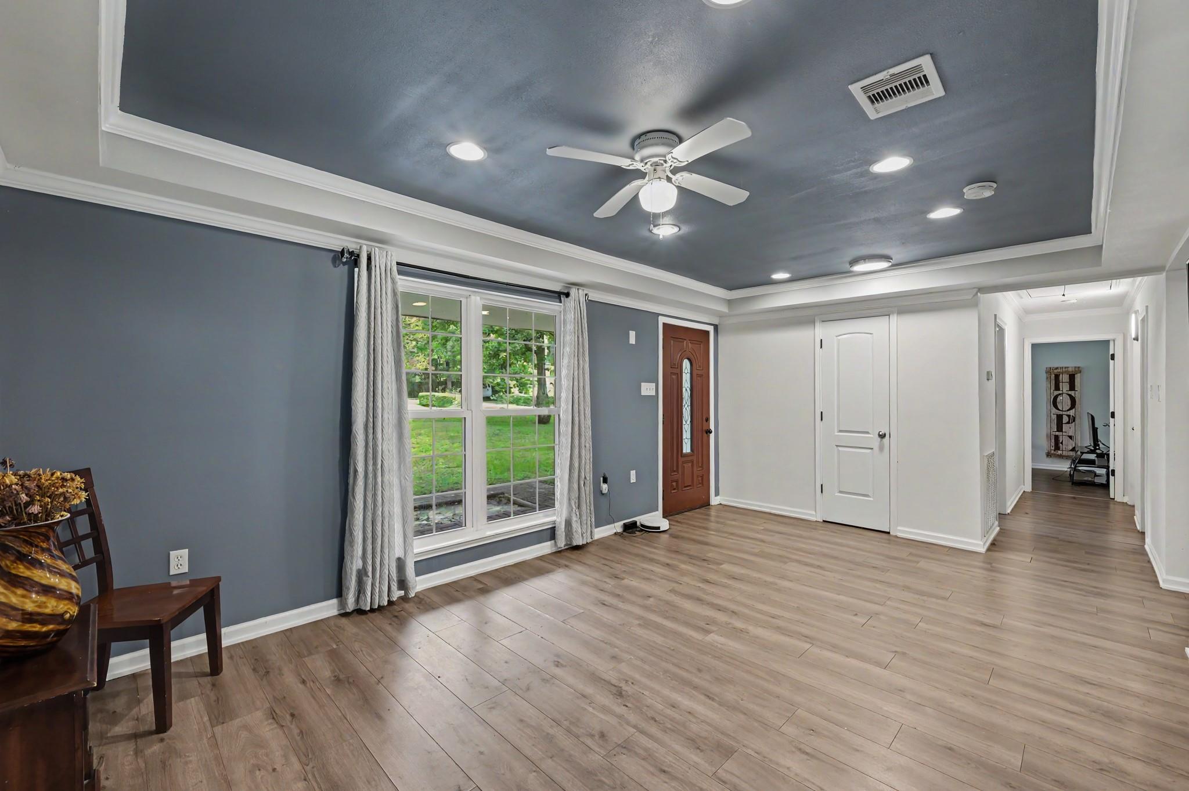
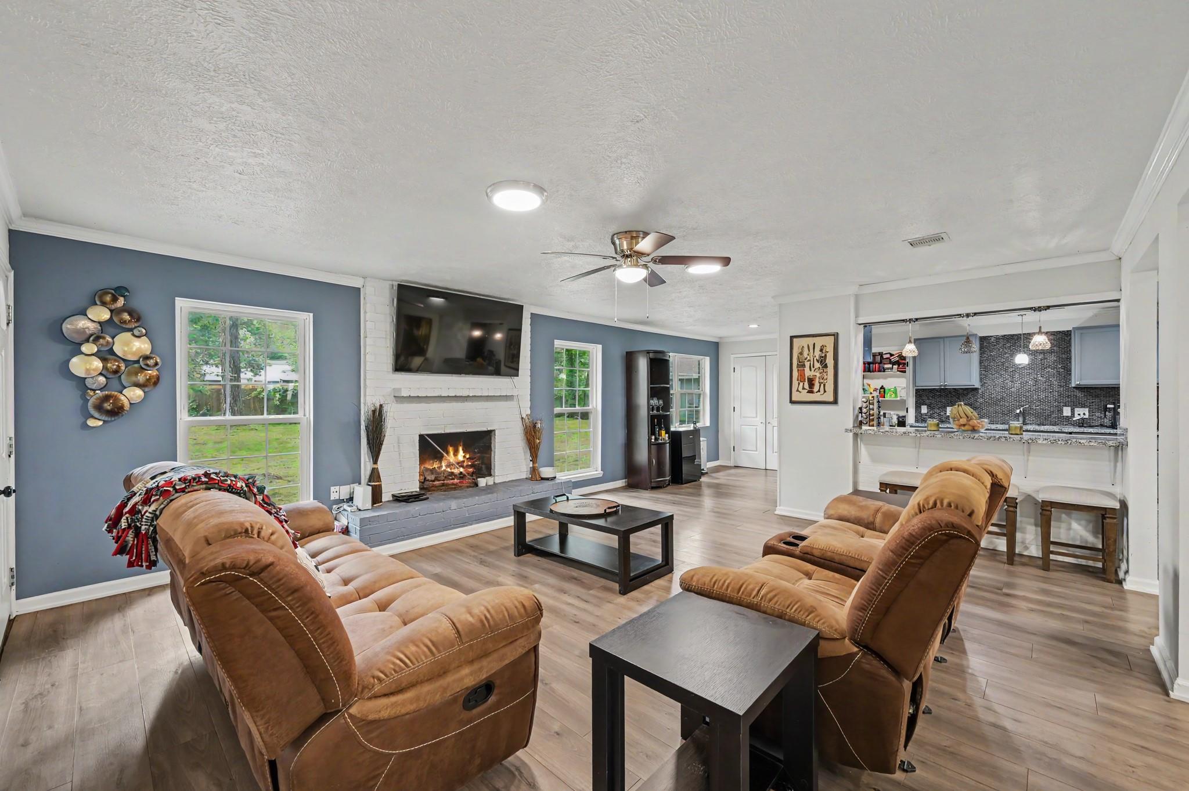
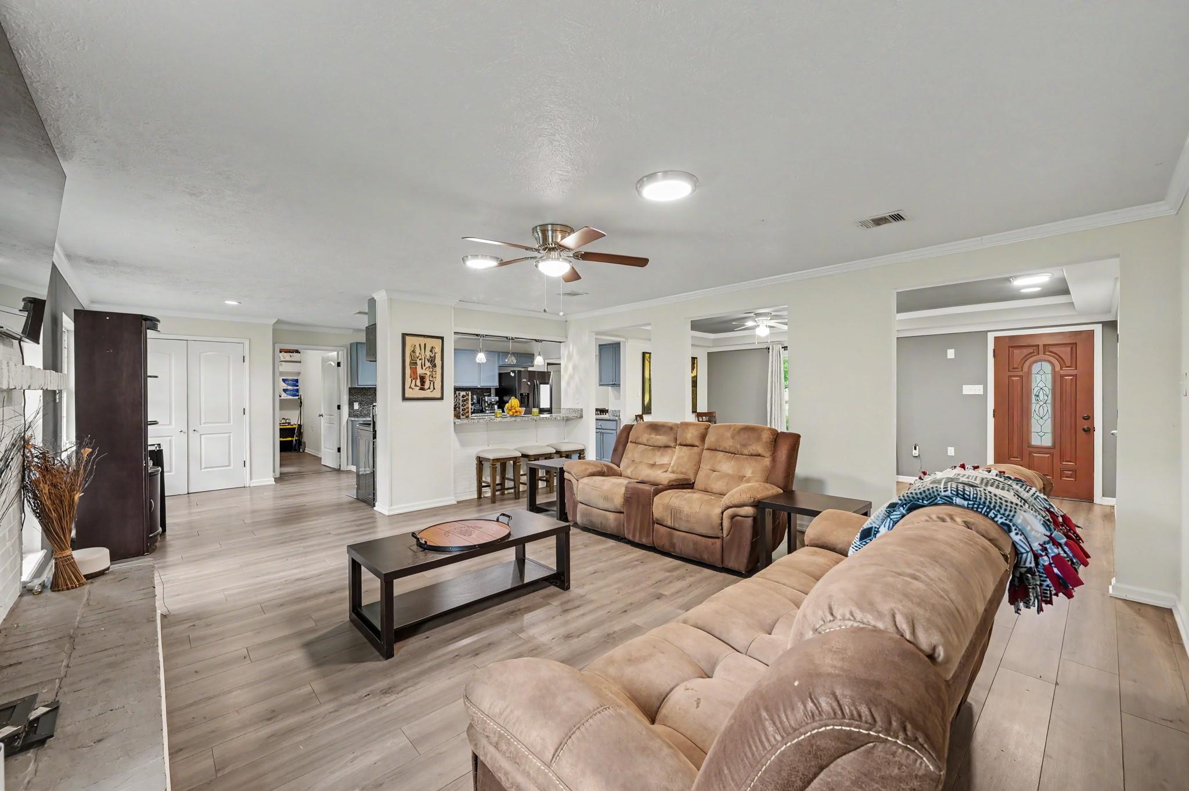
As you step into this stunning Timber Lakes home, the main living area opens up to a breathtaking brick wood-burning fireplace, perfect for family gatherings and special moments. Nestled on nearly 0.7 acres, this 1-story brick gem offers 2,773 sq ft plus a private detached casita mother-in-law suite in the converted garage, ideal for guests, multi generational living, or rental potential. The open concept design highlights 4 bedrooms, 3 full baths, and a spacious kitchen with an oversized dining area. Outside, the expansive 29,600 sq ft wooded lot offers endless possibilities; imagine a pool, garden, or outdoor retreat surrounded by mature trees. Zoned to top-rated schools, just minutes from I-45 and The Woodlands, this versatile home is a rare find. Don’t wait, schedule your private showing today!

Save
Ask
Tour
Hide
Share
Listing Snapshot
Price 
$415,000
Days On Site 
6 Days
Bedrooms 
4
Inside Area (SqFt) 
2,773 sqft
Total Baths 
3
Full Baths 
3
Partial Baths 
N/A
Lot Size 
0.6791 Acres
Year Built 
1970
MLS® Number 
4673285
Status 
Active
Property Tax 
$7,067
HOA/Condo/Coop Fees 
$20.83 monthly
Sq Ft Source 
N/A
Friends & Family
Recent Activity
6 days agoListing updated with changes from the MLS®
6 days agoListing first seen on site
General Features
Acres 
0.6791
Disclosures 
Sellers Disclosure
Foundation 
Slab
Garage 
Yes
Garage Spaces 
1
Parking 
DetachedOversizedAdditional ParkingGated
Parking Spaces 
1
Property Sub Type 
Single Family Residence
Sewer 
Public SewerSeptic Tank
SqFt Total 
2773
Style 
Traditional
Water Source 
Public
Interior Features
Appliances 
DisposalMicrowaveFree-Standing RangeDishwasherOven
Cooling 
Electric
Fireplace 
Yes
Fireplace Features 
Wood Burning
Fireplaces 
1
Flooring 
TileWood
Heating 
Natural Gas
Laundry Features 
Electric Dryer HookupWasher Hookup
Save
Ask
Tour
Hide
Share
Exterior Features
Construction Details 
BrickWood Siding
Fencing 
Back Yard
Lot Features 
Wooded
Roof 
Composition
Community Features
Association Amenities 
Recreation Facilities
Association Dues 
250
Financing Terms Available 
CashConventionalFHAOwner Will CarryVA Loan
HOA Fee Frequency 
Annually
MLS Area 
15
Roads 
Concrete
School District 
11 - Conroe
Schools
School District
11 - Conroe
Elementary School
Sam Hailey Elementary School
Middle School
Knox Junior High School
High School
The Woodlands College Park High School
Listing courtesy of Walzel Properties - The Woodlands [email protected]

IDX information is provided exclusively for consumers’ personal, non-commercial use. It may not be used for any purpose other than to identify prospective properties consumers may be interested in purchasing. This data is deemed reliable but is not guaranteed accurate by the MLS.

Data provided by HAR.com © 2026. All information provided should be independently verified.

Neighborhood & Commute
Source: Walkscore
Save
Ask
Tour
Hide
Share