Save
Ask
Tour
Hide
Share
$199,990
1 Day On Site

9380 Beryl Lane
Conroe, TX 77303

For Sale|Single Family Residence|Active
3
Beds
2
Total Baths
2
Full Baths
1,499
SqFt
$133
/SqFt
2026
Built
Subdivision:
Stonebrooke
County:
Montgomery
9380 Beryl Lane9380 Beryl Lane9380 Beryl Lane9380 Beryl Lane
Save
Ask
Tour
Hide
Share

Mortgage Calculator

Monthly Payment (Est.)

Enter an interest rate to see your estimated monthly payment.
Calculator powered by Showcase IDX, a Constellation1 Company. Copyright ©2026 Information is deemed reliable but not guaranteed.

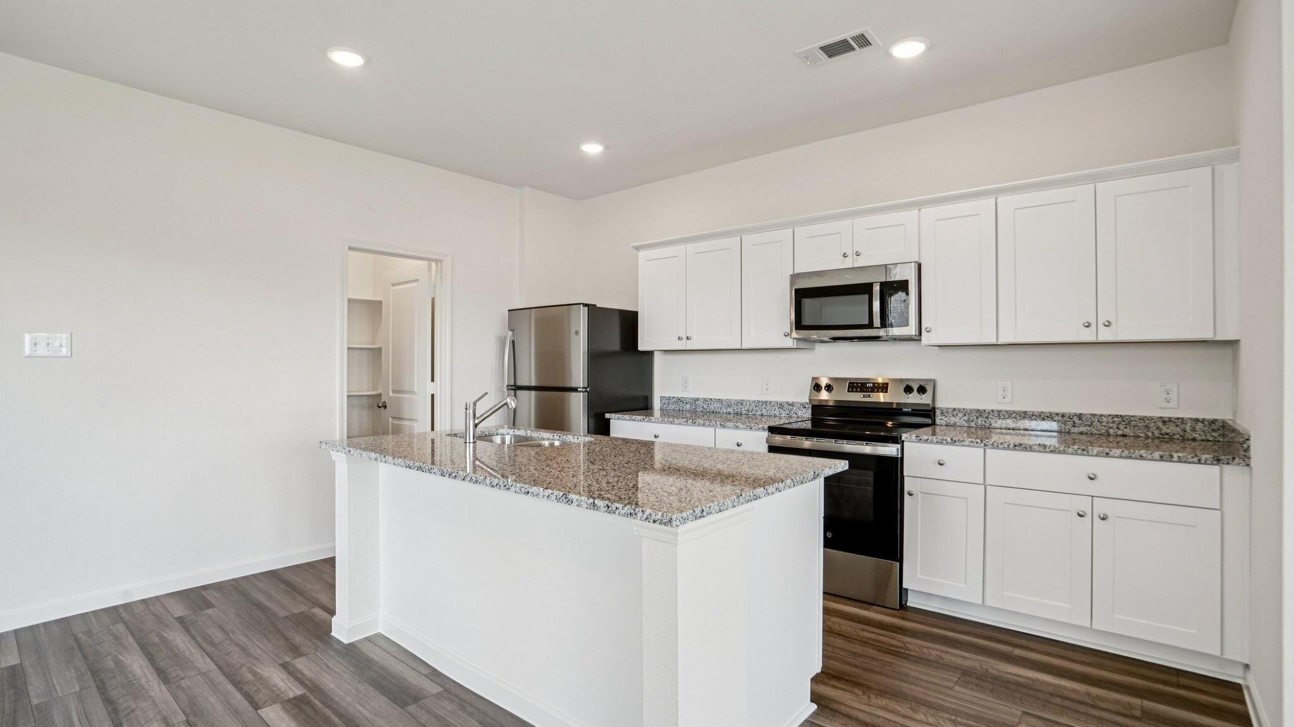
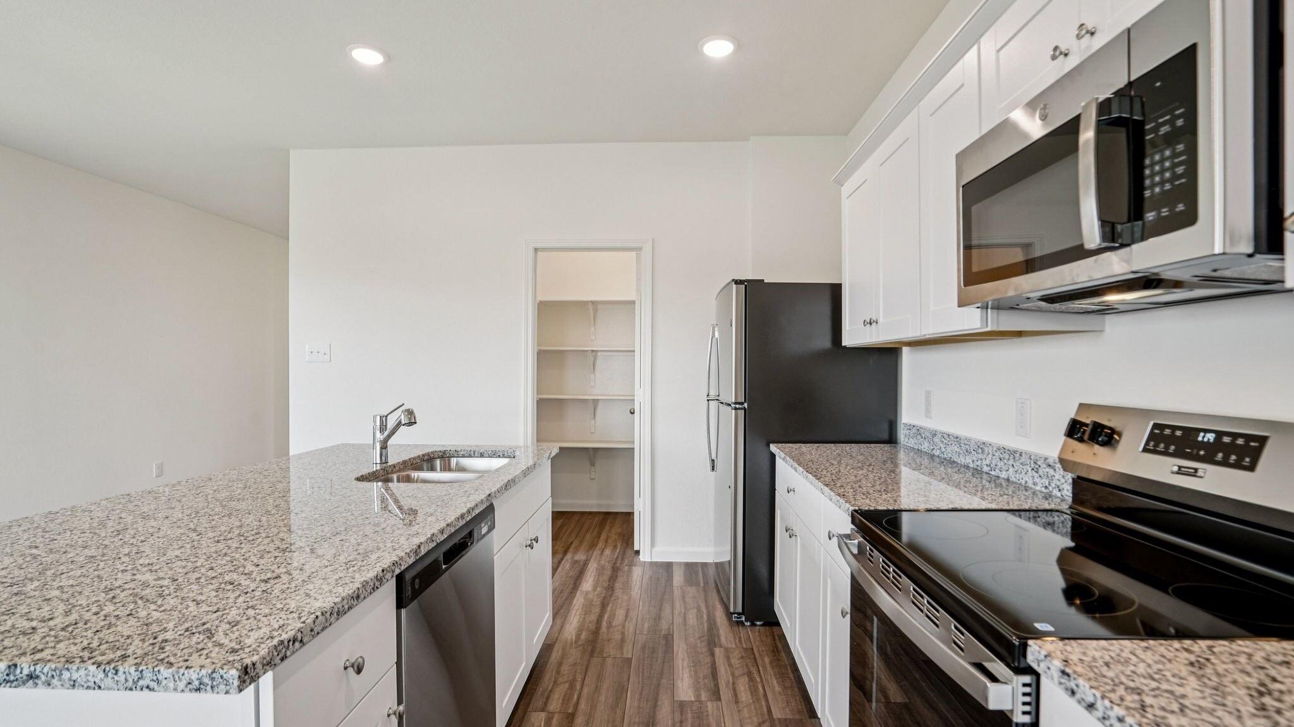
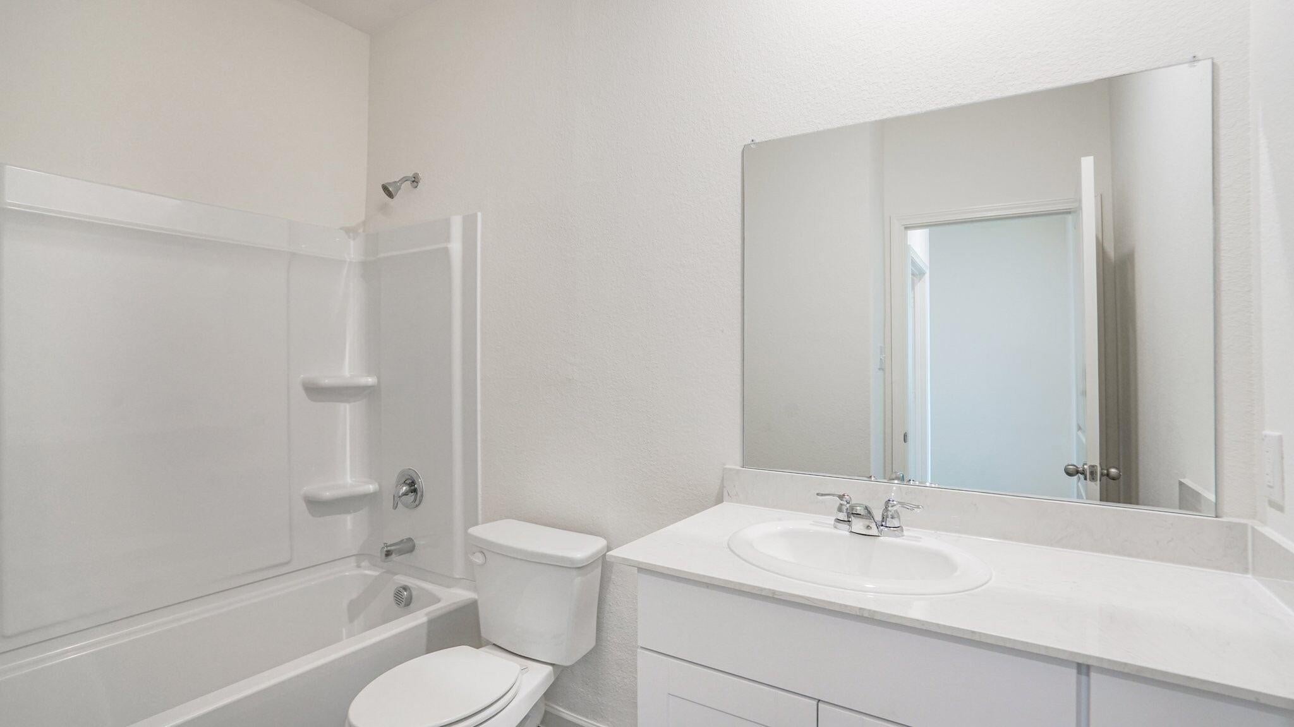
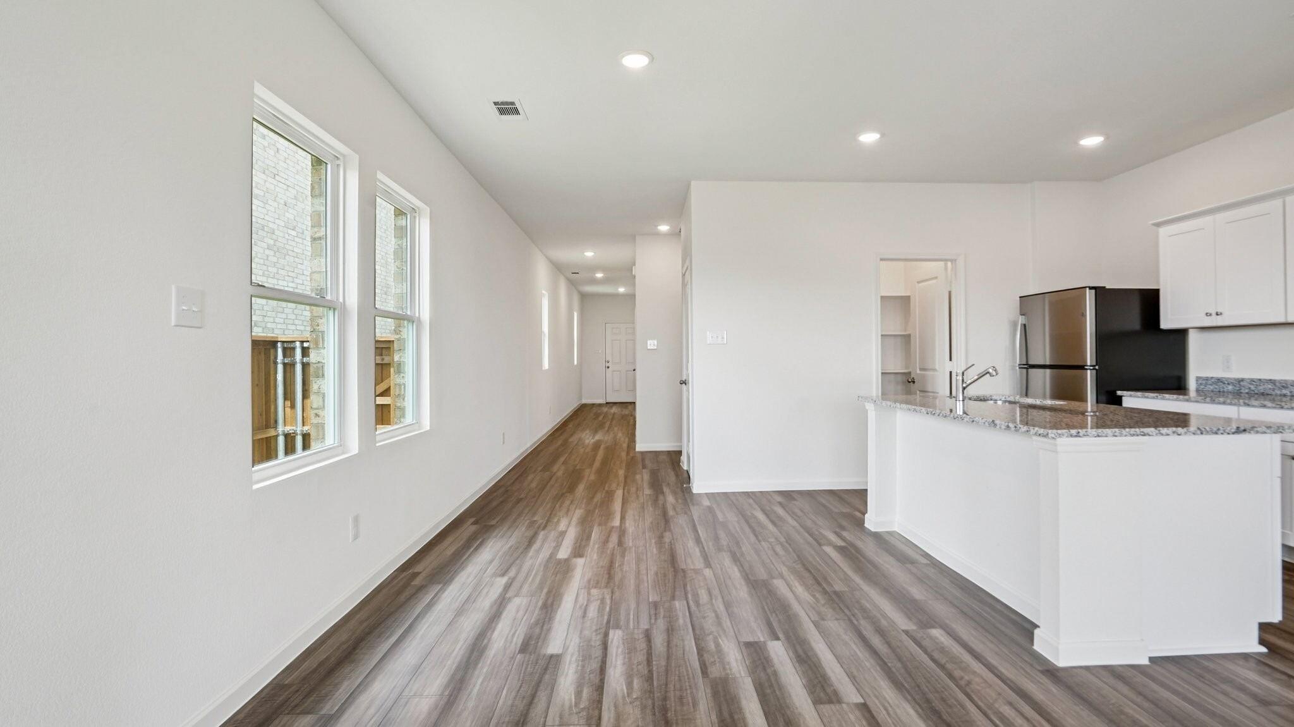
BRAND NEW SINGLE STORY HOME WITH MODERN OPEN CONCEPT LIVING Introducing the Athena floorplan BIG BACKYARD CUL DE SAC/ROUNDABOUT LOT, a thoughtfully designed one story home offering 3 bedrooms, 2 bathrooms, and approximately 1,522 square feet of comfortable living space. The open concept layout seamlessly connects the kitchen, dining, and living areas, creating an easy flow for everyday living and entertaining, with luxury vinyl flooring extended into main living quarters for added durability and style. The kitchen features granite countertops, a large island, and soft close cabinets and drawers, with stainless steel appliances included for added convenience. The private primary suite is tucked away for added privacy and includes a walk in closet and an en suite bathroom, and a fully fenced backyard completes this well designed home in Stonebrooke, which provides a comfortable setting designed for modern living and everyday ease.

Save
Ask
Tour
Hide
Share
Listing Snapshot
Price 
$199,990
Days On Site 
1 Day
Bedrooms 
3
Inside Area (SqFt) 
1,499 sqft
Total Baths 
2
Full Baths 
2
Partial Baths 
N/A
Lot Size 
N/A
Year Built 
2026
MLS® Number 
46985691
Status 
Active
Property Tax 
N/A
HOA/Condo/Coop Fees 
$45.83 monthly
Sq Ft Source 
N/A
Friends & Family
Recent Activity
16 hours agoListing updated with changes from the MLS®
yesterdayListing first seen on site
General Features
Attached Garage 
Yes
Disclosures 
Mud
Foundation 
Slab
Garage 
Yes
Garage Spaces 
2
Green Energy Efficient 
ThermostatHVAC
Parking 
Attached
Parking Spaces 
2
Property Condition 
New Construction
Property Sub Type 
Single Family Residence
SqFt Total 
1499
Style 
Traditional
Water Source 
Public
Interior Features
Appliances 
DisposalElectric OvenMicrowaveElectric RangeDishwasherDryerRefrigeratorWasher
Cooling 
Electric
Flooring 
CarpetVinyl
Heating 
Electric
Interior 
High CeilingsWalk-In Closet(s)Breakfast BarPantryGranite CountersSmart Thermostat
Laundry Features 
Electric Dryer HookupWasher Hookup
Window Features 
Low Emissivity Windows
Bedroom 
Dimensions - 15.5x10.5Level - SecondArea - 162
Family Room 
Dimensions - 19.5x15Level - FirstArea - 292
Master Bedroom 
Dimensions - 15.5x15Level - SecondArea - 232
Save
Ask
Tour
Hide
Share
Exterior Features
Construction Details 
Cement SidingBlown-In Insulation
Fencing 
Back YardFull
Lot Features 
Subdivided
Patio And Porch 
Patio
Roof 
Composition
Windows/Doors 
Low Emissivity Windows
Community Features
Association Fee 
$550.0
Association Fee Frequency 
Annually
MLS Area 
19
School District 
11 - Conroe
Financing Terms Available 
CashConventionalFHAVA Loan
Schools
School District
11 - Conroe
Elementary School
Bartlett Elementary (Conroe)
Middle School
Stockton Junior High School
High School
Conroe High School
Listing courtesy of Starlight Homes [email protected]

IDX information is provided exclusively for consumers’ personal, non-commercial use. It may not be used for any purpose other than to identify prospective properties consumers may be interested in purchasing. This data is deemed reliable but is not guaranteed accurate by the MLS.

Data provided by HAR.com © 2026. All information provided should be independently verified.

Neighborhood & Commute
Source: Walkscore
Save
Ask
Tour
Hide
Share