Save
Ask
Tour
Hide
Share
$3,800,000
3 Days On Site

22984 Nichols Sawmill Road
Hockley, TX 77447

For Sale|Single Family Residence|Active
3
Beds
3
Total Baths
2
Full Baths
1
Partial Bath
4,038
SqFt
$941
/SqFt
1978
Built
Subdivision:
Stable Creek
County:
Montgomery
22984 Nichols Sawmill Road22984 Nichols Sawmill Road22984 Nichols Sawmill Road22984 Nichols Sawmill Road
Save
Ask
Tour
Hide
Share

Mortgage Calculator

Monthly Payment (Est.)

$17,337
Calculator powered by Showcase IDX, a Constellation1 Company. Copyright ©2026 Information is deemed reliable but not guaranteed.

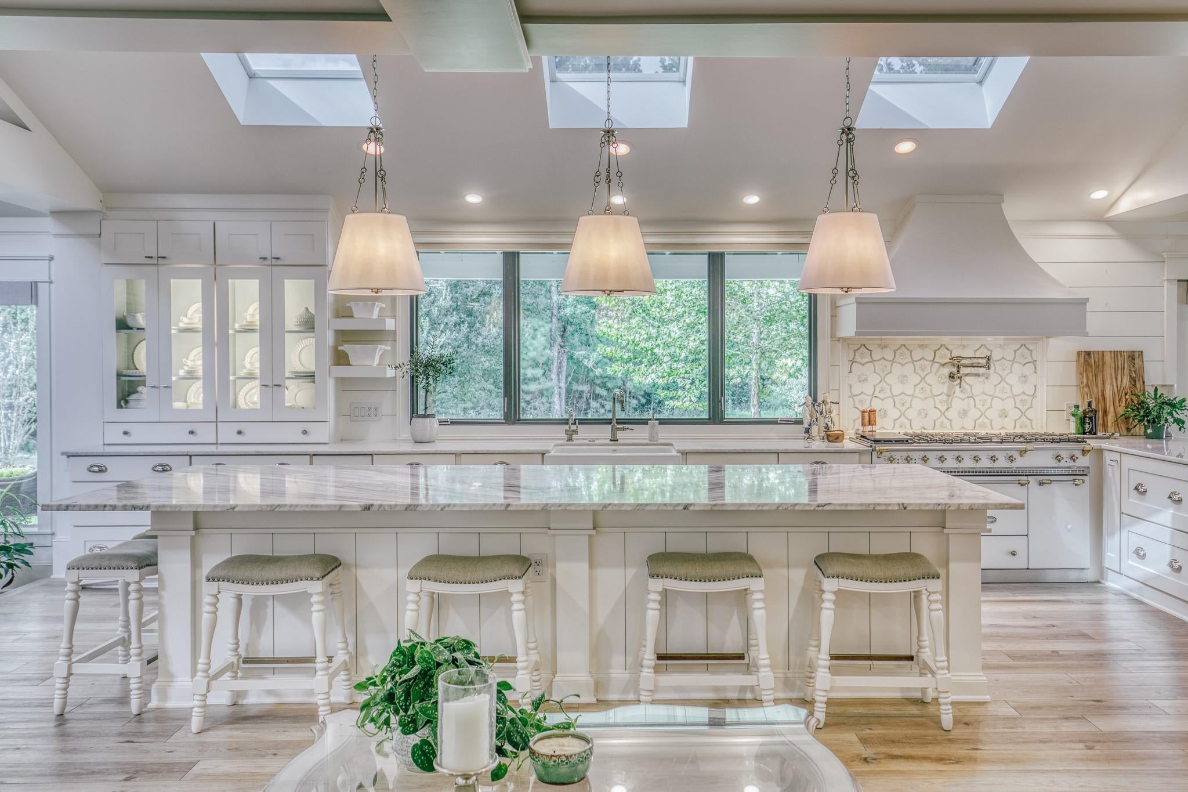
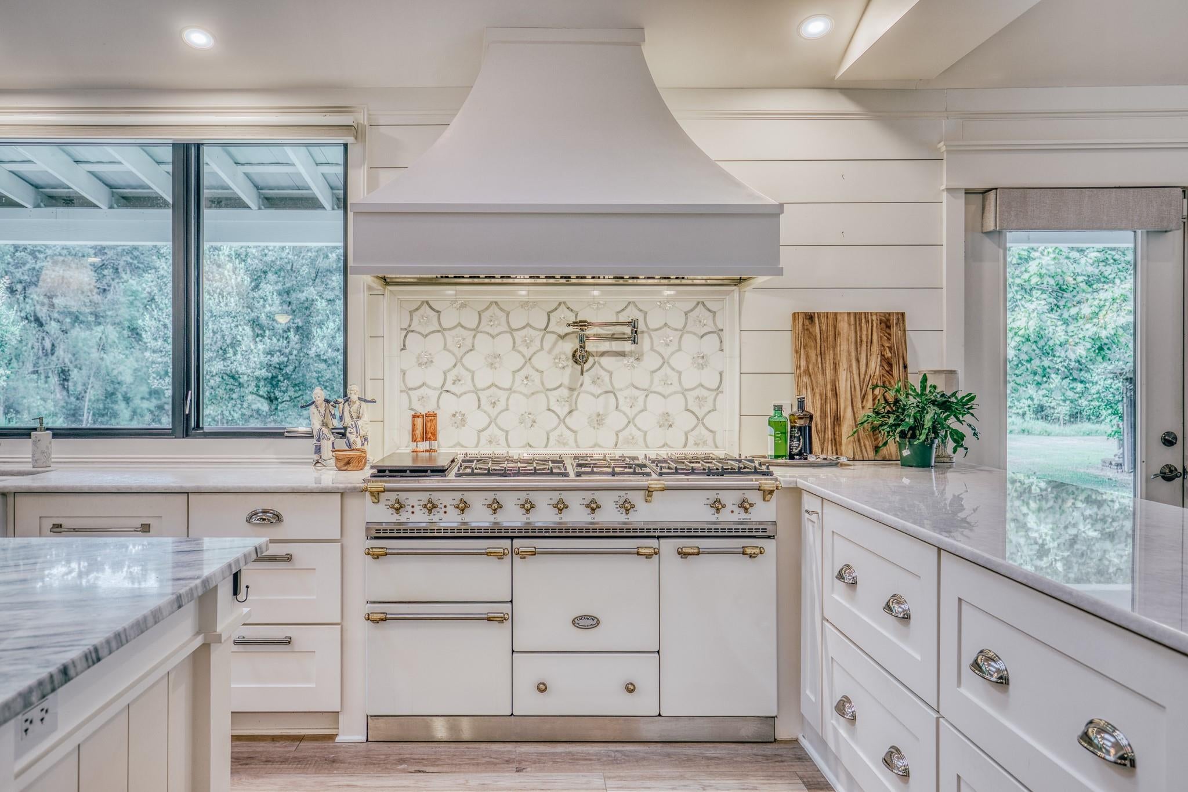
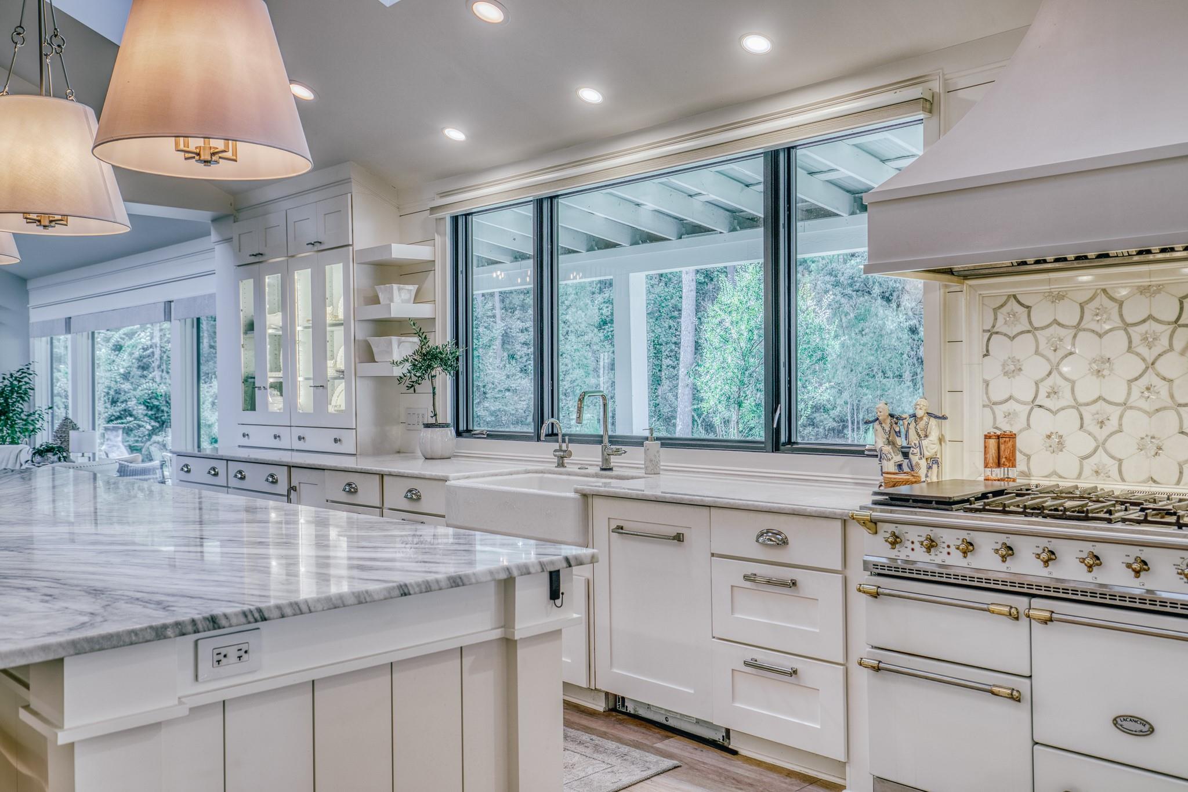
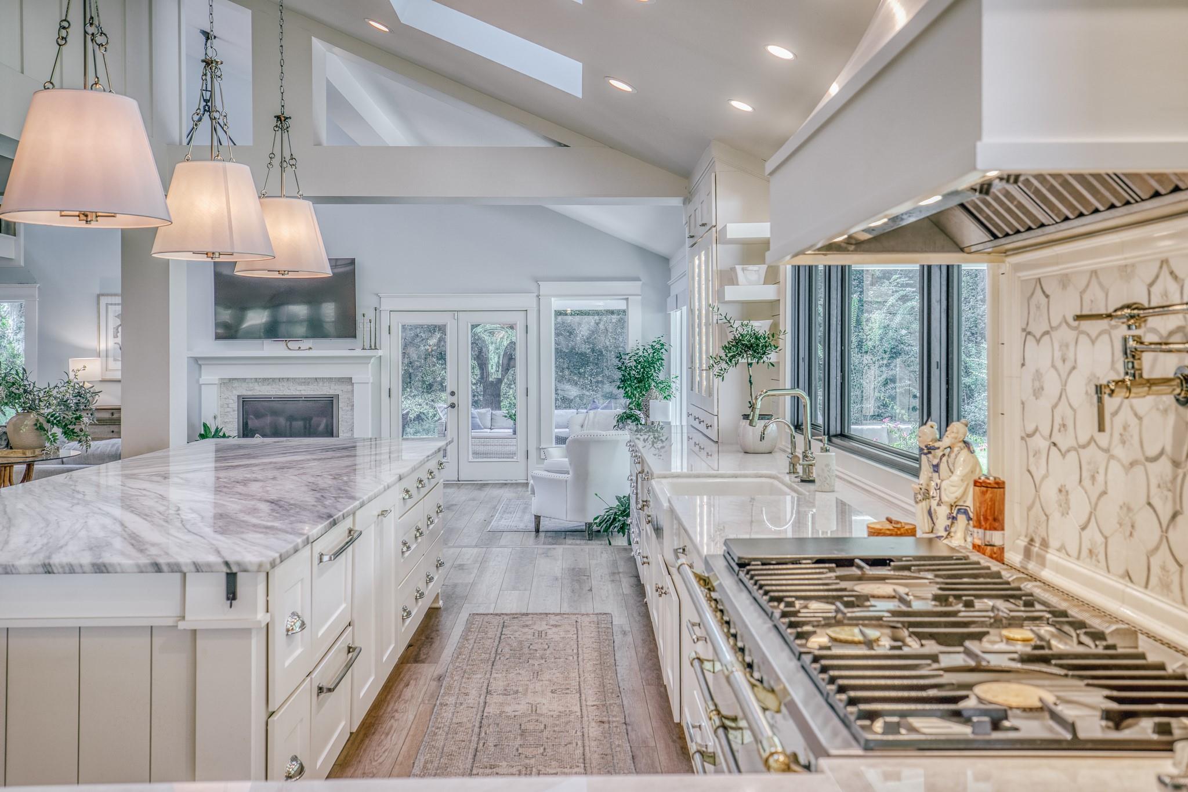
Discover a rare 66.14-acre private ranch estate in gated Stable Creek, with wooded acreage bordering Spring Creek. The extensively reimagined 4,038-sq-ft residence is designed for entertaining with soaring ceilings, expansive windows, marble surfaces, an oversized island seating six, six-burner Lacanche range, built-in pellet ice maker, refrigerated drawers and upstairs game room. Outdoor living features a fully equipped kitchen and remote-controlled retractable screens. Two property access points, 600 amps total electrical capacity and underground electrical service at one access. Approximately 20 acres are under agricultural exemption, 40 acres under timber exemption and 6.14 acres comprise the exemption. Equestrian, hunting and UTV trails wind through the wooded acreage. Detached 3-car garage, workshop, private well, septic, luxury vinyl flooring, extensive landscape improvements and 2022 metal roof.

Save
Ask
Tour
Hide
Share
Listing Snapshot
Price 
$3,800,000
Days On Site 
3 Days
Bedrooms 
3
Inside Area (SqFt) 
4,038 sqft
Total Baths 
3
Full Baths 
2
Partial Baths 
1
Lot Size 
66.135 Acres
Year Built 
1978
MLS® Number 
47168064
Status 
Active
Property Tax 
N/A
HOA/Condo/Coop Fees 
$83.33 monthly
Sq Ft Source 
N/A
Friends & Family
Recent Activity
22 hours agoListing updated with changes from the MLS®
4 days agoListing first seen on site
General Features
Acres 
66.135
Additional Property Use 
AgriculturalHorsesHuntingOtherTimberCattleRanch
Direction Faces 
West
Disclosures 
Other DisclosuresSellers Disclosure
Foundation 
Slab
Garage 
Yes
Garage Spaces 
3
Green Energy Efficient 
Insulation
Parking 
DetachedWorkshop in GarageElectric GateGated
Parking Spaces 
3
Property Sub Type 
Single Family Residence
Sewer 
Septic Tank
SqFt Total 
4038
Style 
Contemporary/Modern
Water Source 
Well
Interior Features
Appliances 
Water HeaterDisposalIce MakerWater SoftenerGas OvenGas RangeDishwasher
Cooling 
Ceiling Fan(s)Electric
Fireplace 
Yes
Fireplace Features 
Gas Log
Fireplaces 
1
Flooring 
Laminate
Heating 
Propane
Interior 
Crown MoldingHigh CeilingsWired for SoundKitchen IslandPantryEntrance FoyerDouble VanitySoaking Tub
Laundry Features 
Electric Dryer Hookup
Save
Ask
Tour
Hide
Share
Exterior Features
Exterior 
Balcony
Fencing 
Fenced
Lot Features 
PastureClearedGreenbeltWooded
Other Structures 
Barn(s)
Road Frontage 
Private Road
Community Features
Association Dues 
1000
Financing Terms Available 
CashConventional
HOA Fee Frequency 
Annually
Horse Allowed 
Yes
MLS Area 
15
Roads 
Asphalt
School District 
36 - Magnolia
Schools
School District
36 - Magnolia
Elementary School
J.L. Lyon Elementary School
Middle School
Magnolia Junior High School
High School
Magnolia West High School
Listing courtesy of Deitra Robertson Real Estate, Inc. [email protected]

IDX information is provided exclusively for consumers’ personal, non-commercial use. It may not be used for any purpose other than to identify prospective properties consumers may be interested in purchasing. This data is deemed reliable but is not guaranteed accurate by the MLS.

Data provided by HAR.com © 2026. All information provided should be independently verified.

Neighborhood & Commute
Source: Walkscore
Save
Ask
Tour
Hide
Share