Save
Ask
Tour
Hide
Share
$899,000
51 Days On Site

23969 Majestic Forest
New Caney, TX 77357

For Sale|Single Family Residence|Active Under Contract
4
Beds
4
Total Baths
3
Full Baths
1
Partial Bath
4,238
SqFt
$212
/SqFt
1999
Built
Subdivision:
Northcrest Ranch 02
County:
Montgomery
23969 Majestic Forest23969 Majestic Forest23969 Majestic Forest23969 Majestic Forest
Save
Ask
Tour
Hide
Share

Mortgage Calculator

Monthly Payment (Est.)

Enter an interest rate to see your estimated monthly payment.
Calculator powered by Showcase IDX, a Constellation1 Company. Copyright ©2026 Information is deemed reliable but not guaranteed.

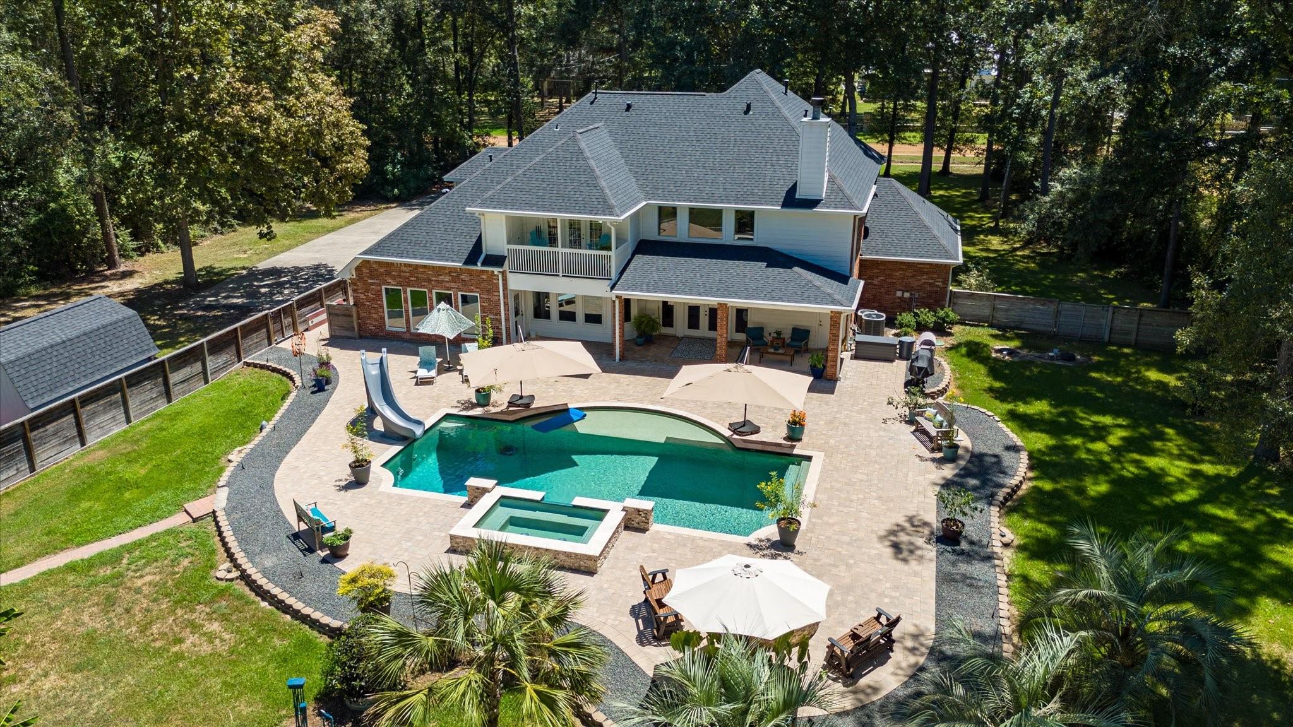
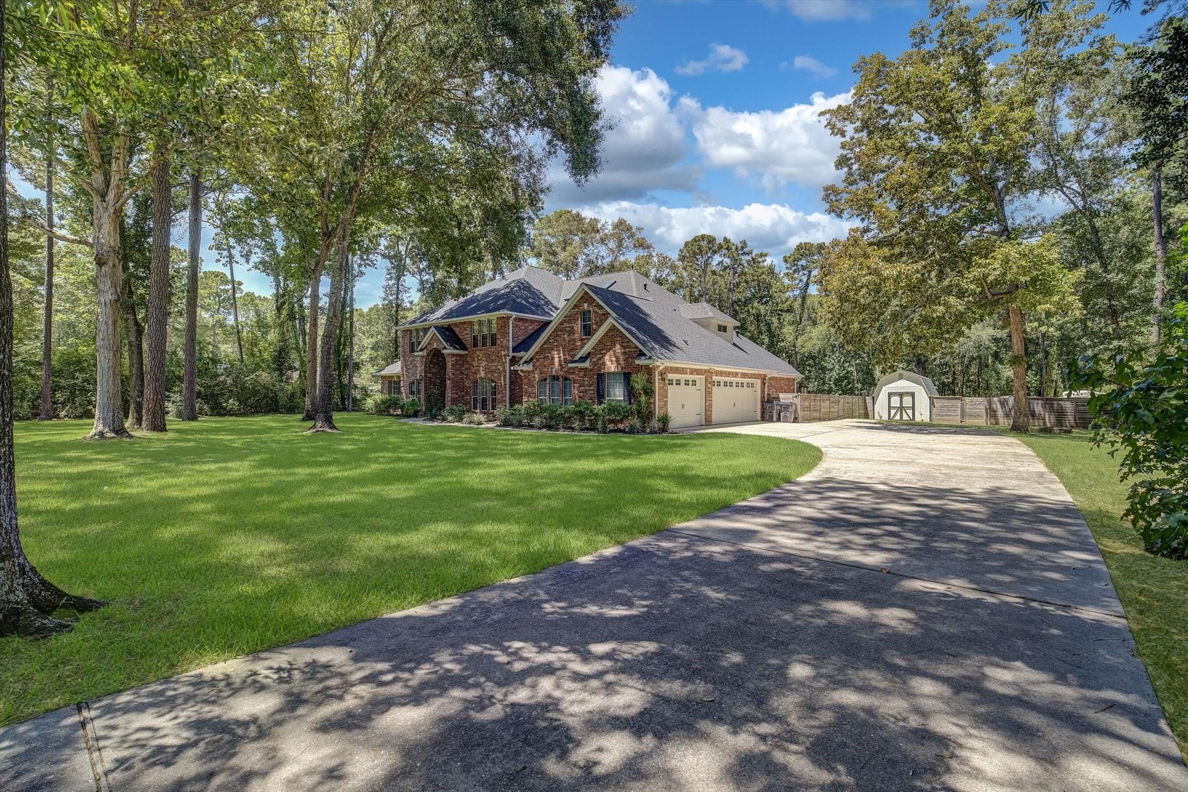
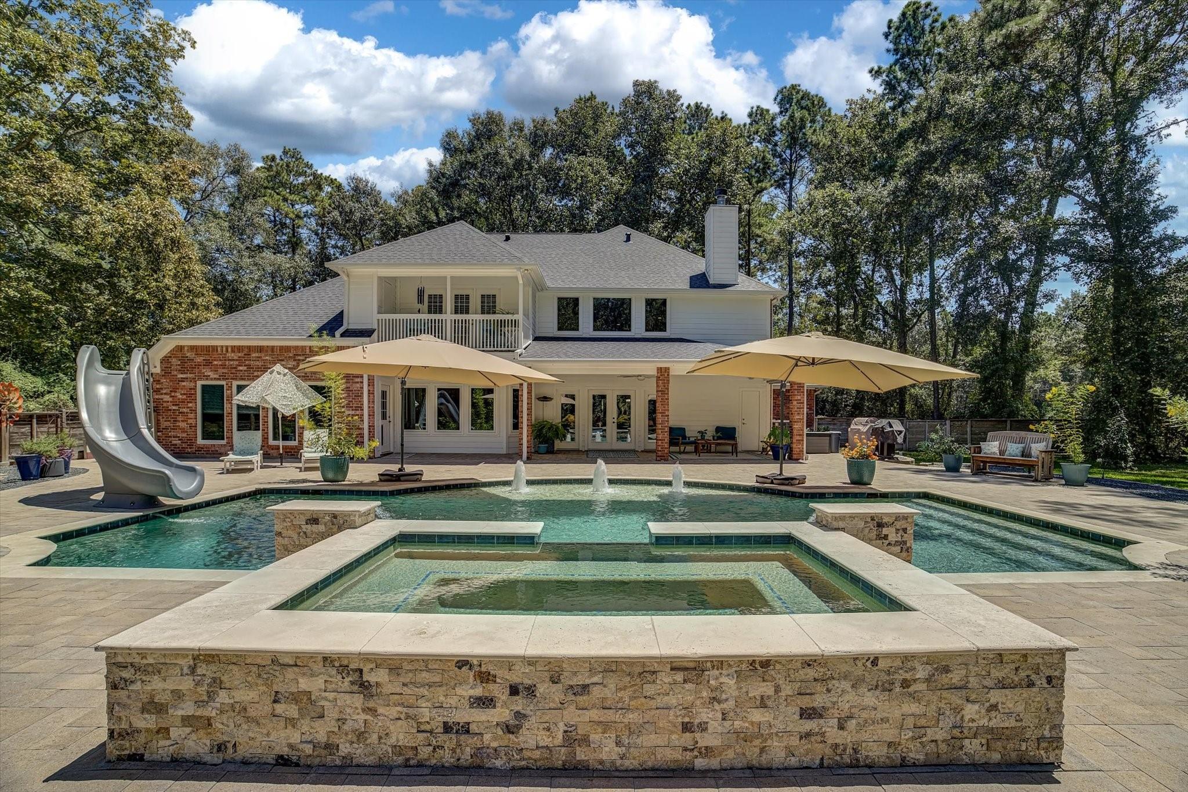
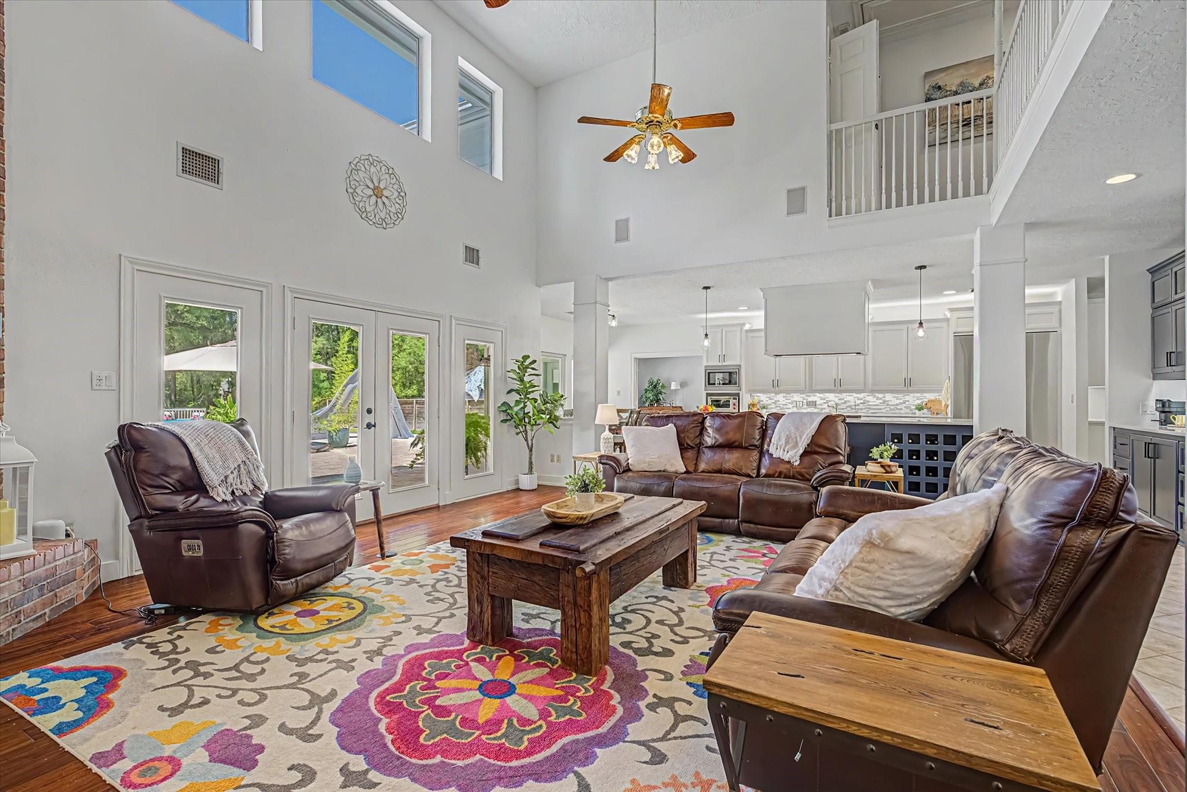
IMPRESSIVE NORTHCREST RANCH ESTATE on 2 acres with approximately $400K IN UPGRADES AND UPDATES throughout! Major improvements include NEW ROOF (2025), PEBBLE TEC POOL (2021), REMODELED KITCHEN (2023) with 6-burner gas stove, electric griddle, 2 pantries and oversized island, REMODELED MASTER BATH (2024) with private laundry, bathroom heater for cold days and hidden coffee station, 22KW GENERAC GENERATOR, NEW 6T HVAC (2024) and 3 HVAC systems updated (2019). With 4 bedrooms, 3.5 baths and 4,238 SF, the home offers a FIRST FLOOR GUEST SUITE, GAMEROOM with backyard access, office and formal dining. Enjoy the open floor plan, PRIVATE PRIMARY BEDROOM BALCONY, 2 laundry rooms and mudroom. The 3 car insulated garage has high-lift doors and a 50 AMP RV plug. Outside, enjoy extensive outdoor living with a mosquito mister, sprinkler system and custom fire pit. Desirable acreage neighborhood with horses allowed, low tax rate and low HOA dues. Comfort and luxury combine beautifully in this home!

Save
Ask
Tour
Hide
Share
Listing Snapshot
Price 
$899,000
Days On Site 
51 Days
Bedrooms 
4
Inside Area (SqFt) 
4,238 sqft
Total Baths 
4
Full Baths 
3
Partial Baths 
1
Lot Size 
2.002 Acres
Year Built 
1999
MLS® Number 
47479473
Status 
Active Under Contract
Property Tax 
$13,112
HOA/Condo/Coop Fees 
$41.67 monthly
Sq Ft Source 
N/A
Friends & Family
Recent Activity
3 days agoListing updated with changes from the MLS®
3 days agoStatus changed to Active Under Contract
3 weeks agoPrice changed to $899,000
2 months agoListing first seen on site
General Features
Acres 
2.002
Attached Garage 
Yes
Disclosures 
Seller's Disclosure
Foundation 
Slab
Garage 
Yes
Garage Spaces 
3
Green Energy Efficient 
ThermostatHVAC
Parking 
AttachedGarage Door Opener
Parking Spaces 
3
Property Sub Type 
Single Family Residence
Security 
Prewired
Sewer 
Aerobic Septic
SqFt Total 
4238
Style 
Traditional
Water Source 
Public
Interior Features
Appliances 
Water HeaterDisposalIce MakerWater SoftenerWine RefrigeratorDouble OvenMicrowaveDishwasherRefrigeratorWater PurifierCooktop
Cooling 
Ceiling Fan(s)Electric
Fireplace 
Yes
Fireplace Features 
OutsideGas LogWood Burning
Fireplaces 
1
Flooring 
CarpetTileWood
Heating 
ElectricPropane
Interior 
Crown MoldingDry BarHigh CeilingsWet BarWired for SoundWalk-In Closet(s)Breakfast BarPantryEntrance FoyerVaulted Ceiling(s)Kitchen IslandDouble VanitySoaking TubSmart Thermostat
Laundry Features 
Electric Dryer HookupWasher Hookup
Spa 
Yes
Window Features 
Window CoveringsLow Emissivity Windows
Bedroom 
Dimensions - 13 x 12Level - SecondArea - 156
Breakfast 
Dimensions - 10 x 8Level - FirstArea - 80
Den 
Dimensions - 22 x 18Level - FirstArea - 396
Dining Room 
Dimensions - 14 x 12Level - FirstArea - 168
Game Room 
Dimensions - 22 x 21Level - FirstArea - 462
Guest Suite 
Dimensions - 15 x 12Level - FirstArea - 180
Kitchen 
Dimensions - 14 x 10Level - FirstArea - 140
Master Bedroom 
Dimensions - 17 x 17Level - SecondArea - 289
Utility Room 
Level - Second
Save
Ask
Tour
Hide
Share
Exterior Features
Construction Details 
Brick
Exterior 
Balcony
Fencing 
Back Yard
Lot Features 
Back YardSubdivided
Other Structures 
Shed(s)
Patio And Porch 
CoveredPatio
Pool Features 
GuniteIn Ground
Private Pool 
Yes
Roof 
Composition
Spa 
Yes
Windows/Doors 
Window CoveringsLow Emissivity Windows
Community Features
Association Fee 
$500.0
Association Fee Frequency 
Annually
MLS Area 
40
School District 
47 - Splendora
Financing Terms Available 
CashConventionalFHAVA Loan
Horse Allowed 
Yes
Schools
School District
47 - Splendora
Elementary School
Timber Lakes Elementary School
Middle School
Splendora Junior High
High School
Splendora High School
Listing courtesy of Jane Byrd Properties International LLC [email protected]

IDX information is provided exclusively for consumers’ personal, non-commercial use. It may not be used for any purpose other than to identify prospective properties consumers may be interested in purchasing. This data is deemed reliable but is not guaranteed accurate by the MLS.

Data provided by HAR.com © 2026. All information provided should be independently verified.

Neighborhood & Commute
Source: Walkscore
Save
Ask
Tour
Hide
Share