Save
Ask
Tour
Hide
Share
$315,000
New Listing

665 Royal Arch Drive
Conroe, TX 77304

For Sale|Townhouse|Active
3
Beds
3
Total Baths
2
Full Baths
1
Partial Bath
1,913
SqFt
$165
/SqFt
2022
Built
Subdivision:
Grand Central Park
County:
Montgomery
665 Royal Arch Drive665 Royal Arch Drive665 Royal Arch Drive665 Royal Arch Drive
Save
Ask
Tour
Hide
Share

Mortgage Calculator

Monthly Payment (Est.)

Enter an interest rate to see your estimated monthly payment.
Calculator powered by Showcase IDX, a Constellation1 Company. Copyright ©2026 Information is deemed reliable but not guaranteed.

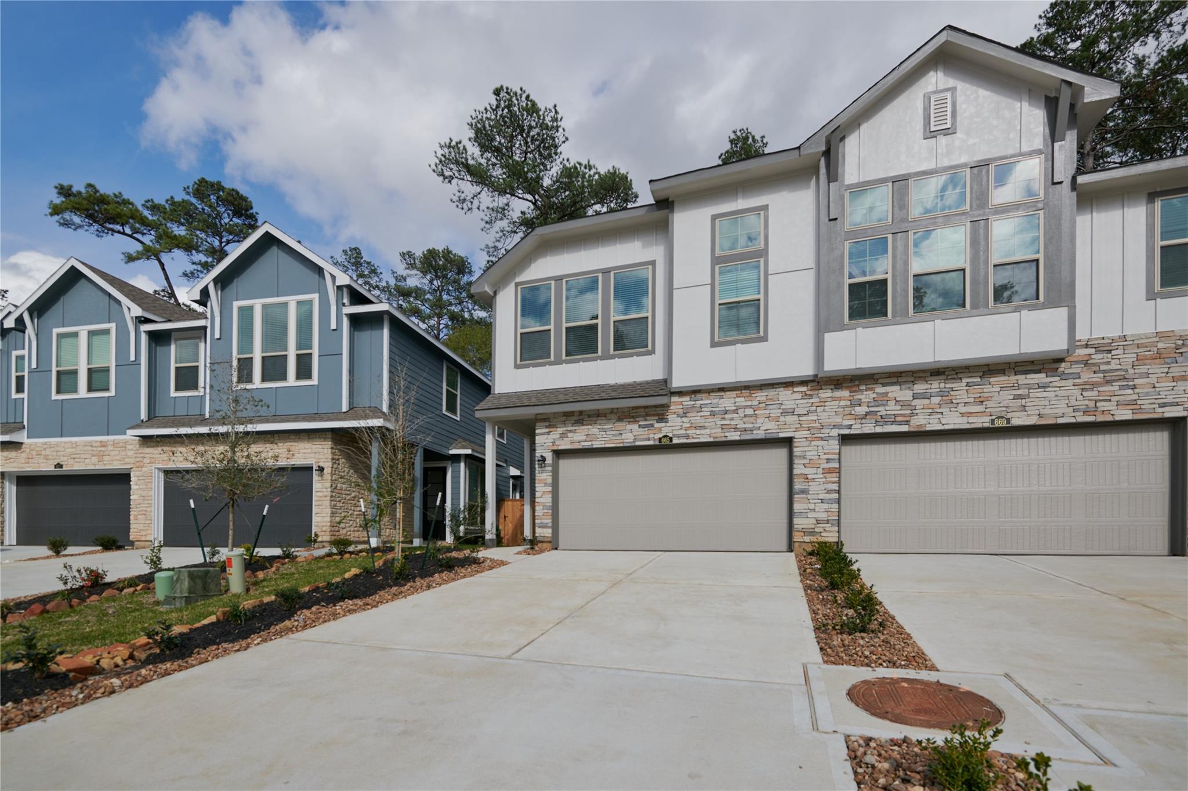
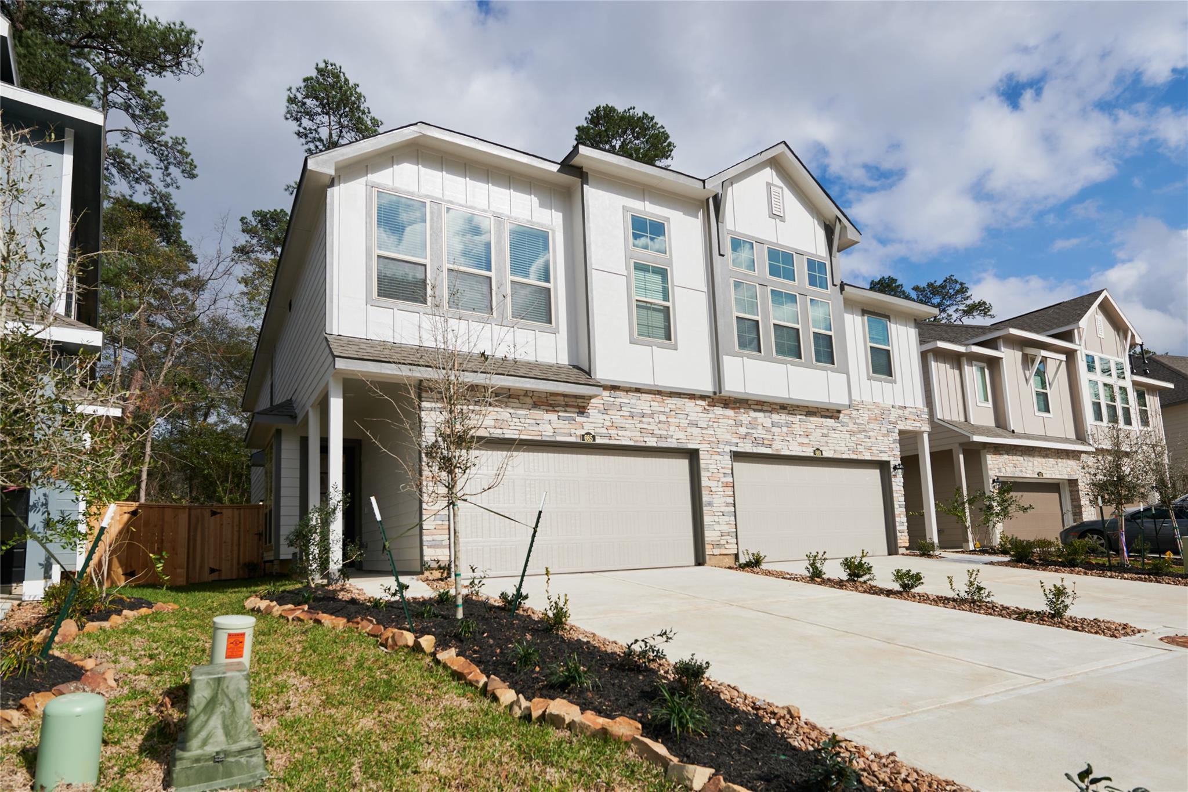
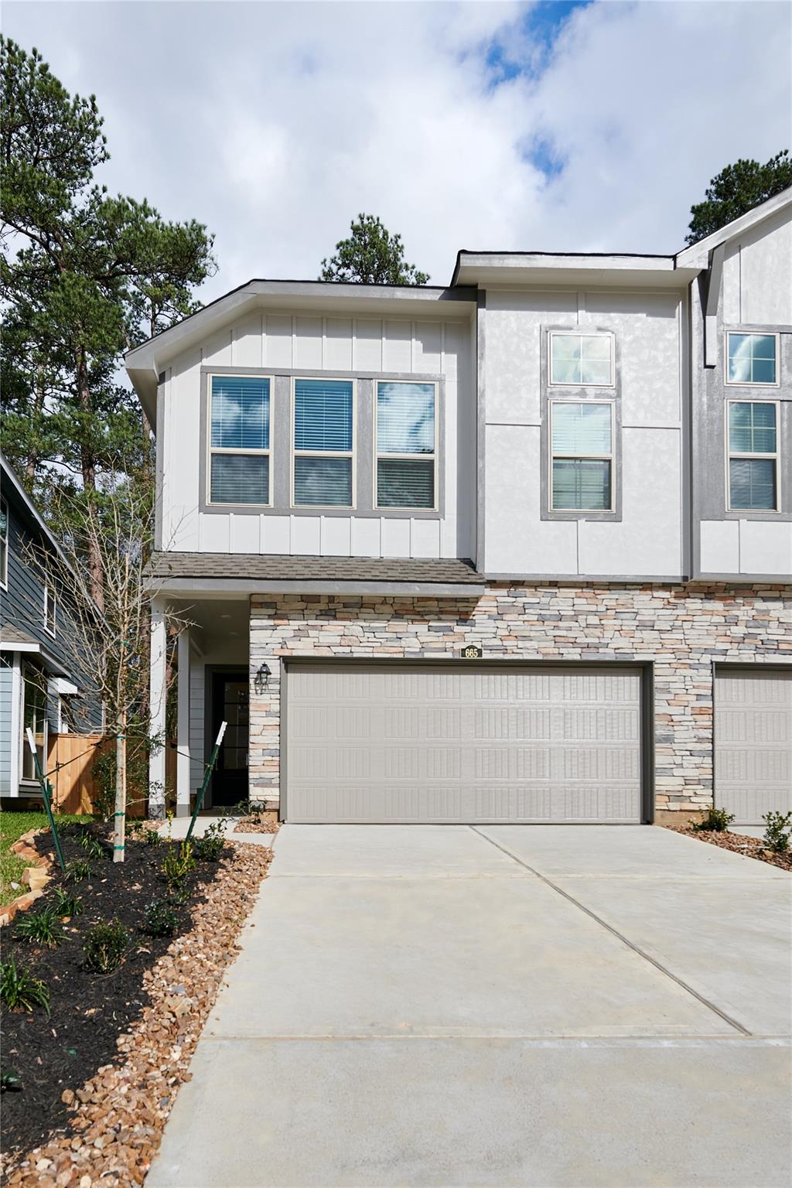
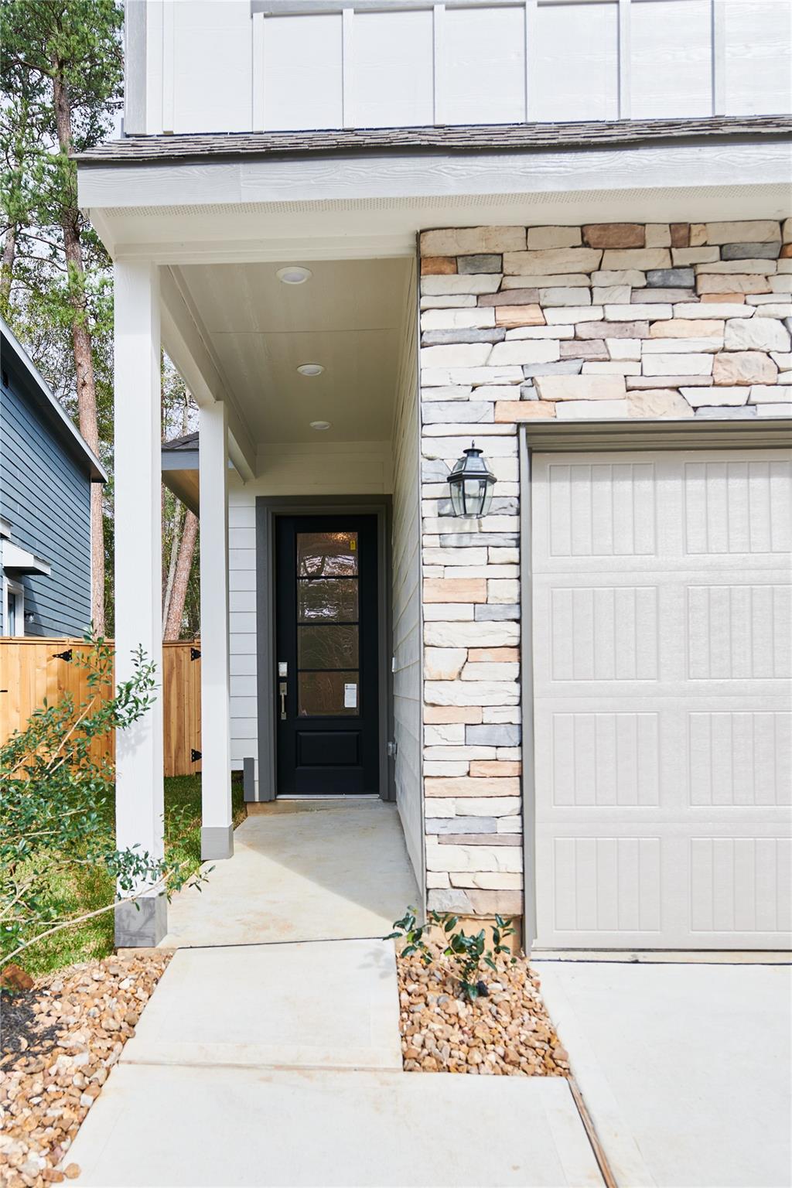
Beautiful 3-bedroom, 2.5-bath townhome in Grand Central Park offering 1,913 sq. ft. of well-designed living space. Built in 2022, this home features an open-concept floor plan with a spacious living and dining area, a modern kitchen with quartz countertops, 42-inch cabinetry, gas range, and generous storage. The primary suite offers a walk-in closet and private bath. Upstairs also includes a versatile game room, two secondary bedrooms, and additional bath. Refrigerator included. Enjoy a fenced backyard with sprinkler system. Attached 2-car garage. located near shopping, dining, entertainment. offers an exceptional lifestyle with The Lake House amenity complex featuring a clubhouse, resort-style pool, fitness center, covered pavilion, and lake views. Residents also enjoy miles of nature trails, parks, playgrounds, dog parks, and multiple lakes for fishing and kayaking, including the 88-acre Grand Lake. located near shopping, dining, entertainment.

Save
Ask
Tour
Hide
Share
Listing Snapshot
Price 
$315,000
Days On Site 
0 Days
Bedrooms 
3
Inside Area (SqFt) 
1,913 sqft
Total Baths 
3
Full Baths 
2
Partial Baths 
1
Lot Size 
0.063 Acres
Year Built 
2022
MLS® Number 
47738117
Status 
Active
Property Tax 
$8,586
HOA/Condo/Coop Fees 
$81.25 monthly
Sq Ft Source 
N/A
Friends & Family
Recent Activity
2 hours agoListing updated with changes from the MLS®
6 hours agoListing first seen on site
General Features
Acres 
0.063
Attached Garage 
Yes
Disclosures 
Mud
Foundation 
Slab
Garage 
Yes
Green Energy Efficient 
ThermostatLightingRoofAppliances
Number Of Stories 
2
Parking 
AttachedGarage Door Opener
Property Sub Type 
Townhouse
SqFt Total 
1913
Style 
Traditional
Water Source 
Public
Interior Features
Appliances 
ENERGY STAR Qualified AppliancesDisposalGas OvenMicrowaveGas RangeWasherDishwasherWasher/DryerRefrigerator
Cooling 
Electric
Flooring 
CarpetTileVinyl
Heating 
Natural Gas
Interior 
High CeilingsWalk-In Closet(s)Breakfast BarPantrySmart Thermostat
Laundry Features 
Common AreaInside
Bedroom 
Dimensions - 14X13Level - SecondArea - 182
Dining Room 
Dimensions - 15X9Level - FirstArea - 135
Family Room 
Dimensions - 15X13Level - FirstArea - 195
Kitchen 
Dimensions - 14X9Level - FirstArea - 126
Master Bedroom 
Dimensions - 14X13Level - SecondArea - 182
Utility Room 
Level - Second
Save
Ask
Tour
Hide
Share
Exterior Features
Construction Details 
Cement Siding
Fencing 
Fenced
Lot Features 
Back Yard
Roof 
Composition
Community Features
Association Amenities 
ClubhouseDog ParkFitness CenterParkPicnic AreaPlaygroundPoolTrail(s)
Association Fee 
$975.0
Association Fee Frequency 
Annually
Community Features 
Clubhouse
MLS Area 
19
School District 
11 - Conroe
Financing Terms Available 
CashConventionalFHAVA Loan
Roads 
Concrete
Schools
School District
11 - Conroe
Elementary School
Wilkinson Elementary School
Middle School
Peet Junior High School
High School
Conroe High School
Listing courtesy of AVILA REALTY [email protected]

IDX information is provided exclusively for consumers’ personal, non-commercial use. It may not be used for any purpose other than to identify prospective properties consumers may be interested in purchasing. This data is deemed reliable but is not guaranteed accurate by the MLS.

Data provided by HAR.com © 2026. All information provided should be independently verified.

Neighborhood & Commute
Source: Walkscore
Save
Ask
Tour
Hide
Share