Save
Ask
Tour
Hide
Share
$330,000
New Listing

3015 Rustic Gardens Drive
Spring, TX 77386

For Sale|Single Family Residence|Active
3
Beds
2
Total Baths
2
Full Baths
1,967
SqFt
$168
/SqFt
2006
Built
Subdivision:
Canyon Lakes At Legends Ranch
County:
Montgomery
3015 Rustic Gardens Drive3015 Rustic Gardens Drive3015 Rustic Gardens Drive3015 Rustic Gardens Drive
Save
Ask
Tour
Hide
Share

Mortgage Calculator

Monthly Payment (Est.)

$1,506
Calculator powered by Showcase IDX, a Constellation1 Company. Copyright ©2026 Information is deemed reliable but not guaranteed.

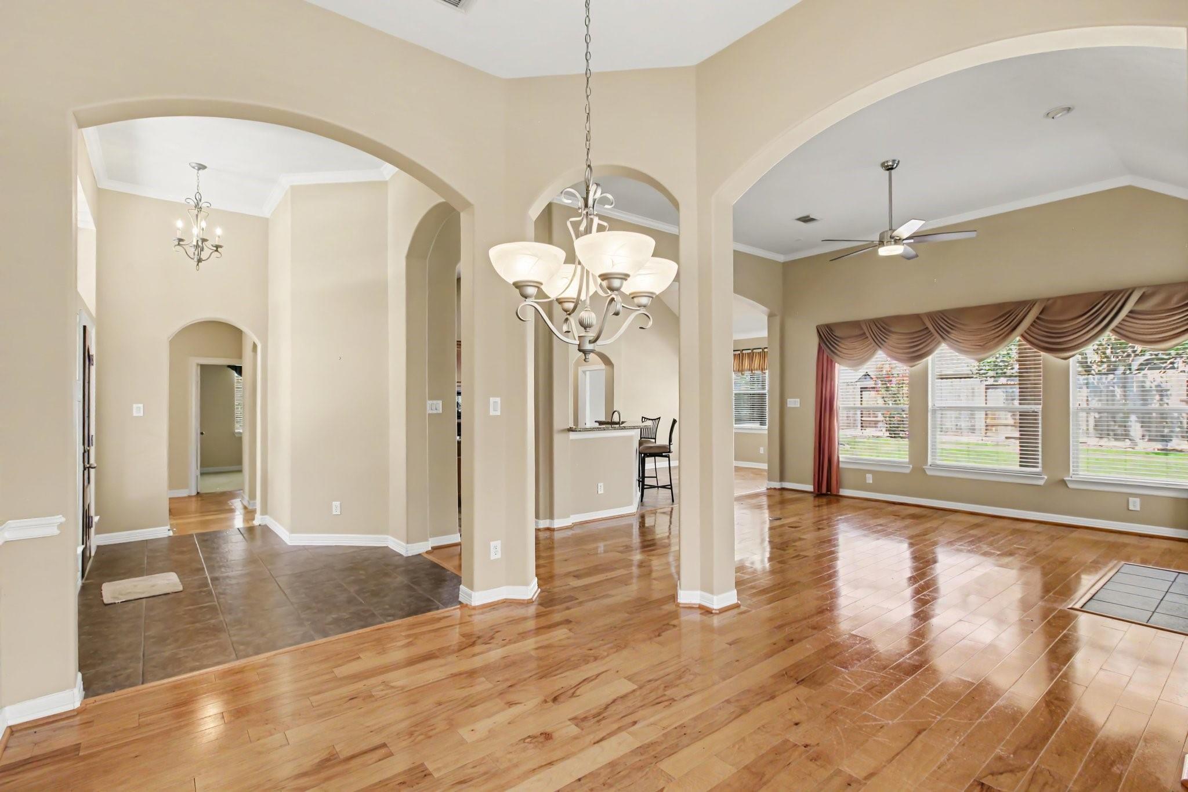
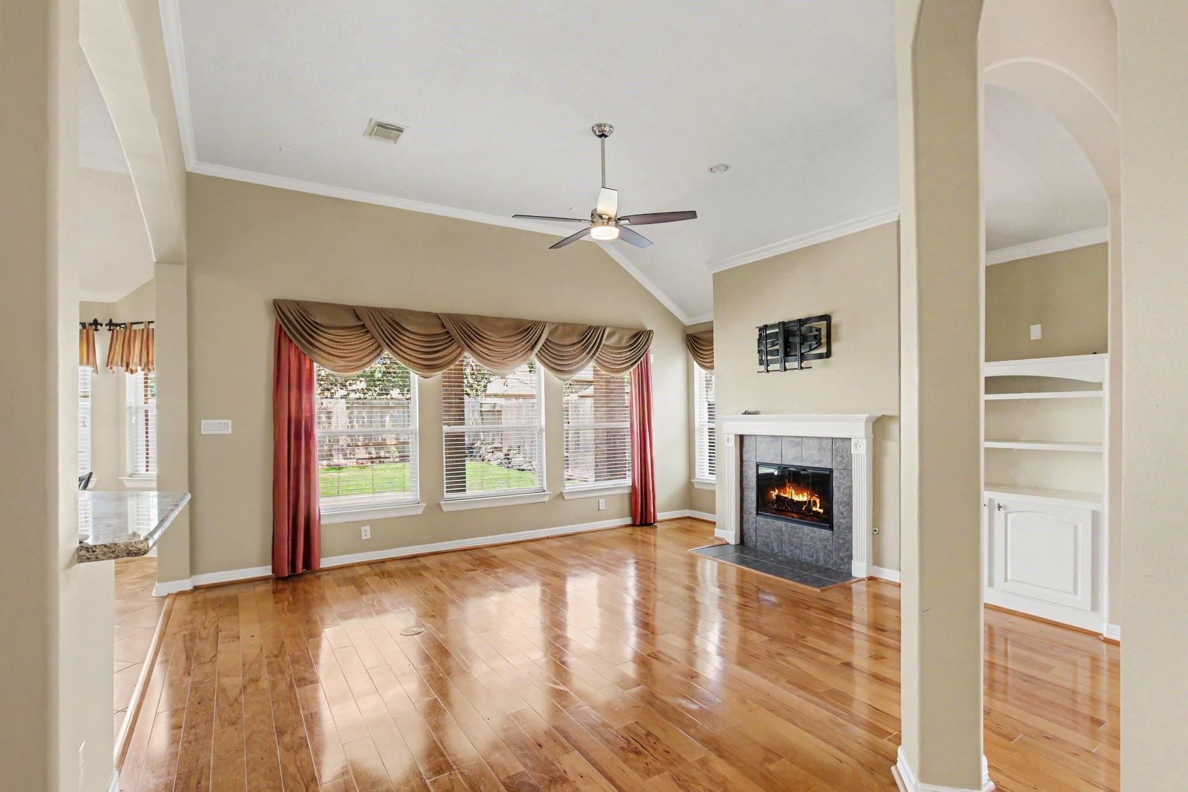
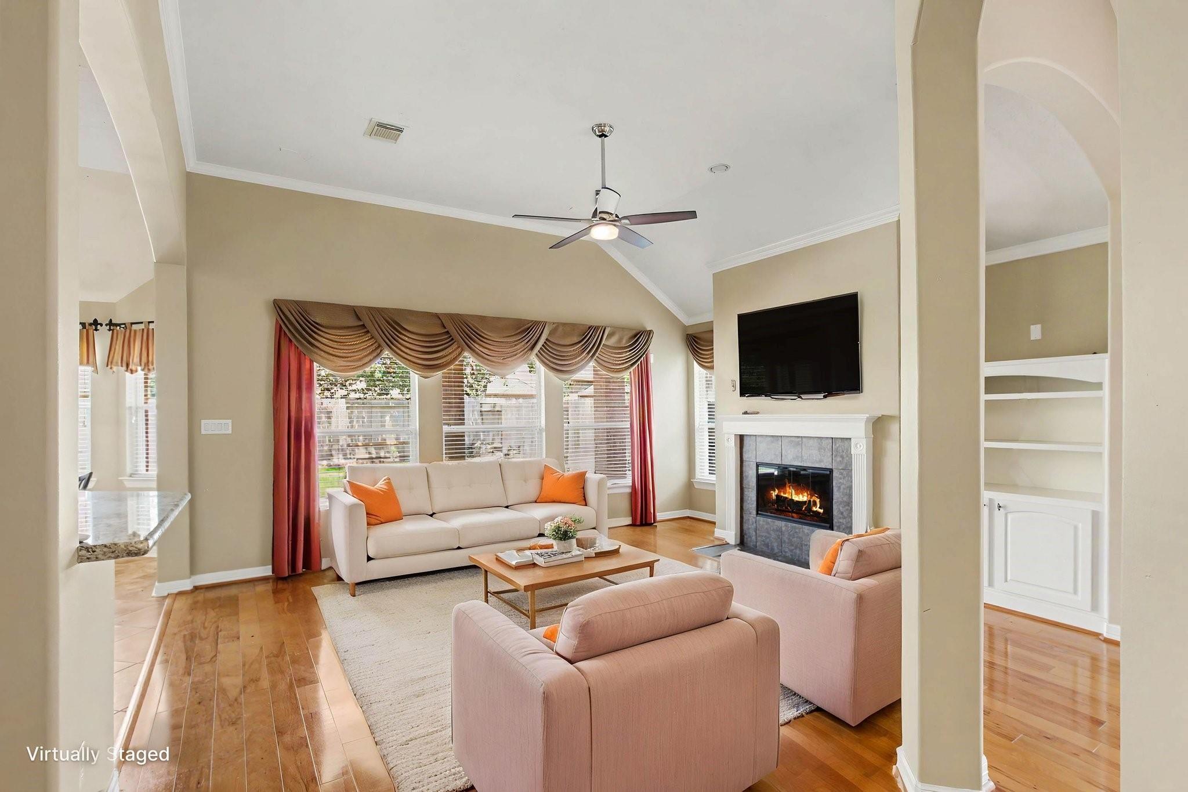
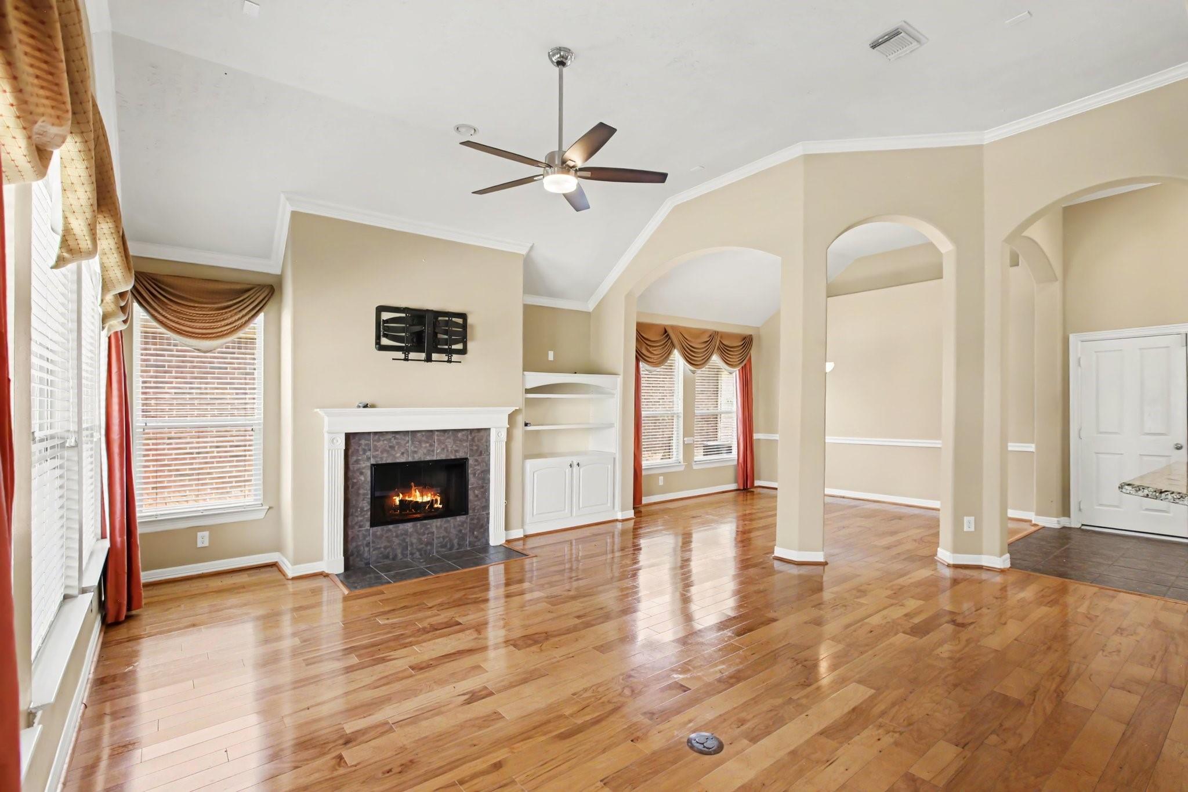
Stunning 1-Story in Gated Legends Ranch — Gourmet Kitchen, Resort Amenities & Hardwood Floors! This beautiful 1-story home in the highly sought-after gated community of Legends Ranch is an absolute gem — and the resort-style amenities alone make this community one of the most desirable addresses around! High ceilings and elegant arched doorways set a sophisticated tone throughout, while gorgeous hardwood floors and tile create a polished and cohesive look from room to room. The huge gourmet kitchen with island and built-in appliances is a chef's dream — perfect for cooking and entertaining. The large primary bedroom is a true retreat, featuring a huge window seat bathed in natural light and a generous walk-in closet. Step outside to the covered patio — perfect for relaxing and entertaining year-round. Pre-Wired for a generator! An extraordinary lifestyle: 2 pools, splash pad, workout facility, basketball and tennis courts, playgrounds, walking and jogging trails, and 3 stunning lakes!

Save
Ask
Tour
Hide
Share
Listing Snapshot
Price 
$330,000
Days On Site 
0 Days
Bedrooms 
3
Inside Area (SqFt) 
1,967 sqft
Total Baths 
2
Full Baths 
2
Partial Baths 
N/A
Lot Size 
0.1708 Acres
Year Built 
2006
MLS® Number 
48230943
Status 
Active
Property Tax 
$6,616
HOA/Condo/Coop Fees 
$82.5 monthly
Sq Ft Source 
N/A
Friends & Family
Recent Activity
6 hours agoListing updated with changes from the MLS®
6 hours agoListing first seen on site
General Features
Acres 
0.1708
Attached Garage 
Yes
Disclosures 
MudSeller's Disclosure
Foundation 
Slab
Garage 
Yes
Garage Spaces 
2
Parking 
Attached
Parking Spaces 
2
Property Sub Type 
Single Family Residence
SqFt Total 
1967
Style 
Traditional
Water Source 
Public
Interior Features
Appliances 
DisposalGas OvenMicrowaveGas RangeDishwasher
Cooling 
Electric
Fireplace 
Yes
Fireplaces 
1
Flooring 
TileWood
Heating 
Natural Gas
Interior 
High CeilingsGranite CountersDouble Vanity
Laundry Features 
Washer Hookup
Master Bedroom 
Dimensions - 18x13Level - FirstArea - 234
Save
Ask
Tour
Hide
Share
Exterior Features
Construction Details 
BrickWood Siding
Fencing 
Back Yard
Lot Features 
Back YardSubdivided
Other Structures 
Shed(s)
Roof 
Composition
Community Features
Association Amenities 
Basketball CourtClubhouseParkPicnic AreaPlaygroundPoolSecuritySport CourtTennis Court(s)
Association Fee 
$990.0
Association Fee Frequency 
Annually
Community Features 
Tennis Court(s)Clubhouse
MLS Area 
15
School District 
11 - Conroe
Financing Terms Available 
CashConventionalFHAVA Loan
Roads 
Concrete
Schools
School District
11 - Conroe
Elementary School
Birnham Woods Elementary School
Middle School
York Junior High School
High School
Grand Oaks High School
Listing courtesy of Orchard Brokerage [email protected]

IDX information is provided exclusively for consumers’ personal, non-commercial use. It may not be used for any purpose other than to identify prospective properties consumers may be interested in purchasing. This data is deemed reliable but is not guaranteed accurate by the MLS.

Data provided by HAR.com © 2026. All information provided should be independently verified.

Neighborhood & Commute
Source: Walkscore
Save
Ask
Tour
Hide
Share