Save
Ask
Tour
Hide
Share
$259,900
New Listing

5203 E Pagewick Drive
Hockley, TX 77041

Single Family Residence|Coming Soon
3
Beds
3
Total Baths
2
Full Baths
1
Partial Bath
1,676
SqFt
$155
/SqFt
1986
Built
Subdivision:
Westbranch Sec 02 Prcl R/P
County:
Harris
5203 E Pagewick Drive5203 E Pagewick Drive5203 E Pagewick Drive5203 E Pagewick Drive
Save
Ask
Tour
Hide
Share

Mortgage Calculator

Monthly Payment (Est.)

Enter an interest rate to see your estimated monthly payment.
Calculator powered by Showcase IDX, a Constellation1 Company. Copyright ©2026 Information is deemed reliable but not guaranteed.

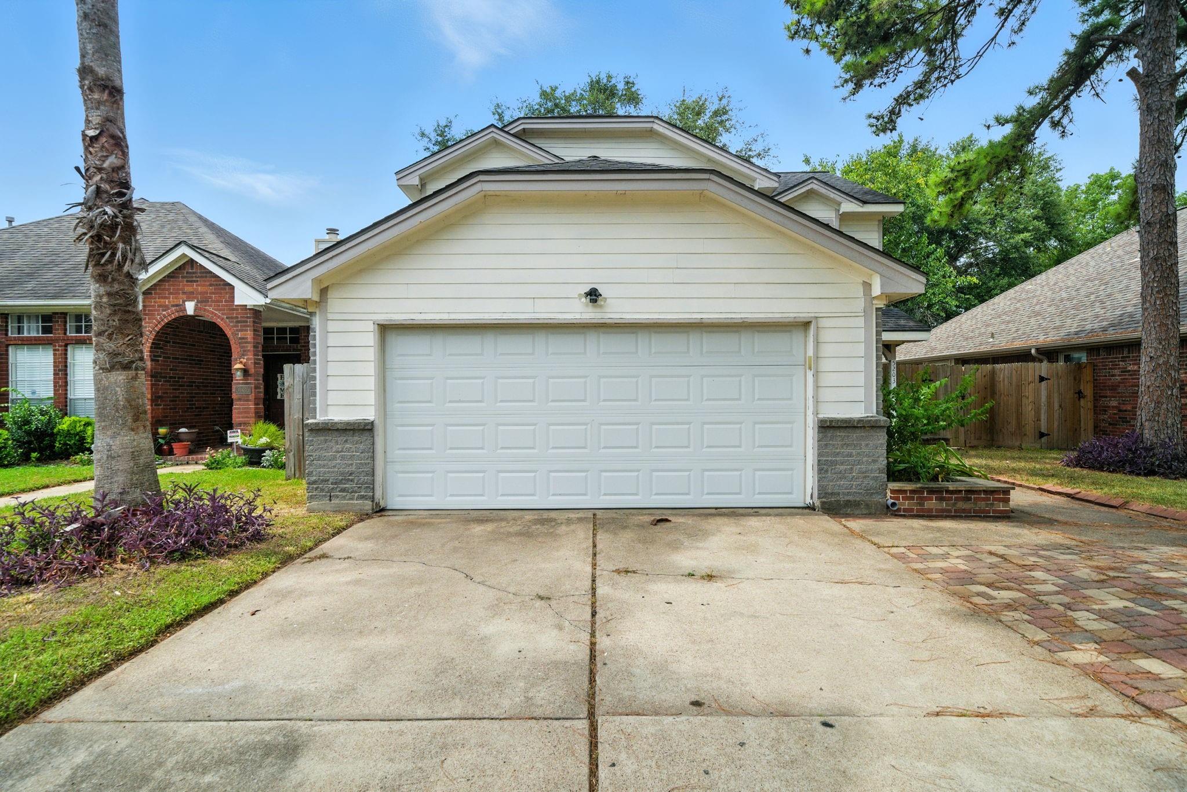
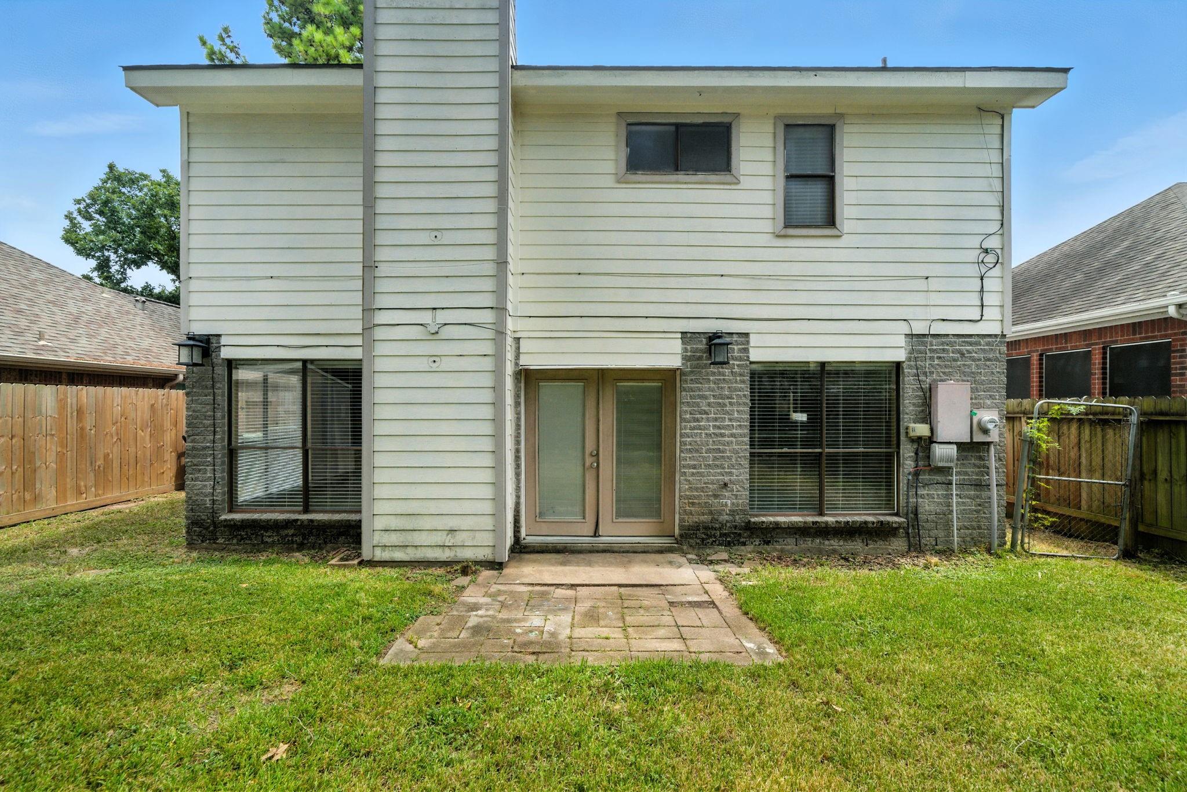
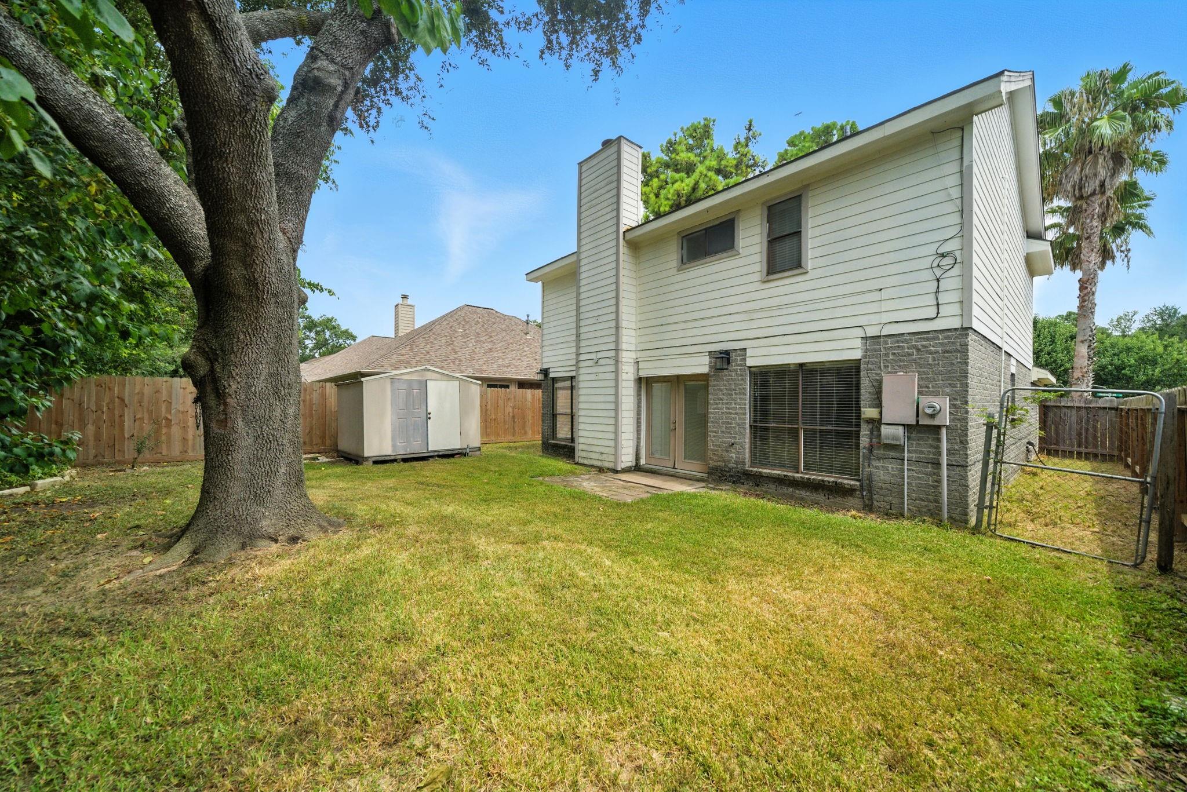
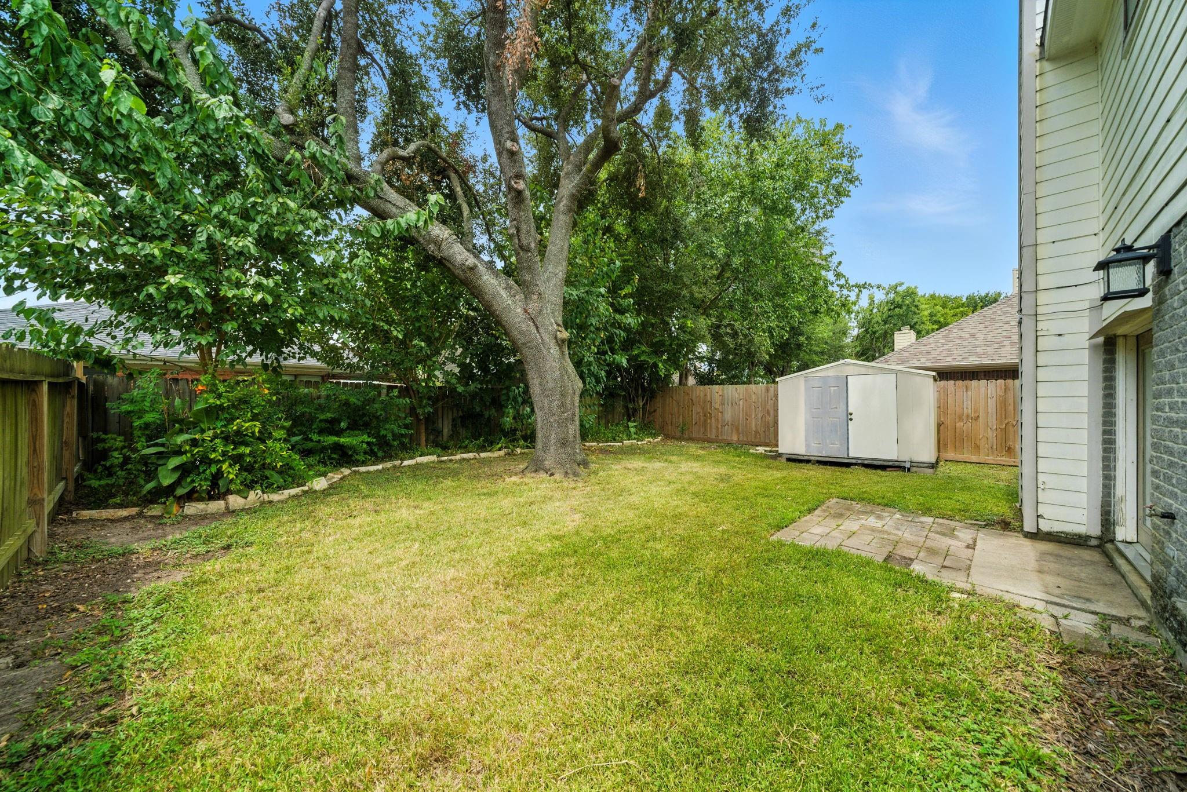
Welcome to this well-maintained Spring Branch home offering a functional layout, spacious backyard & recent updates including fresh interior paint throughout! Step inside to a living room filled with natural light & anchored by a cozy wood-burning fireplace, which flows seamlessly into a spacious formal dining room. The kitchen features beautiful new quartz countertops, classic subway tile backsplash & an expansive peninsula offering additional seating with space for a breakfast nook or additional storage. Upstairs find a thoughtfully designed bedroom layout with brand-new carpet throughout. The spacious primary bedroom offers a private en-suite bath, while two well-appointed secondary bedrooms enjoy convenient access to the nearby hall bathroom. Outside the generous backyard provides plenty of room for entertaining, play or creating your own outdoor retreat. With its recent updates, comfortable living spaces & desirable Spring Branch location, this home is ready for its next chapter!

Save
Ask
Tour
Hide
Share
Listing Snapshot
Price 
$259,900
Days On Site 
0 Days
Bedrooms 
3
Inside Area (SqFt) 
1,676 sqft
Total Baths 
3
Full Baths 
2
Partial Baths 
1
Lot Size 
0.1157 Acres
Year Built 
1986
MLS® Number 
48490720
Status 
Coming Soon
Property Tax 
$6,059
HOA/Condo/Coop Fees 
$24.58 monthly
Sq Ft Source 
N/A
Friends & Family
Recent Activity
7 hours agoListing updated with changes from the MLS®
7 hours agoListing first seen on site
General Features
Acres 
0.1157
Attached Garage 
Yes
Disclosures 
Seller's Disclosure
Foundation 
Slab
Garage 
Yes
Garage Spaces 
2
Parking 
Attached
Parking Spaces 
2
Property Sub Type 
Single Family Residence
Sewer 
Public Sewer
SqFt Total 
1676
Style 
Traditional
Water Source 
Public
Interior Features
Appliances 
DisposalElectric OvenMicrowaveElectric RangeDishwasherDryerRefrigeratorWasher
Cooling 
Electric
Fireplace 
Yes
Fireplace Features 
Wood Burning
Fireplaces 
1
Flooring 
CarpetTile
Heating 
Natural Gas
Interior 
Walk-In Closet(s)Breakfast BarDouble Vanity
Laundry Features 
Electric Dryer HookupWasher Hookup
Window Features 
Window Coverings
Bedroom 
Dimensions - 14 X 12Level - SecondArea - 168
Den 
Dimensions - 11 X 10Level - FirstArea - 110
Kitchen 
Dimensions - 16 X 12Level - FirstArea - 192
Living Room 
Dimensions - 20 X 16Level - FirstArea - 320
Master Bedroom 
Dimensions - 22 X 13Level - SecondArea - 286
Save
Ask
Tour
Hide
Share
Exterior Features
Construction Details 
Brick
Fencing 
Back Yard
Lot Features 
Subdivided
Roof 
Composition
Windows/Doors 
Window Coverings
Community Features
Association Fee 
$295.0
Association Fee Frequency 
Annually
MLS Area 
24
School District 
13 - Cypress-Fairbanks
Financing Terms Available 
CashConventionalFHAVA Loan
Schools
School District
13 - Cypress-Fairbanks
Elementary School
Kirk Elementary School
Middle School
Truitt Middle School
High School
Cypress Ridge High School
Listing courtesy of Keller Williams Memorial [email protected]

IDX information is provided exclusively for consumers’ personal, non-commercial use. It may not be used for any purpose other than to identify prospective properties consumers may be interested in purchasing. This data is deemed reliable but is not guaranteed accurate by the MLS.

Data provided by HAR.com © 2026. All information provided should be independently verified.

Neighborhood & Commute
Source: Walkscore
Save
Ask
Tour
Hide
Share