Save
Ask
Tour
Hide
Share
$399,000
New Listing

24245 Burks Trail Drive
Porter, TX 77365

Single Family Residence|Coming Soon
5
Beds
4
Total Baths
3
Full Baths
1
Partial Bath
3,194
SqFt
$125
/SqFt
2012
Built
Subdivision:
Auburn Trails At Oakhurst 03
County:
Montgomery
24245 Burks Trail Drive24245 Burks Trail Drive24245 Burks Trail Drive24245 Burks Trail Drive
Save
Ask
Tour
Hide
Share

Mortgage Calculator

Monthly Payment (Est.)

Enter an interest rate to see your estimated monthly payment.
Calculator powered by Showcase IDX, a Constellation1 Company. Copyright ©2026 Information is deemed reliable but not guaranteed.

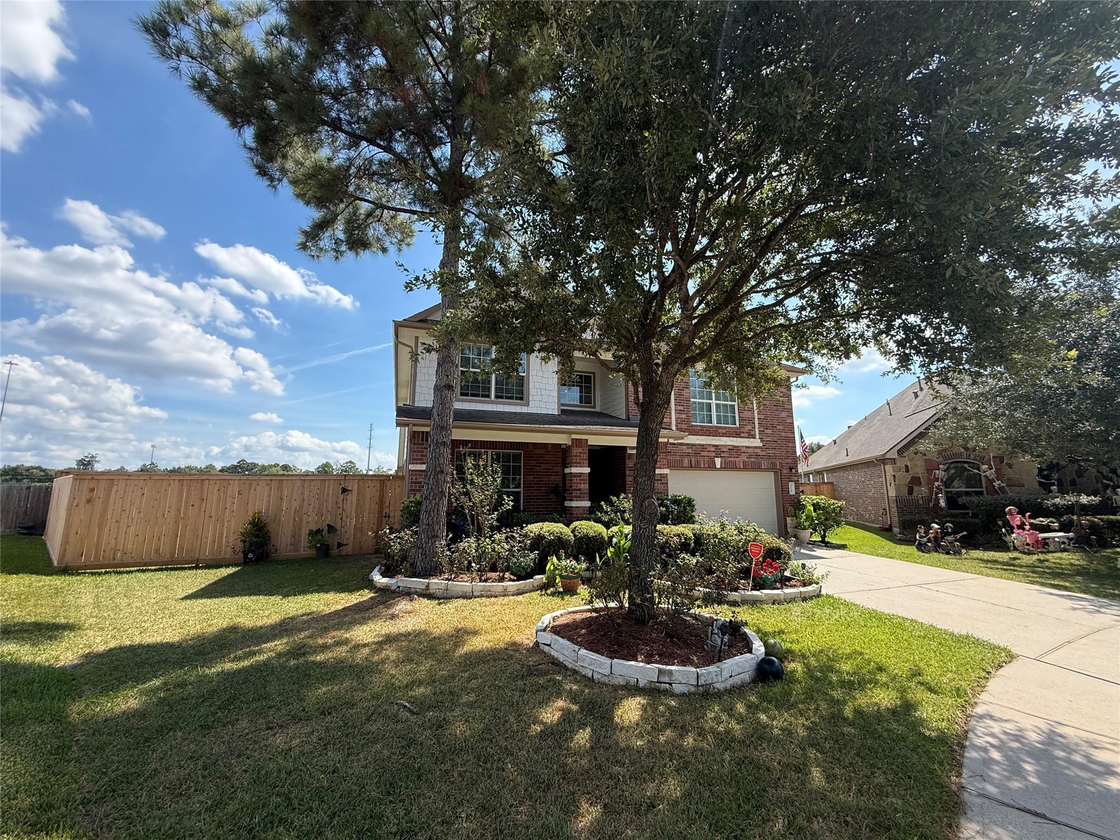
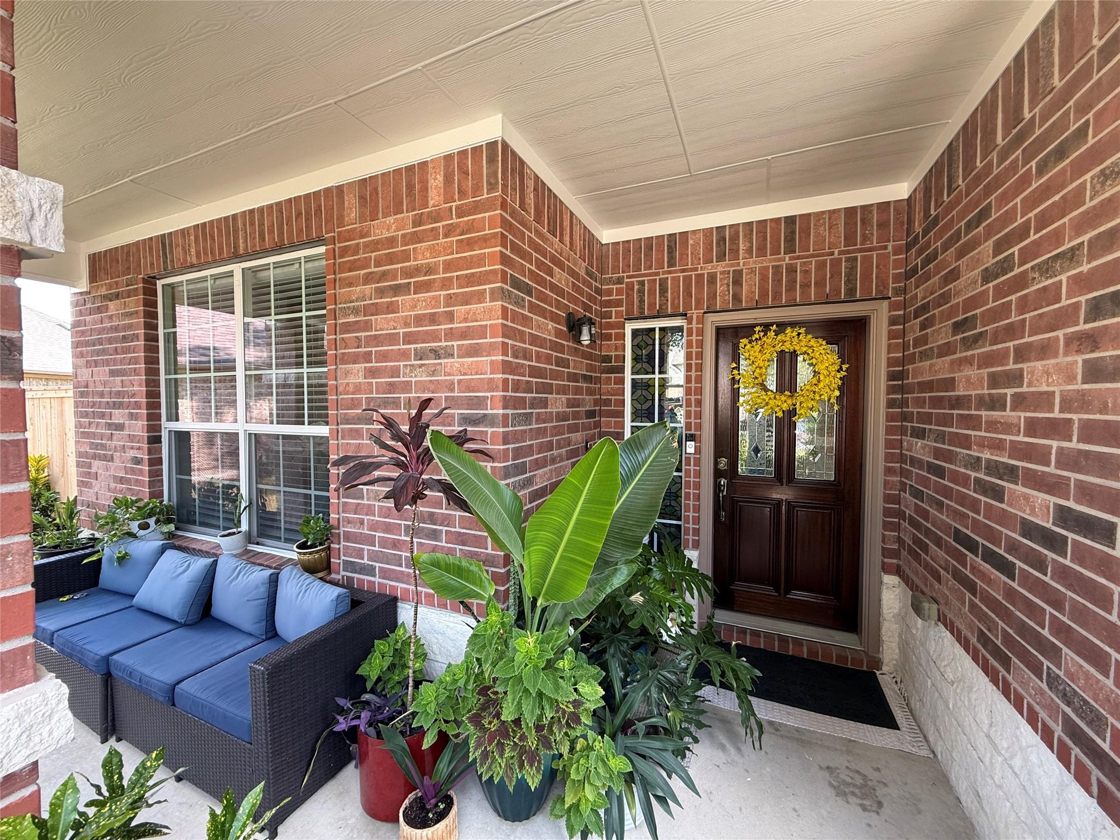
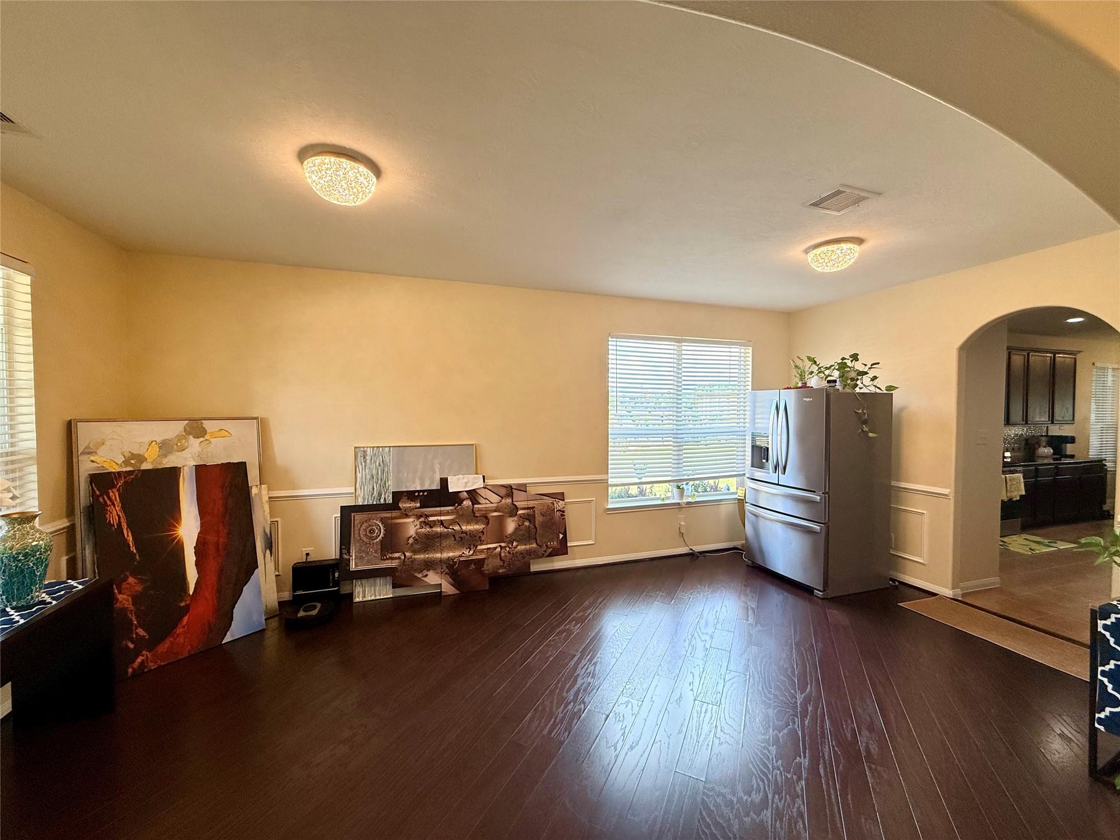
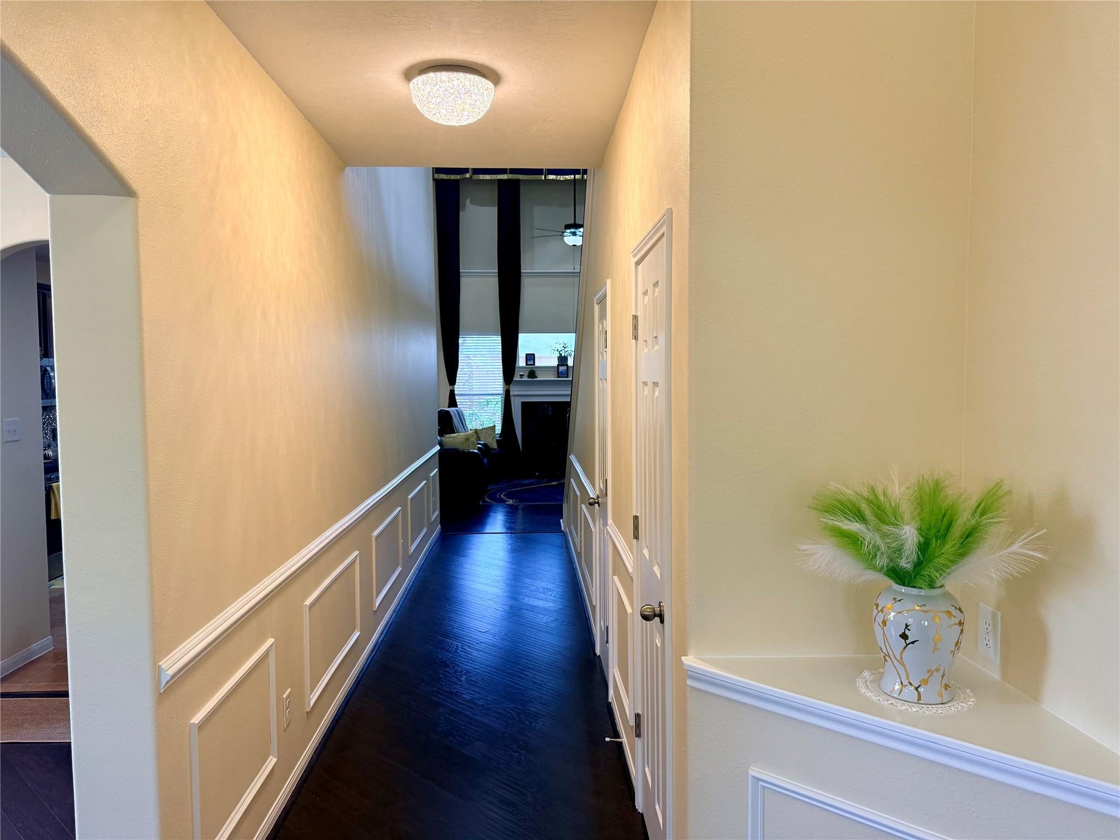
Newly Painted Interior & Exterior (2026)! Now bright, open interior with tons of natural light and a cozy fireplace. Kitchen has a stylish backsplash (2024), walk-in pantry, plus whole-house water filter and reverse osmosis under the sink. Spacious primary suite with roomy closet; primary bath has separate tub/shower, double sinks, tons of storage. Guest bath has a new under mount sink (2023). Big upgrades that matter: 2 new HVAC systems with UV-C germ-fighting lamps (2024 & 2026, yearly service), solar roof vent, 2 new tilt double-pane windows (2025), outer shades on most windows, new garage door/spring/motor with MyQ app (2025). Backyard is built for entertaining: full fence (2026), roll-up solar patio shades (2025), 18 new crepe myrtles (2026), gutter guards (2023), French drain, and sprinklers. Chimney tile redone 2026. This one's move-in ready and low-maintenance. Come see it for yourself!

Save
Ask
Tour
Hide
Share
Listing Snapshot
Price 
$399,000
Days On Site 
0 Days
Bedrooms 
5
Inside Area (SqFt) 
3,194 sqft
Total Baths 
4
Full Baths 
3
Partial Baths 
1
Lot Size 
0.237 Acres
Year Built 
2012
MLS® Number 
49245992
Status 
Coming Soon
Property Tax 
$11,570
HOA/Condo/Coop Fees 
$68.5 monthly
Sq Ft Source 
N/A
Friends & Family
Recent Activity
7 hours agoListing updated with changes from the MLS®
7 hours agoListing first seen on site
General Features
Acres 
0.237
Attached Garage 
Yes
Disclosures 
MudSeller's Disclosure
Foundation 
Slab
Garage 
Yes
Garage Spaces 
2
Parking 
Attached
Parking Spaces 
2
Property Sub Type 
Single Family Residence
Sewer 
Public Sewer
SqFt Total 
3194
Style 
Contemporary/Modern
Water Source 
Public
Interior Features
Appliances 
DisposalMicrowaveDishwasher
Cooling 
Attic FanElectric
Fireplace 
Yes
Fireplace Features 
Gas Log
Fireplaces 
1
Heating 
Natural Gas
Interior 
Master Downstairs
Bedroom 
Dimensions - 14 x 12Level - SecondArea - 168
Master Bedroom 
Dimensions - 15 x 14Level - FirstArea - 210
Save
Ask
Tour
Hide
Share
Exterior Features
Construction Details 
BrickCement Siding
Lot Features 
Subdivided
Roof 
Composition
Community Features
Association Fee 
$822.0
Association Fee Frequency 
Annually
MLS Area 
40
School District 
39 - New Caney
Financing Terms Available 
CashConventionalFHAVA Loan
Schools
School District
39 - New Caney
Elementary School
Bens Branch Elementary School
Middle School
Woodridge Forest Middle School
High School
West Fork High School
Listing courtesy of Doxes Realty [email protected]

IDX information is provided exclusively for consumers’ personal, non-commercial use. It may not be used for any purpose other than to identify prospective properties consumers may be interested in purchasing. This data is deemed reliable but is not guaranteed accurate by the MLS.

Data provided by HAR.com © 2026. All information provided should be independently verified.

Neighborhood & Commute
Source: Walkscore
Save
Ask
Tour
Hide
Share