Save
Ask
Tour
Hide
Share
$259,000
New Listing

14732 S Ascot Bend Circle
Conroe, TX 77306

For Sale|Single Family Residence|Active
4
Beds
3
Total Baths
2
Full Baths
1
Partial Bath
2,229
SqFt
$116
/SqFt
2024
Built
Subdivision:
Meadow Park Sec 1
County:
Montgomery
14732 S Ascot Bend Circle14732 S Ascot Bend Circle14732 S Ascot Bend Circle14732 S Ascot Bend Circle
Save
Ask
Tour
Hide
Share

Mortgage Calculator

Monthly Payment (Est.)

Enter an interest rate to see your estimated monthly payment.
Calculator powered by Showcase IDX, a Constellation1 Company. Copyright ©2026 Information is deemed reliable but not guaranteed.

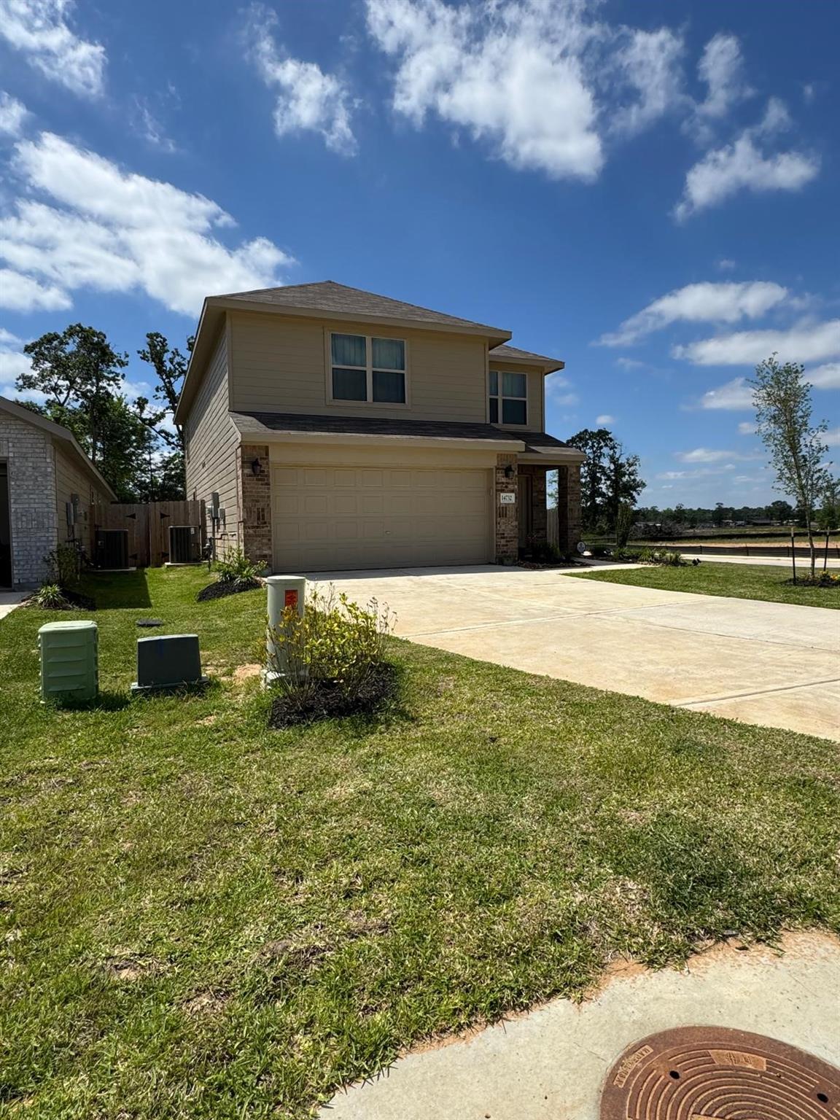
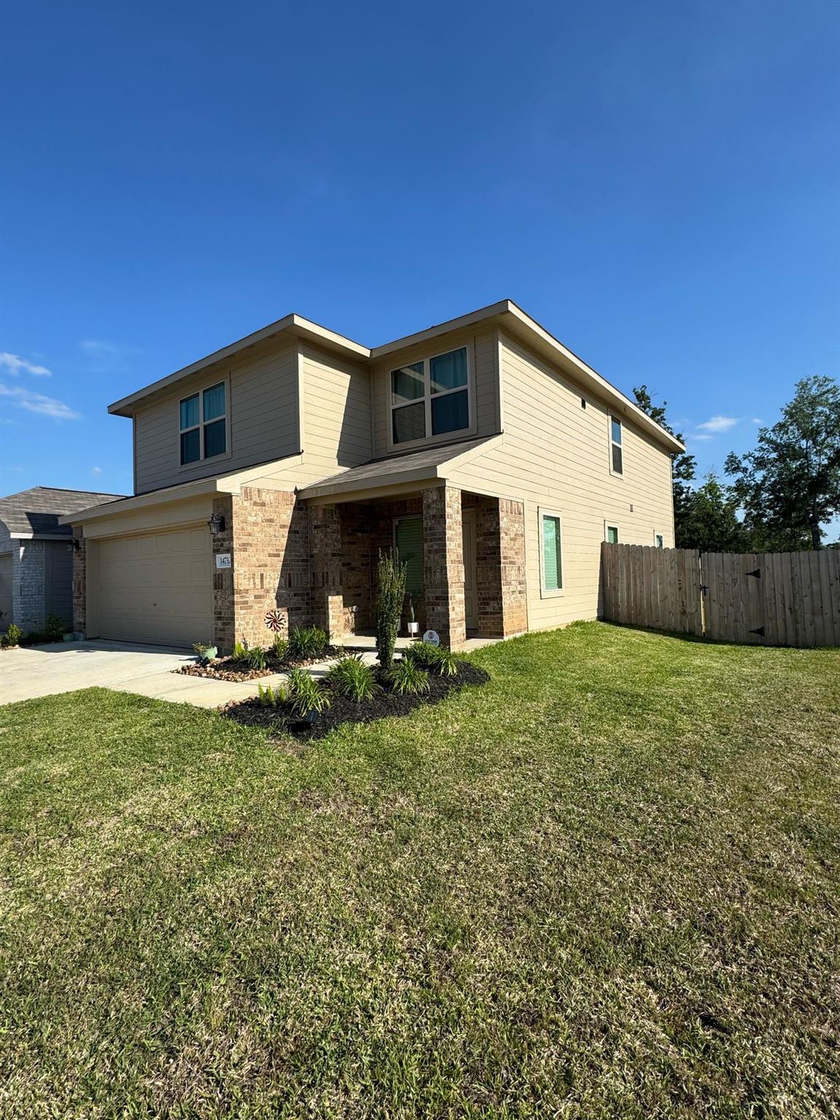
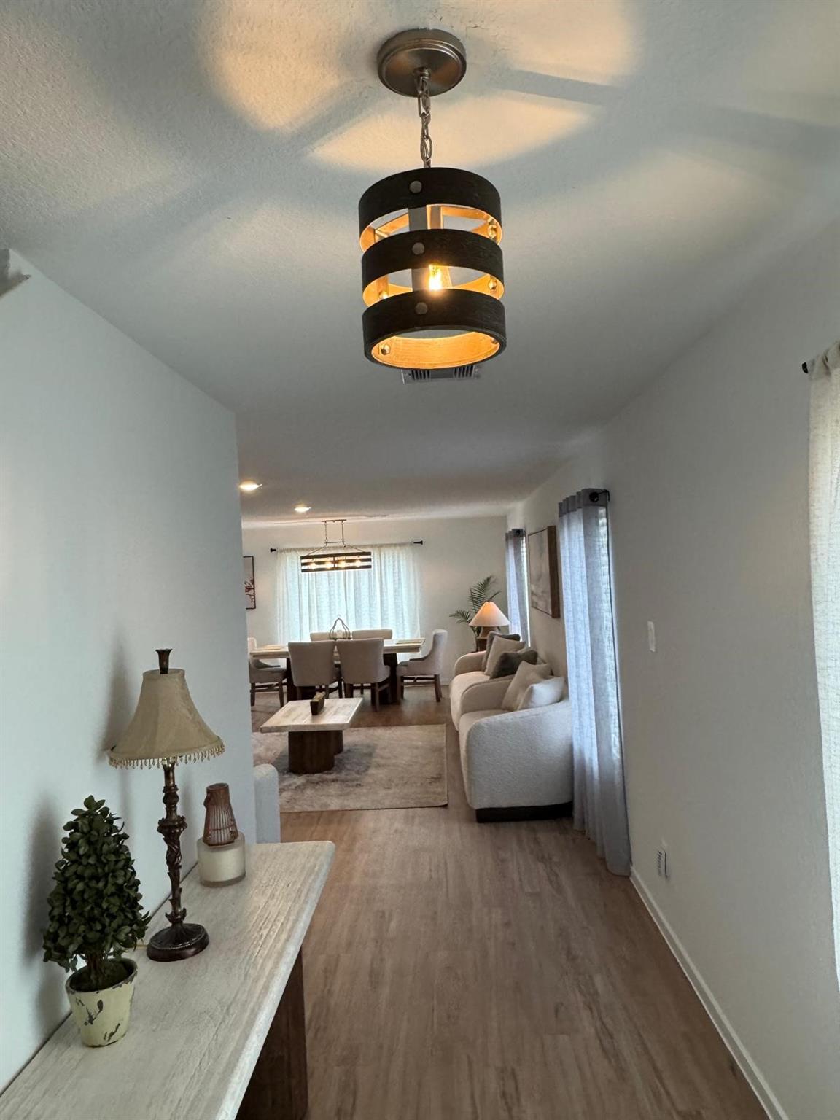
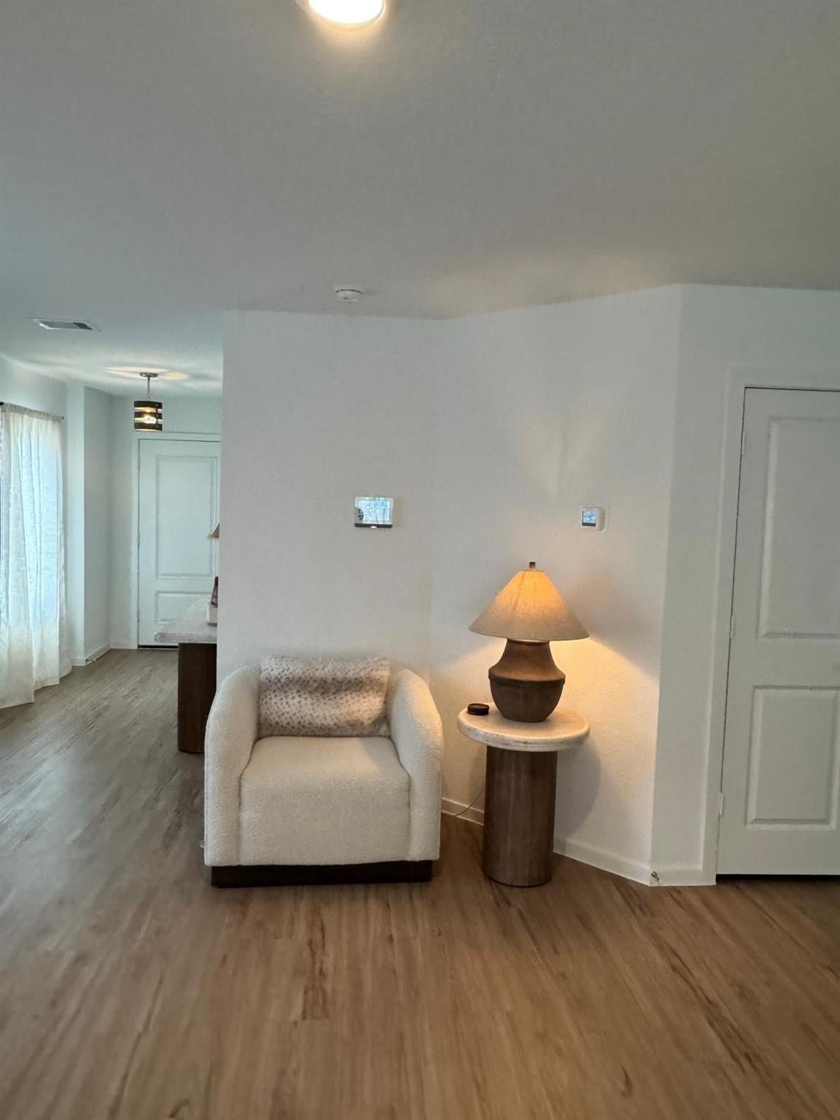
Lennar Cottage Collection "Linden II" is a unique 2 story floor plan that is one of a kind built in Meadow Park! This premium corner lot has no backyard neighbors and has a classic layout for families with a living area on one level and four bedrooms on the other. The front door leads into a spacious family room with an adjacent kitchen and dining area. Three bedrooms share a bathroom in the hall on the second floor, while the owner’s suite is tucked into the corner with a private bathroom and walk-in closet. Upgrades include Kitchen backsplash, Cabinet handles, Vanity sink/cabinet, Garage door opener with remotes, Camera system, Doorbell and backyard with voice alarm system, Outdoor light fixture, downstairs 2-inch blinds. Huge backyard allows you to build your dream pool. Low tax rates. Don't miss out on this opportunity on this move in ready Gem!!

Save
Ask
Tour
Hide
Share
Listing Snapshot
Price 
$259,000
Days On Site 
0 Days
Bedrooms 
4
Inside Area (SqFt) 
2,229 sqft
Total Baths 
3
Full Baths 
2
Partial Baths 
1
Lot Size 
0.1331 Acres
Year Built 
2024
MLS® Number 
49293822
Status 
Active
Property Tax 
$644
HOA/Condo/Coop Fees 
$79.17 monthly
Sq Ft Source 
N/A
Friends & Family
Recent Activity
8 hours agoListing updated with changes from the MLS®
8 hours agoListing first seen on site
General Features
Acres 
0.1331
Attached Garage 
Yes
Disclosures 
MudSeller's Disclosure
Foundation 
Slab
Garage 
Yes
Garage Spaces 
2
Green Energy Efficient 
ThermostatLightingAppliances
Parking 
AttachedGarage Door Opener
Parking Spaces 
2
Property Sub Type 
Single Family Residence
Sewer 
Public Sewer
SqFt Total 
2229
Style 
Traditional
Water Source 
Public
Interior Features
Appliances 
ENERGY STAR Qualified AppliancesDisposalGas OvenMicrowaveGas RangeDishwasher
Cooling 
Electric
Flooring 
CarpetVinyl
Heating 
Natural Gas
Interior 
Walk-In Closet(s)PantryDouble VanitySmart Thermostat
Laundry Features 
Electric Dryer HookupGas Dryer HookupWasher Hookup
Window Features 
Window Coverings
Bedroom 
Dimensions - 12x12Level - SecondArea - 144
Dining Room 
Dimensions - 11x9Level - FirstArea - 99
Family Room 
Dimensions - 15x23Level - FirstArea - 345
Kitchen 
Dimensions - 12x15Level - FirstArea - 180
Master Bedroom 
Dimensions - 18x15Level - SecondArea - 270
Save
Ask
Tour
Hide
Share
Exterior Features
Construction Details 
BrickCement SidingBlown-In Insulation
Fencing 
Back YardFull
Lot Features 
Back YardCorner LotSubdivided
Patio And Porch 
Covered
Roof 
Composition
Windows/Doors 
Window Coverings
Community Features
Association Amenities 
Picnic AreaPlaygroundTrail(s)Recreation Facilities
Association Fee 
$950.0
Association Fee Frequency 
Annually
Community Features 
Curbs
MLS Area 
19
School District 
11 - Conroe
Financing Terms Available 
CashConventionalFHAVA Loan
Roads 
Concrete
Schools
School District
11 - Conroe
Elementary School
Creighton Elementary School
Middle School
Moorhead Junior High School
High School
Caney Creek High School
Listing courtesy of Texas United Realty [email protected]

IDX information is provided exclusively for consumers’ personal, non-commercial use. It may not be used for any purpose other than to identify prospective properties consumers may be interested in purchasing. This data is deemed reliable but is not guaranteed accurate by the MLS.

Data provided by HAR.com © 2026. All information provided should be independently verified.

Neighborhood & Commute
Source: Walkscore
Save
Ask
Tour
Hide
Share