Save
Ask
Tour
Hide
Share
$247,800
New Listing

14212 Sedona Ridge Drive
Conroe, TX 77303

For Sale|Single Family Residence|Active
3
Beds
3
Total Baths
2
Full Baths
1
Partial Bath
1,881
SqFt
$132
/SqFt
2022
Built
Subdivision:
Caney Mills
County:
Montgomery
14212 Sedona Ridge Drive14212 Sedona Ridge Drive14212 Sedona Ridge Drive14212 Sedona Ridge Drive
Save
Ask
Tour
Hide
Share

Mortgage Calculator

Monthly Payment (Est.)

$1,131
Calculator powered by Showcase IDX, a Constellation1 Company. Copyright ©2026 Information is deemed reliable but not guaranteed.

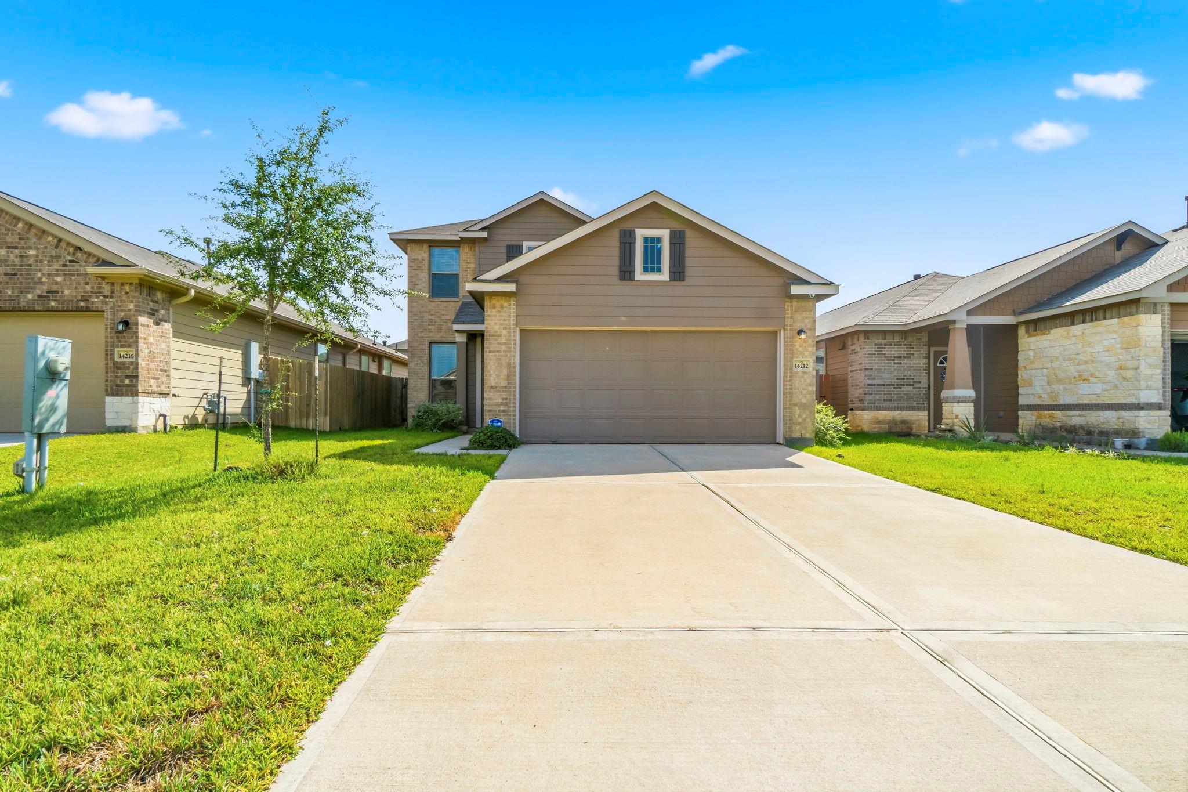
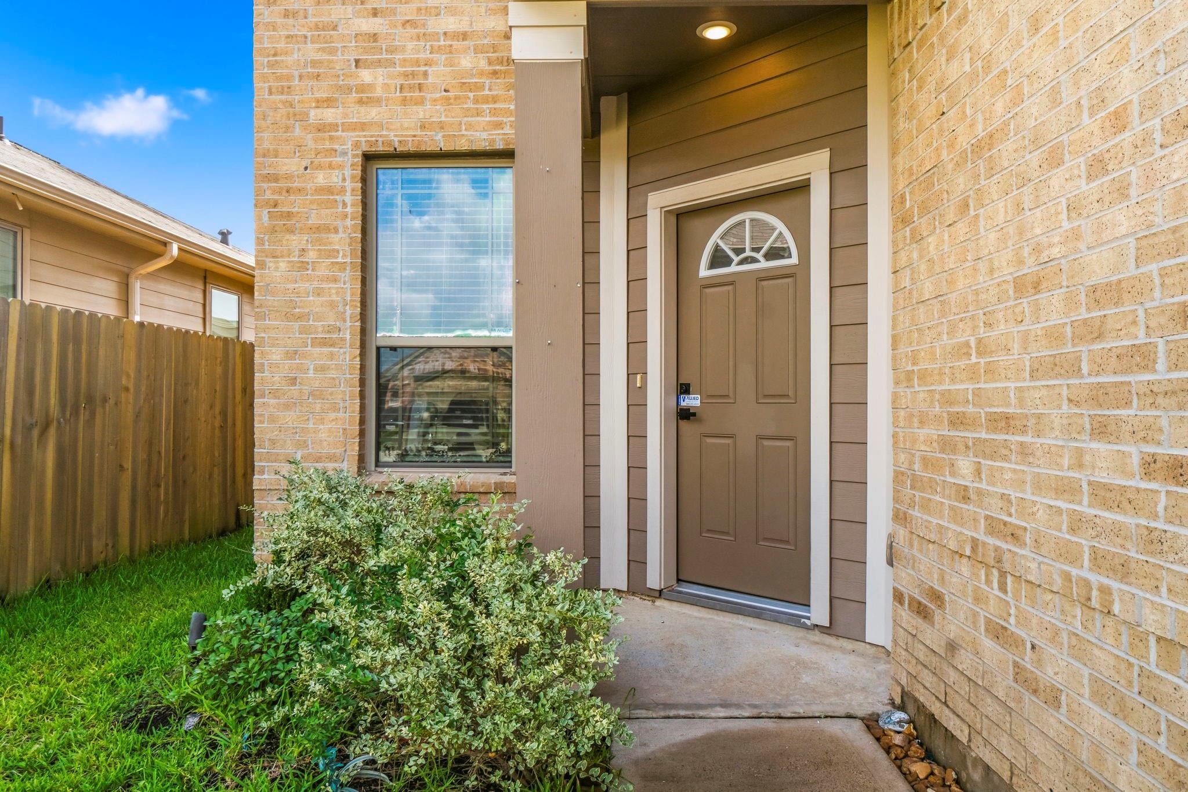
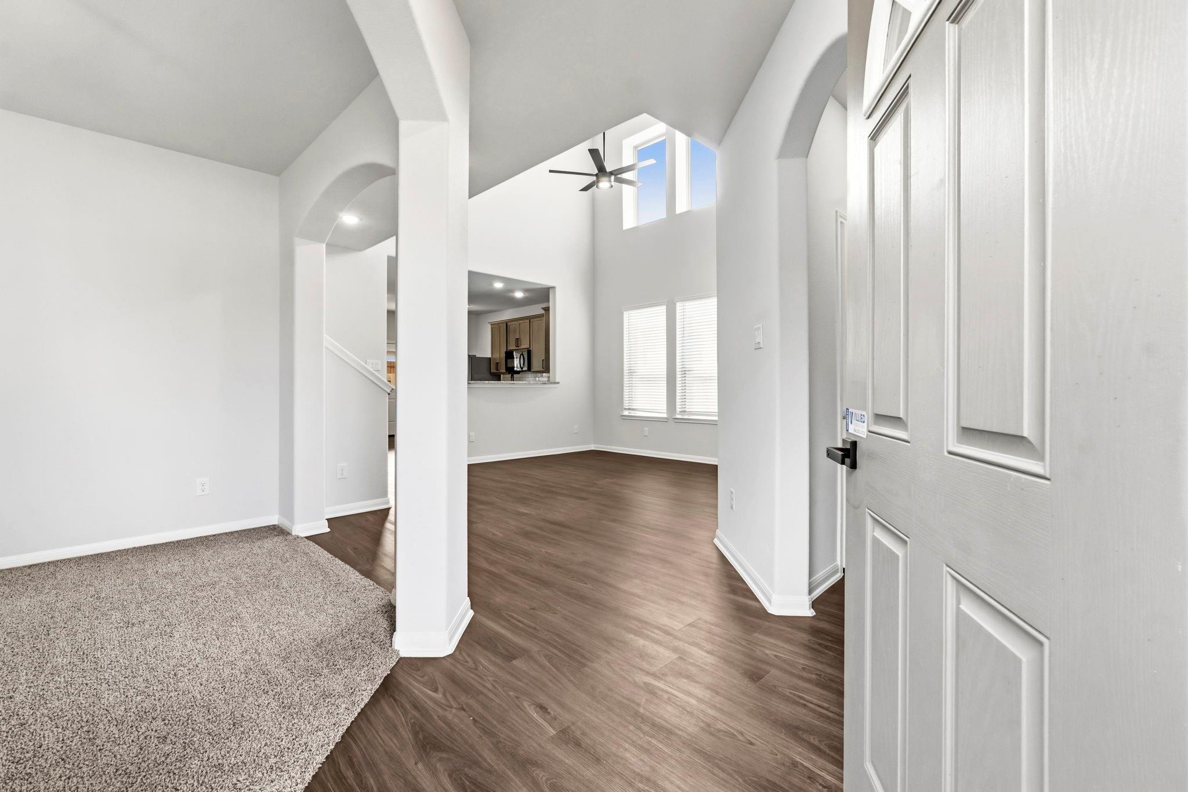
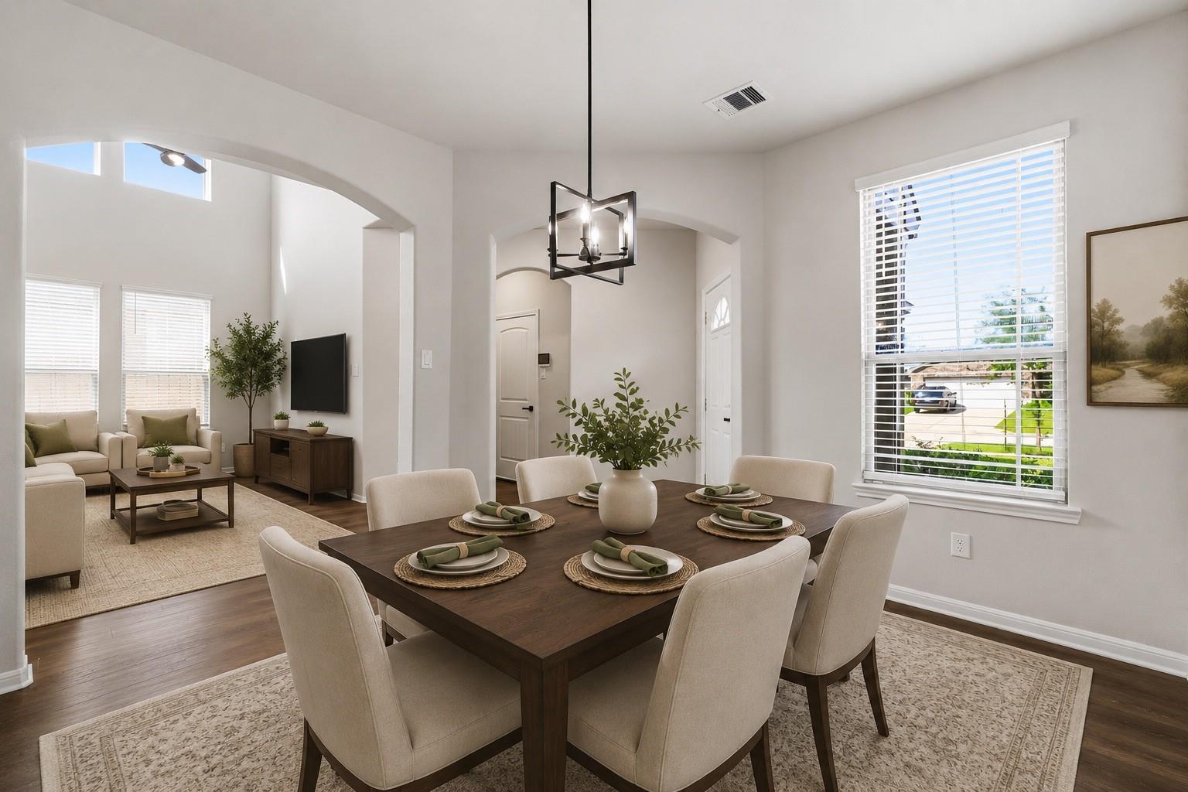
Located in the growing Caney Mills community and zoned to Conroe Independent School District, this move-in ready 3-bedroom, 2.5-bath home offers a flexible layout with room for everyone. The main level brings the kitchen, dining, and living areas together in a bright, open space filled with natural light from a wall of windows. The kitchen features a breakfast bar and overlooks the living area, making it easy to stay connected while cooking or entertaining. Upstairs, a second living area provides the perfect spot for a game room, home office, or media space. The spacious primary suite includes a soaking tub, separate shower, and plenty of room to unwind. Outside, enjoy a covered patio and a large fenced backyard with space for entertaining, pets, or play. Skip the wait and expense of new construction and enjoy a home that's ready for its next chapter.

Save
Ask
Tour
Hide
Share
Listing Snapshot
Price 
$247,800
Days On Site 
0 Days
Bedrooms 
3
Inside Area (SqFt) 
1,881 sqft
Total Baths 
3
Full Baths 
2
Partial Baths 
1
Lot Size 
0.1183 Acres
Year Built 
2022
MLS® Number 
49382321
Status 
Active
Property Tax 
$6,729
HOA/Condo/Coop Fees 
$54.17 monthly
Sq Ft Source 
N/A
Friends & Family
Recent Activity
2 hours agoListing updated with changes from the MLS®
2 hours agoListing first seen on site
General Features
Acres 
0.1183
Attached Garage 
Yes
Disclosures 
MudSellers Disclosure
Foundation 
Slab
Garage 
Yes
Garage Spaces 
2
Green Energy Efficient 
Thermostat
Parking 
Attached
Parking Spaces 
2
Property Sub Type 
Single Family Residence
Sewer 
Public Sewer
SqFt Total 
1881
Style 
Traditional
Water Source 
Public
Interior Features
Appliances 
DisposalGas OvenMicrowaveFree-Standing RangeGas CooktopGas RangeDishwasherDryerOvenRefrigeratorWasher
Cooling 
Ceiling Fan(s)Electric
Flooring 
CarpetVinyl
Heating 
Natural Gas
Interior 
High CeilingsWalk-In Closet(s)Breakfast BarPantryMaster DownstairsGranite CountersVaulted Ceiling(s)Double VanitySoaking TubSmart Thermostat
Laundry Features 
Electric Dryer HookupWasher Hookup
Window Features 
Low Emissivity Windows
Save
Ask
Tour
Hide
Share
Exterior Features
Construction Details 
BrickCement SidingBlown-In Insulation
Fencing 
Back Yard
Lot Features 
Back YardSubdivided
Patio And Porch 
Patio
Roof 
Composition
Windows/Doors 
Low Emissivity Windows
Community Features
Association Dues 
650
Financing Terms Available 
CashConventionalUSDA LoanVA Loan
HOA Fee Frequency 
Annually
MLS Area 
19
Roads 
Concrete
School District 
11 - Conroe
Schools
School District
11 - Conroe
Elementary School
Bartlett Elementary (Conroe)
Middle School
Stockton Junior High School
High School
Conroe High School
Listing courtesy of Wallace Realty [email protected]

IDX information is provided exclusively for consumers’ personal, non-commercial use. It may not be used for any purpose other than to identify prospective properties consumers may be interested in purchasing. This data is deemed reliable but is not guaranteed accurate by the MLS.

Data provided by HAR.com © 2026. All information provided should be independently verified.

Neighborhood & Commute
Source: Walkscore
Save
Ask
Tour
Hide
Share