


Save
Ask
Tour
Hide
$299,900
New Listing
7727 Friesian Meadow LaneHumble, TX 77338
For Sale|Single Family Residence|Active
4
Beds
3
Total Baths
2
Full Baths
1
Partial Bath
2,282
SqFt
$131
/SqFt
2013
Built
Subdivision:
Saddle Rdg Sec 3
County:
Harris
Save
Ask
Tour
Hide
Mortgage Calculator
Monthly Payment (Est.)
$1,368Calculator powered by Showcase IDX, a Constellation1 Company. Copyright ©2026 Information is deemed reliable but not guaranteed.
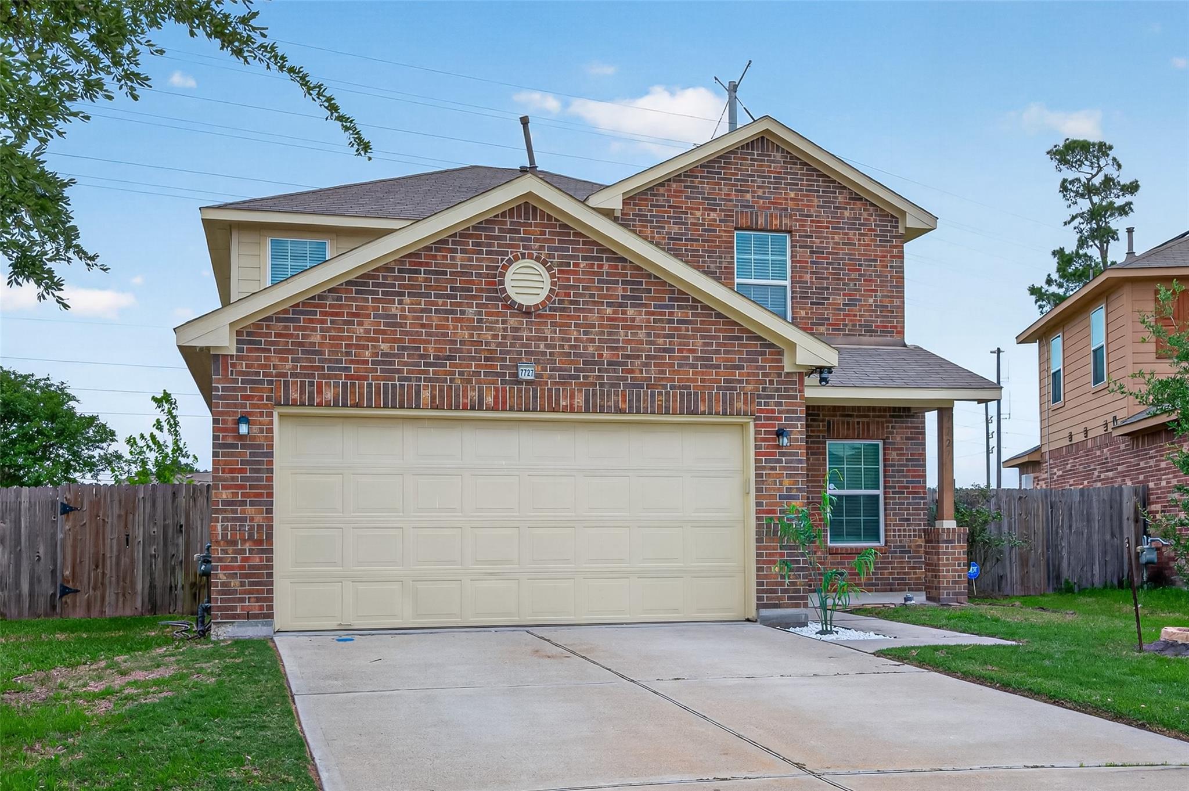
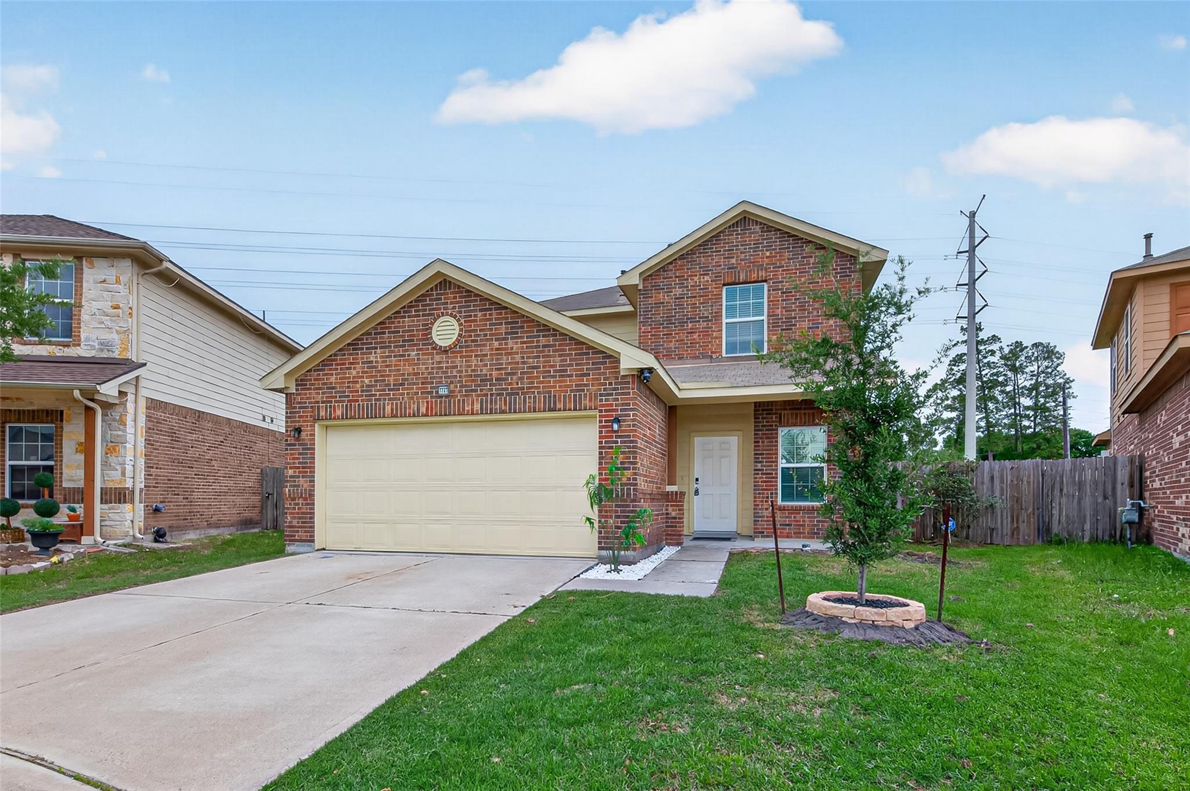
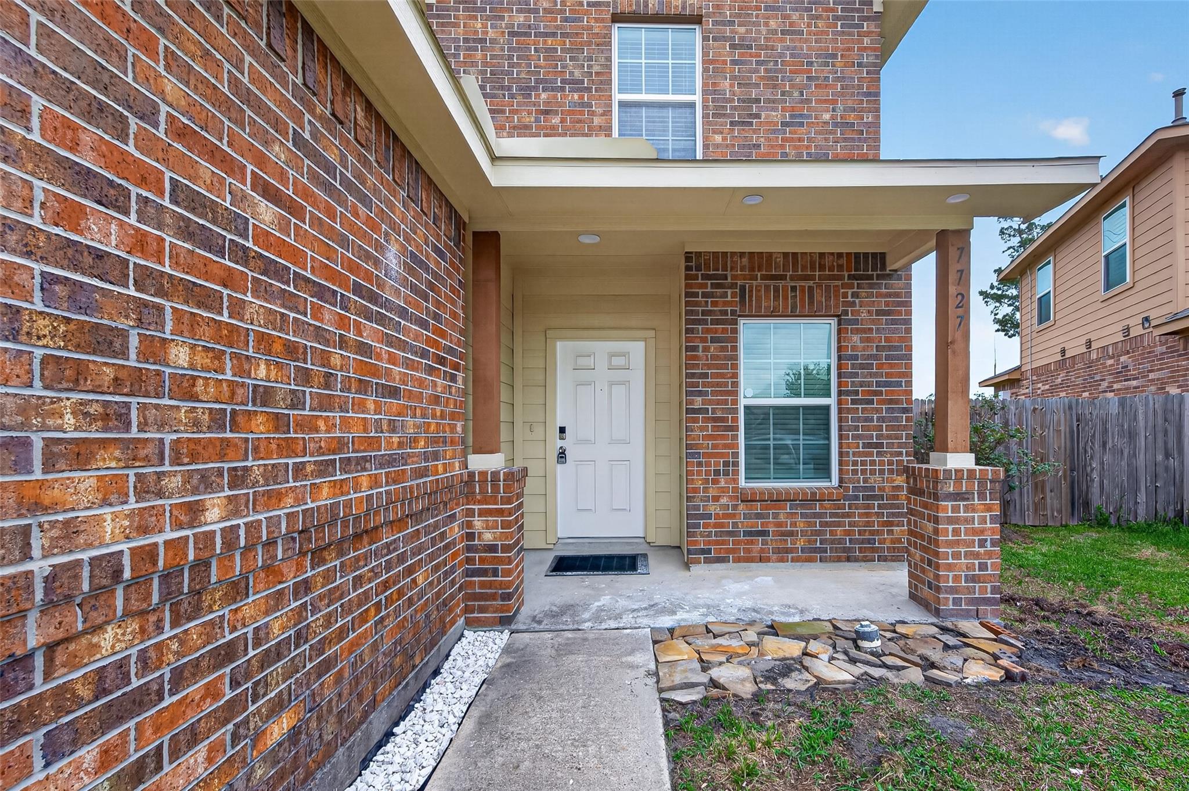
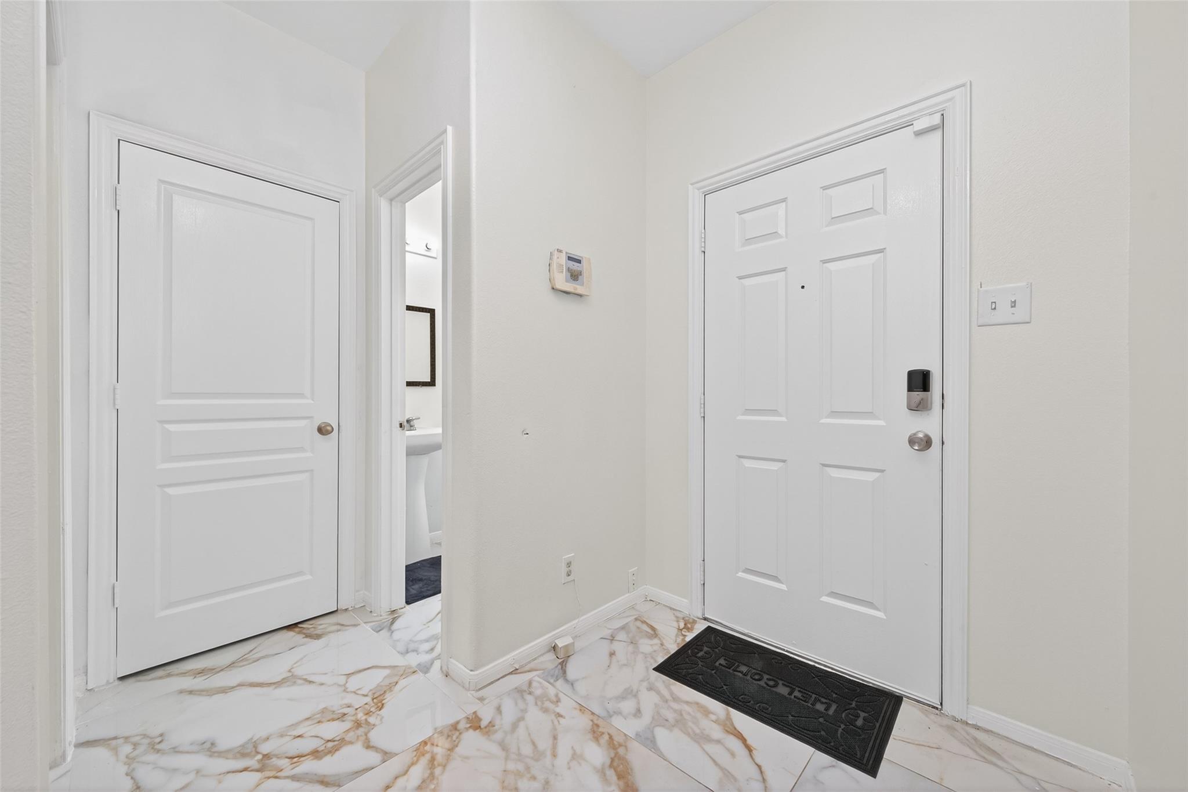
This spacious 2 storywas built by Castlerock in 2013 and has somuch potential!This home features a large family room open to the dining area! it also has a spacious kitchen with a breakfast bar that's open to the family room which makes it great for entertaining ! the primary bed room is downstairs and is very spacious!The primary bath has a huge walk in closet,double sinks and a separate tub and shower ! The upstairs houses an inviting game room adjacent to 3 noce size bedrooms. All bedroom are lemonneted beautifull cheric colours . The backyard is a nice big size for entertaining as well come and see how this home could be the one for yoy! Welcome Home !You have found the one!Buyer to verify all info.
Save
Ask
Tour
Hide
Listing Snapshot
Price
$299,900
Days On Site
0 Days
Bedrooms
4
Inside Area (SqFt)
2,282 sqft
Total Baths
3
Full Baths
2
Partial Baths
1
Lot Size
0.1947 Acres
Year Built
2013
MLS® Number
49825718
Status
Active
Property Tax
$6,694
HOA/Condo/Coop Fees
N/A
Sq Ft Source
N/A
Friends & Family
Recent Activity
| 4 hours ago | Listing updated with changes from the MLS® | |
| 4 hours ago | Listing first seen on site |
General Features
Acres
0.1947
Attached Garage
Yes
Direction Faces
North
Disclosures
Fixture LeasesHOA First Right of Refusal
Foundation
Slab
Garage
Yes
Garage Spaces
2
Parking
AttachedDetachedGarage Door OpenerCircular DrivewayElectric Gate
Parking Spaces
2
Property Sub Type
Single Family Residence
Sewer
Public Sewer
SqFt Total
2282
Style
English
Water Source
Public
Interior Features
Appliances
DisposalGas OvenMicrowaveGas RangeDishwasherInstant Hot WaterRefrigerator
Cooling
Attic FanCeiling Fan(s)ElectricGas
Fireplace
Yes
Fireplace Features
Free StandingGasWood Burning Stove
Fireplaces
1
Flooring
BrickConcreteLaminateSlateWood
Heating
Natural GasHot WaterWood Stove
Interior
High CeilingsBreakfast BarPantryVaulted Ceiling(s)Double VanitySoaking Tub
Laundry Features
Electric Dryer HookupGas Dryer HookupWasher Hookup
Spa
Yes
Window Features
Window Coverings
Save
Ask
Tour
Hide
Exterior Features
Construction Details
BrickOtherStucco
Fencing
Back Yard
Lot Features
Back YardClearedCorner LotCul-De-Sac
Roof
Built-UpCompositionTile
Spa
Yes
Windows/Doors
Window Coverings
Community Features
Accessibility Features
Accessible Approach with RampAccessible BedroomAccessible DoorsAccessible Electrical and Environmental ControlsAccessible EntranceAccessible Full BathAccessible Hallway(s)Accessible KitchenTherapeutic Whirlpool
Community Features
Curbs
Financing Terms Available
CashConventional
MLS Area
12
Roads
Concrete
School District
1 - Aldine
Schools
School District
1 - Aldine
Elementary School
Cypresswood Elementary School (Aldine)
Middle School
Jones Middle School (Aldine)
High School
Nimitz High School (Aldine)
Listing courtesy of PROXY REALTY, INC. [email protected]
IDX information is provided exclusively for consumers’ personal, non-commercial use. It may not be used for any purpose other than to identify prospective properties consumers may be interested in purchasing. This data is deemed reliable but is not guaranteed accurate by the MLS.
Data provided by HAR.com © 2026. All information provided should be independently verified.
IDX information is provided exclusively for consumers’ personal, non-commercial use. It may not be used for any purpose other than to identify prospective properties consumers may be interested in purchasing. This data is deemed reliable but is not guaranteed accurate by the MLS.
Data provided by HAR.com © 2026. All information provided should be independently verified.
Neighborhood & Commute
Source: Walkscore
Save
Ask
Tour
Hide
Did you know? You can invite friends and family to your search. They can join your search, rate and discuss listings with you.