Save
Ask
Tour
Hide
Share
$498,900
1 Day On Site

20722 Windrose Bend Drive
Spring, TX 77379

For Sale|Single Family Residence|Active
4
Beds
4
Total Baths
3
Full Baths
1
Partial Bath
3,982
SqFt
$125
/SqFt
2003
Built
Subdivision:
Windrose West Sec 06
County:
Harris
20722 Windrose Bend Drive20722 Windrose Bend Drive20722 Windrose Bend Drive20722 Windrose Bend Drive
Save
Ask
Tour
Hide
Share

Mortgage Calculator

Monthly Payment (Est.)

Enter an interest rate to see your estimated monthly payment.
Calculator powered by Showcase IDX, a Constellation1 Company. Copyright ©2026 Information is deemed reliable but not guaranteed.

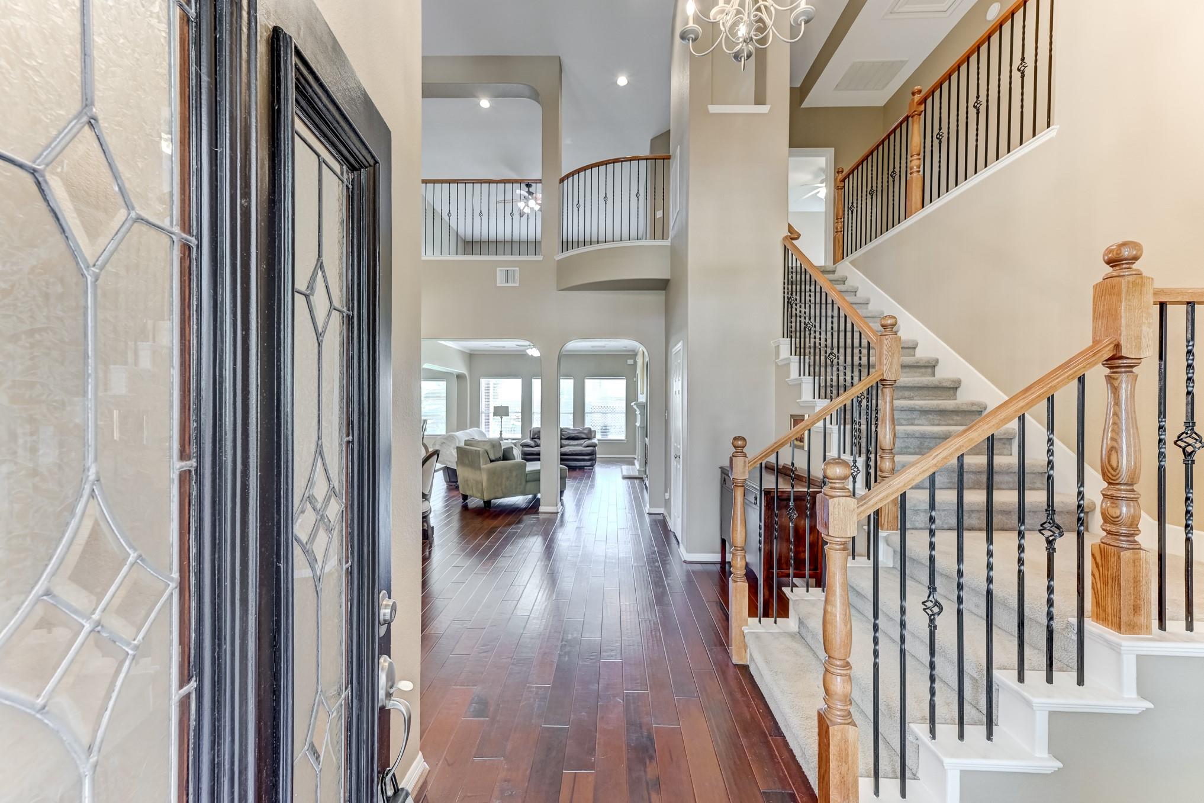
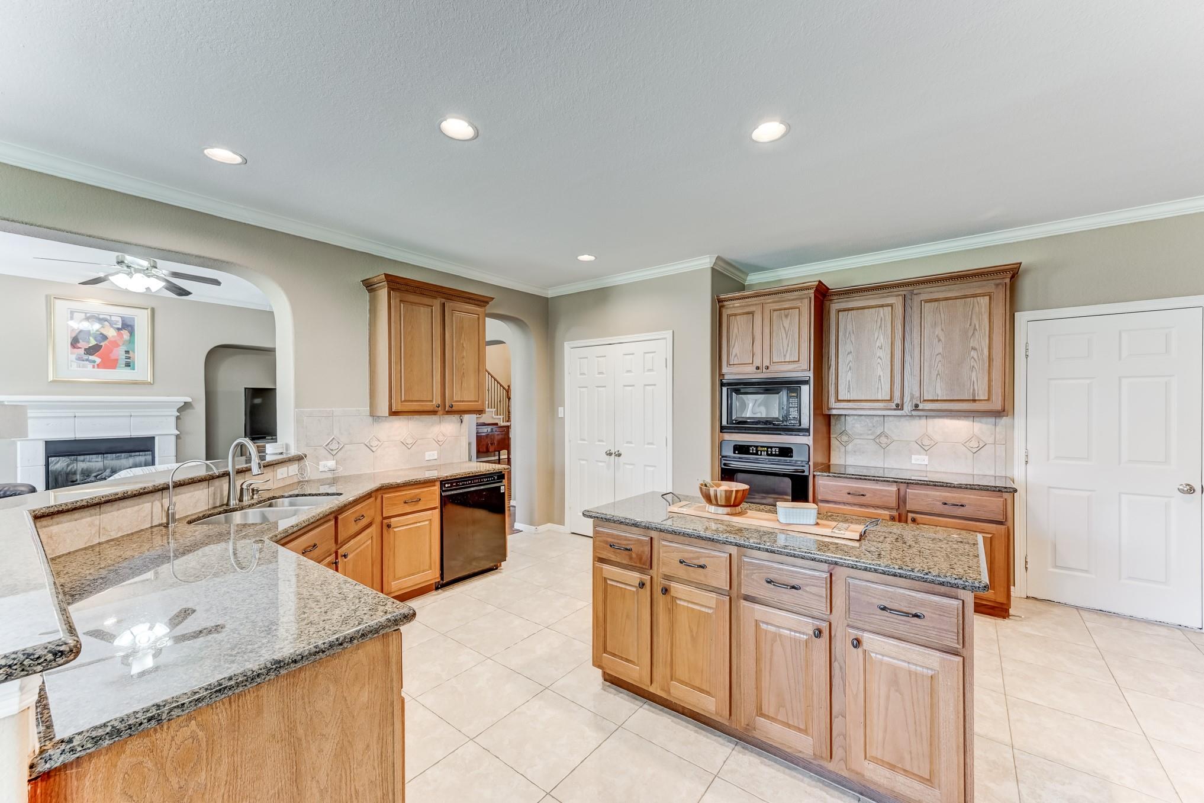
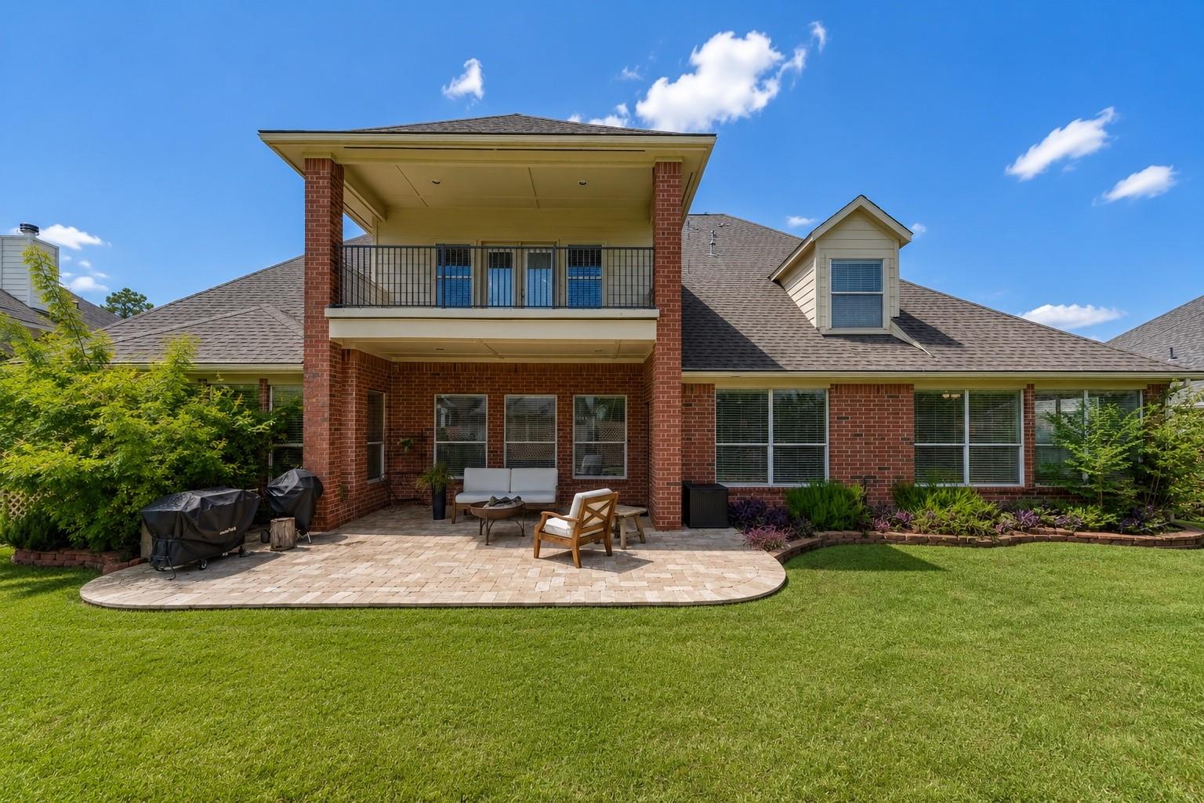
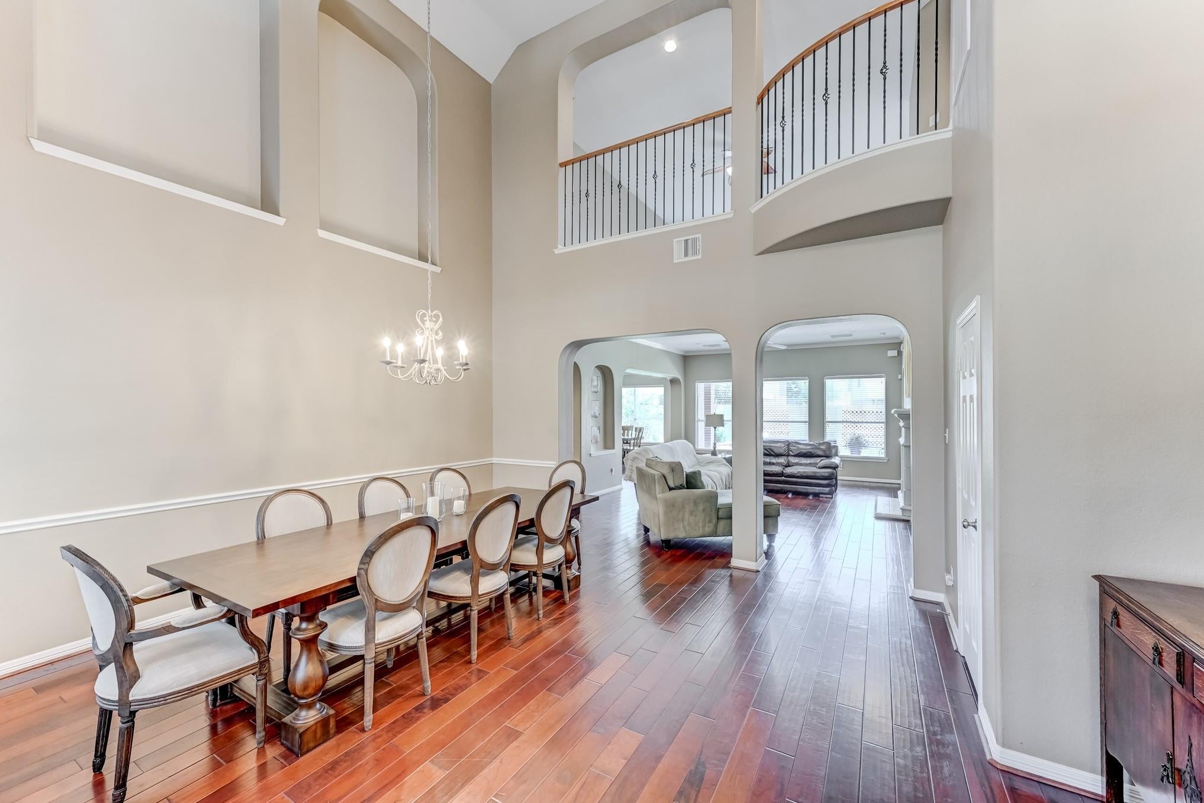
Almost 4,000 sq. ft. of versatile living space in the established Windrose community! This spacious 4-bedroom home offers a first-floor primary suite, dedicated home office, multiple living areas, formal dining room & an oversized upstairs game/flex space with built-in desks. The island kitchen features generous counter space, bar seating, abundant cabinetry & a pantry. Soaring ceilings & natural light create an open, inviting feel throughout. Enjoy outdoor living with an extended covered patio, fenced backyard & a second-floor covered balcony accessed through French doors. Additional features include a 3-car garage, walk-in attic storage & a new tankless water heater. Windrose residents enjoy access to community pools, parks, playgrounds, golf & scenic trails. Conveniently located near SH 99, I-45 & Hwy 249, with access to Klein ISD schools. A rare opportunity for this much space and flexibility at under $500,000!

Save
Ask
Tour
Hide
Share
Listing Snapshot
Price 
$498,900
Days On Site 
1 Day
Bedrooms 
4
Inside Area (SqFt) 
3,982 sqft
Total Baths 
4
Full Baths 
3
Partial Baths 
1
Lot Size 
0.2322 Acres
Year Built 
2003
MLS Number 
5029588
Status 
Active
Property Tax 
$11,331
HOA/Condo/Coop Fees 
$75.67 monthly
Sq Ft Source 
N/A
Friends & Family
Recent Activity
7 hours agoListing updated with changes from the MLS
yesterdayListing first seen on site
General Features
Acres 
0.2322
Attached Garage 
Yes
Disclosures 
MudSeller's Disclosure
Foundation 
Slab
Garage 
Yes
Garage Spaces 
3
Green Energy Efficient 
Thermostat
Parking 
Attached
Parking Spaces 
3
Property Sub Type 
Single Family Residence
Sewer 
Public Sewer
SqFt Total 
3982
Style 
Traditional
Water Source 
Public
Interior Features
Appliances 
DisposalOvenMicrowaveGas CooktopDishwasher
Cooling 
Ceiling Fan(s)Electric
Fireplace 
Yes
Fireplace Features 
Gas LogDecorative
Fireplaces 
1
Flooring 
CarpetTileWood
Heating 
Natural Gas
Interior 
Walk-In Closet(s)Master DownstairsGranite CountersDouble VanitySmart Thermostat
Bedroom 
Dimensions - 15x13Level - SecondArea - 195
Breakfast 
Dimensions - 14x10Level - FirstArea - 140
Den 
Dimensions - 13x10Level - FirstArea - 130
Dining Room 
Dimensions - 16x11Level - FirstArea - 176
Extra Room 
Dimensions - 26x11Level - SecondArea - 286
Family Room 
Dimensions - 22x16Level - SecondArea - 352
Home Office/Study 
Dimensions - 12x12Level - FirstArea - 144
Kitchen 
Dimensions - 20x15Level - FirstArea - 300
Living Room 
Dimensions - 17x15Level - FirstArea - 255
Master Bedroom 
Dimensions - 20x14Level - FirstArea - 280
Save
Ask
Tour
Hide
Share
Exterior Features
Construction Details 
BrickWood Siding
Fencing 
Back Yard
Lot Features 
Back YardSubdivided
Roof 
Composition
Community Features
Association Fee 
$908.0
Association Fee Frequency 
Annually
MLS Area 
14
School District 
32 - Klein
Financing Terms Available 
CashConventionalFHAVA Loan
Roads 
Concrete
Schools
School District
32 - Klein
Elementary School
Benignus Elementary School
Middle School
Krimmel Intermediate School
High School
Klein Oak High School
Listing courtesy of Keller Williams Platinum [email protected]

IDX information is provided exclusively for consumers’ personal, non-commercial use. It may not be used for any purpose other than to identify prospective properties consumers may be interested in purchasing. This data is deemed reliable but is not guaranteed accurate by the MLS.

Data provided by HAR.com © 2026. All information provided should be independently verified.

Neighborhood & Commute
Source: Walkscore
Save
Ask
Tour
Hide
Share