Save
Ask
Tour
Hide
Share
$550,000
New Listing

20434 Long Cypress Drive
Spring, TX 77388

Single Family Residence|Coming Soon
4
Beds
4
Total Baths
3
Full Baths
1
Partial Bath
3,091
SqFt
$178
/SqFt
2000
Built
Subdivision:
Cypresswood Glen
County:
Harris
20434 Long Cypress Drive20434 Long Cypress Drive20434 Long Cypress Drive20434 Long Cypress Drive
Save
Ask
Tour
Hide
Share

Mortgage Calculator

Monthly Payment (Est.)

Enter an interest rate to see your estimated monthly payment.
Calculator powered by Showcase IDX, a Constellation1 Company. Copyright ©2026 Information is deemed reliable but not guaranteed.

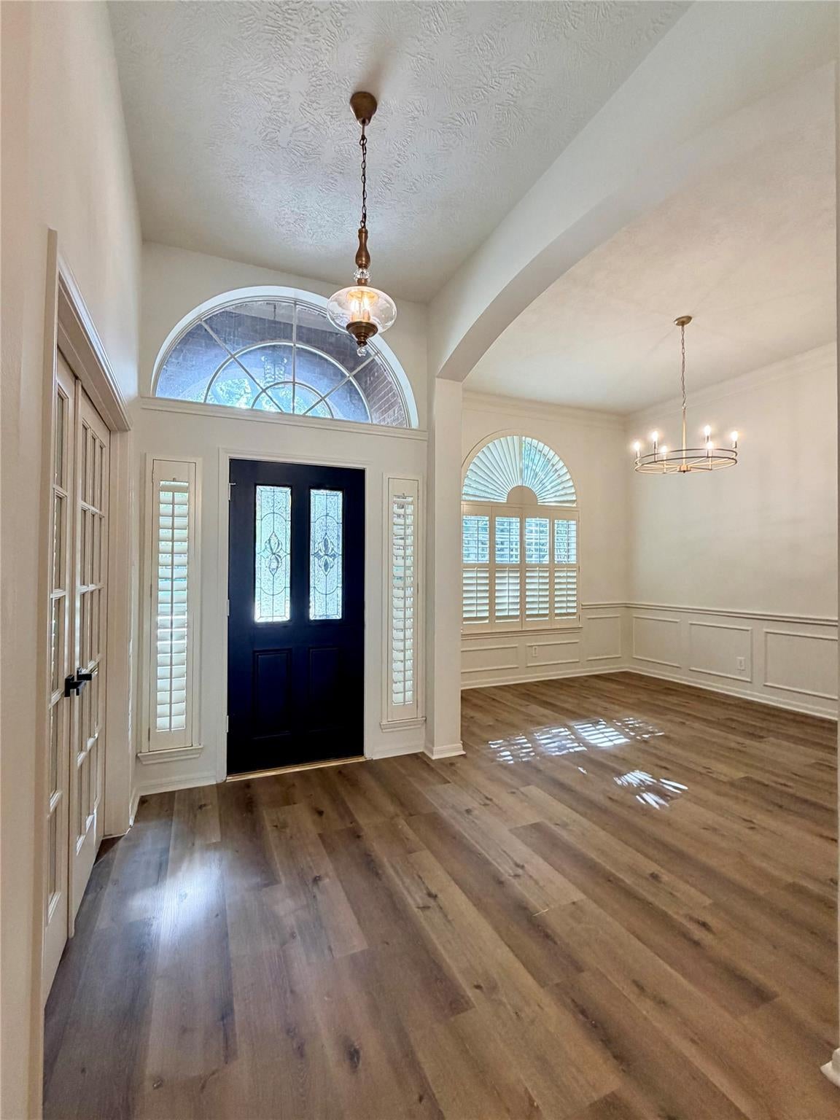
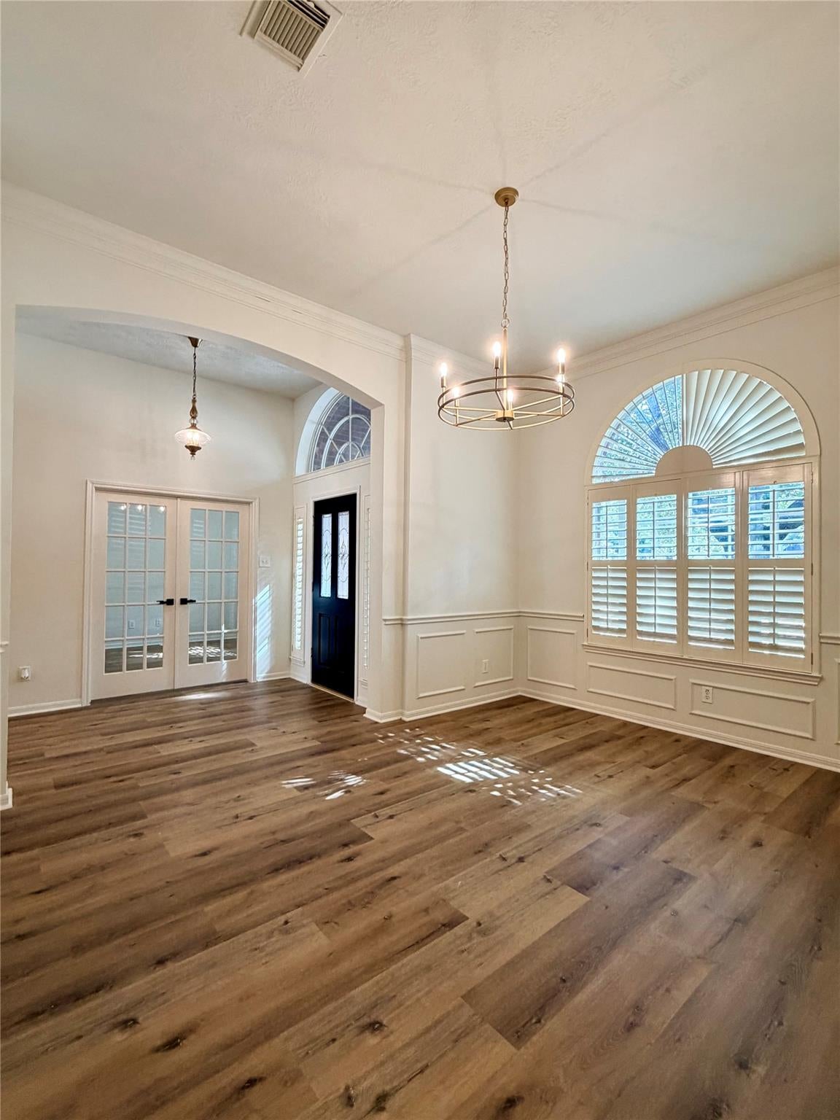
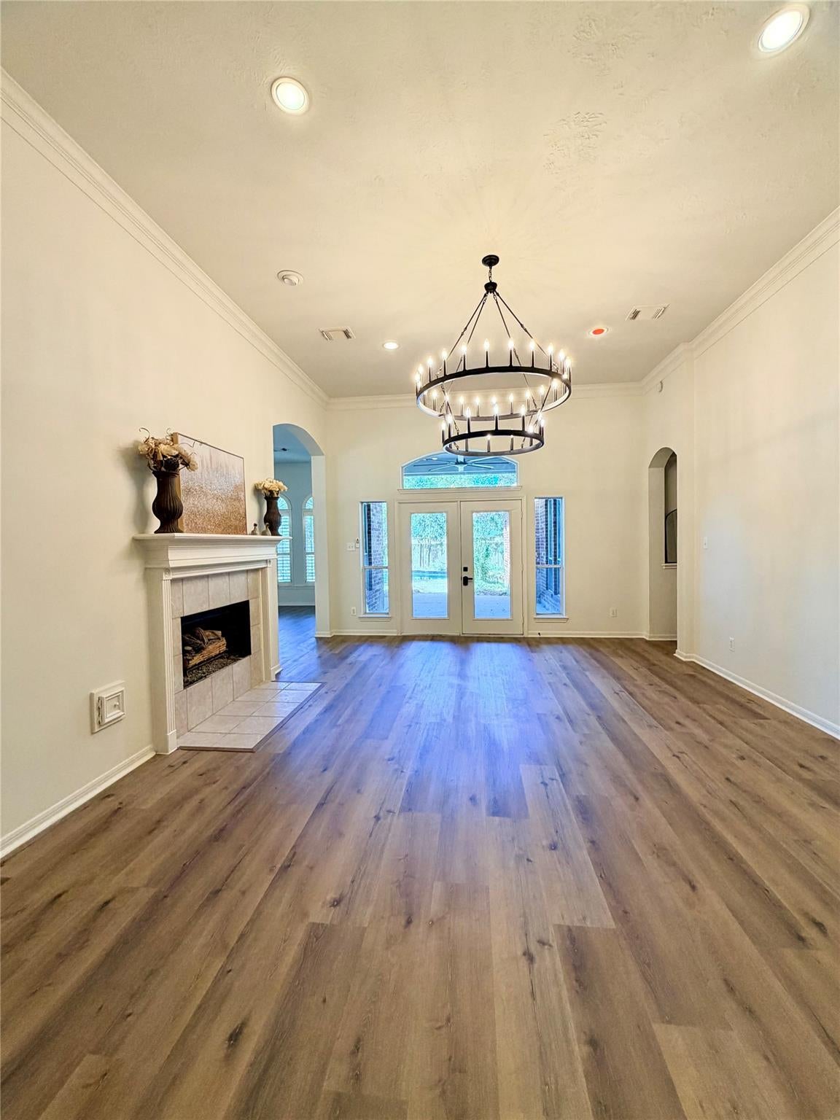
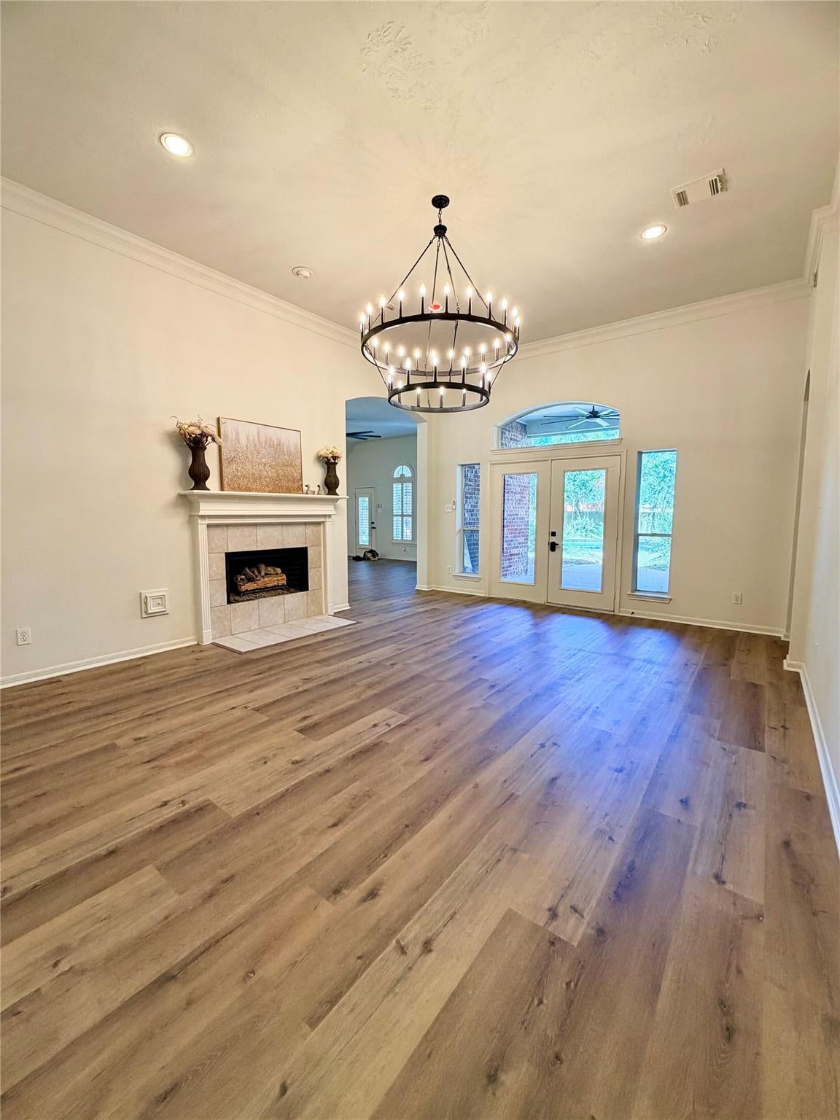
Updated Single-Story Ranch w/Pool & Studio-Garage Apartment- A rare find offering modern updates- flexible floor plan, generous lot, & spacious 3-car garage! Thoughtfully renovated w/ design trends-this home features 4 bedrooms, currently configured as 3 bedrooms plus a private office w/French doors off the foyer. High ceilings, designer monochromatic paint, new LVP flooring throughout, quartz countertops, updated fixtures, and all-new appliances create a fresh feel. Beautiful plantation shutters grace nearly every window, adding timeless elegance. The updated kitchen features 3 pantries, new double ovens, and abundant counter space. Fresh exterior paint & a newly painted garage add to the extensive improvements.Enjoy the sparkling,newly replastered pool and generous outdoor space. The bonus studio-style garage apartment w/ en-suite bathroom, dedicated central A/C, separate water heater, & gas plumbing offers many options.

Save
Ask
Tour
Hide
Share
Listing Snapshot
Price 
$550,000
Days On Site 
0 Days
Bedrooms 
4
Inside Area (SqFt) 
3,091 sqft
Total Baths 
4
Full Baths 
3
Partial Baths 
1
Lot Size 
0.355 Acres
Year Built 
2000
MLS Number 
50384980
Status 
Coming Soon
Property Tax 
$9,897
HOA/Condo/Coop Fees 
$41.67 monthly
Sq Ft Source 
N/A
Friends & Family
Recent Activity
4 hours agoListing updated with changes from the MLS
8 hours agoListing first seen on site
General Features
Acres 
0.355
Disclosures 
MudNo Disclosures
Foundation 
Slab
Garage 
Yes
Garage Spaces 
3
Parking 
Detached
Parking Spaces 
3
Property Sub Type 
Single Family Residence
SqFt Total 
3091
Style 
RanchTraditional
Water Source 
Public
Interior Features
Appliances 
DisposalDouble OvenGas CooktopDishwasher
Cooling 
ElectricZoned
Fireplace 
Yes
Fireplaces 
1
Flooring 
Vinyl
Heating 
Natural GasZoned
Interior 
High CeilingsKitchen IslandPantryMaster DownstairsDouble Vanity
Laundry Features 
Electric Dryer HookupGas Dryer HookupWasher Hookup
Window Features 
Window Coverings
Bedroom 
Dimensions - 12x11Level - FirstArea - 132
Save
Ask
Tour
Hide
Share
Exterior Features
Construction Details 
BrickCement Siding
Fencing 
Back Yard
Lot Features 
Subdivided
Patio And Porch 
CoveredPorchPatio
Pool Features 
GuniteIn Ground
Private Pool 
Yes
Roof 
Composition
Windows/Doors 
Window Coverings
Community Features
Association Fee 
$500.0
Association Fee Frequency 
Annually
Community Features 
Tennis Court(s)Curbs
MLS Area 
13
School District 
32 - Klein
Financing Terms Available 
CashConventionalFHAVA Loan
Roads 
Concrete
Schools
School District
32 - Klein
Elementary School
Kreinhop Elementary School
Middle School
Schindewolf Intermediate School
High School
Klein Collins High School
Listing courtesy of Trending Global Properties [email protected]

IDX information is provided exclusively for consumers’ personal, non-commercial use. It may not be used for any purpose other than to identify prospective properties consumers may be interested in purchasing. This data is deemed reliable but is not guaranteed accurate by the MLS.

Data provided by HAR.com © 2026. All information provided should be independently verified.

Neighborhood & Commute
Source: Walkscore
Save
Ask
Tour
Hide
Share