Save
Ask
Tour
Hide
Share
$365,000
New Listing

16114 Dusty Path Lane
Cypress, TX 77429

Single Family Residence|Coming Soon
5
Beds
3
Total Baths
2
Full Baths
1
Partial Bath
2,664
SqFt
$137
/SqFt
2004
Built
Subdivision:
Stablewood Farms
County:
Harris
16114 Dusty Path Lane16114 Dusty Path Lane16114 Dusty Path Lane16114 Dusty Path Lane
Save
Ask
Tour
Hide
Share

Mortgage Calculator

Monthly Payment (Est.)

Enter an interest rate to see your estimated monthly payment.
Calculator powered by Showcase IDX, a Constellation1 Company. Copyright ©2026 Information is deemed reliable but not guaranteed.

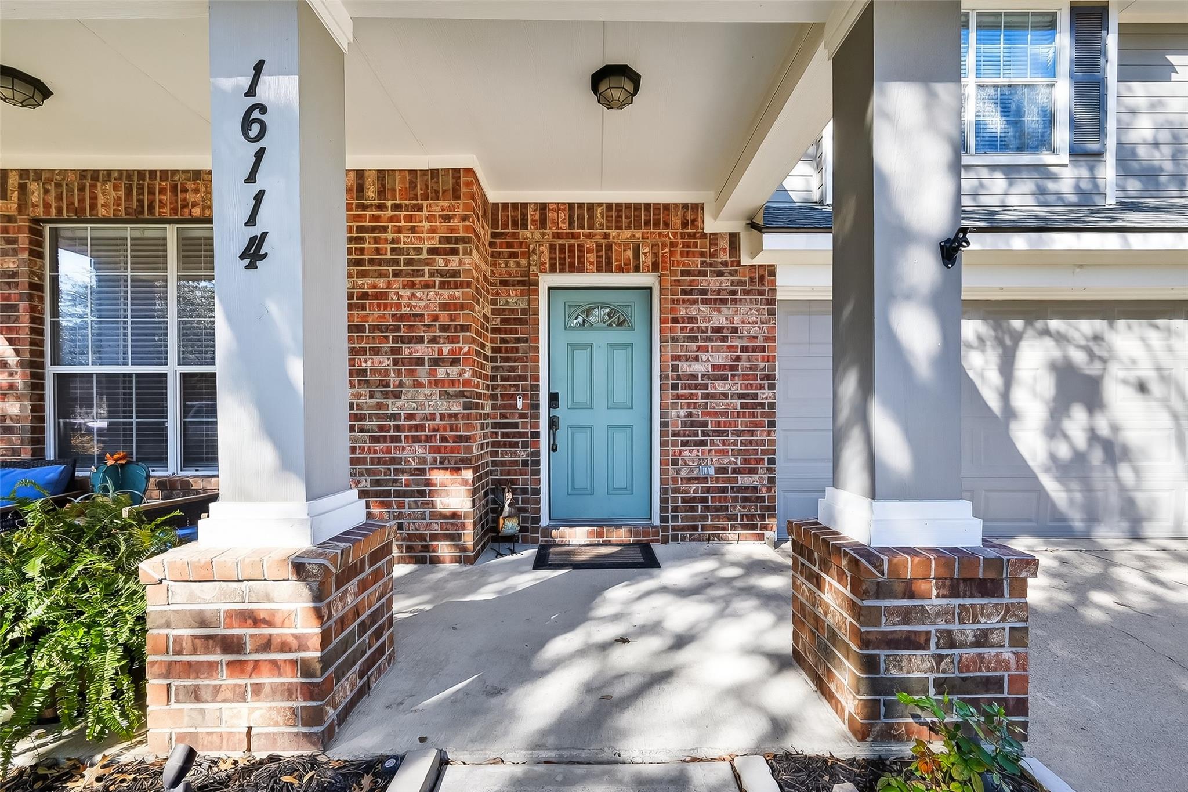
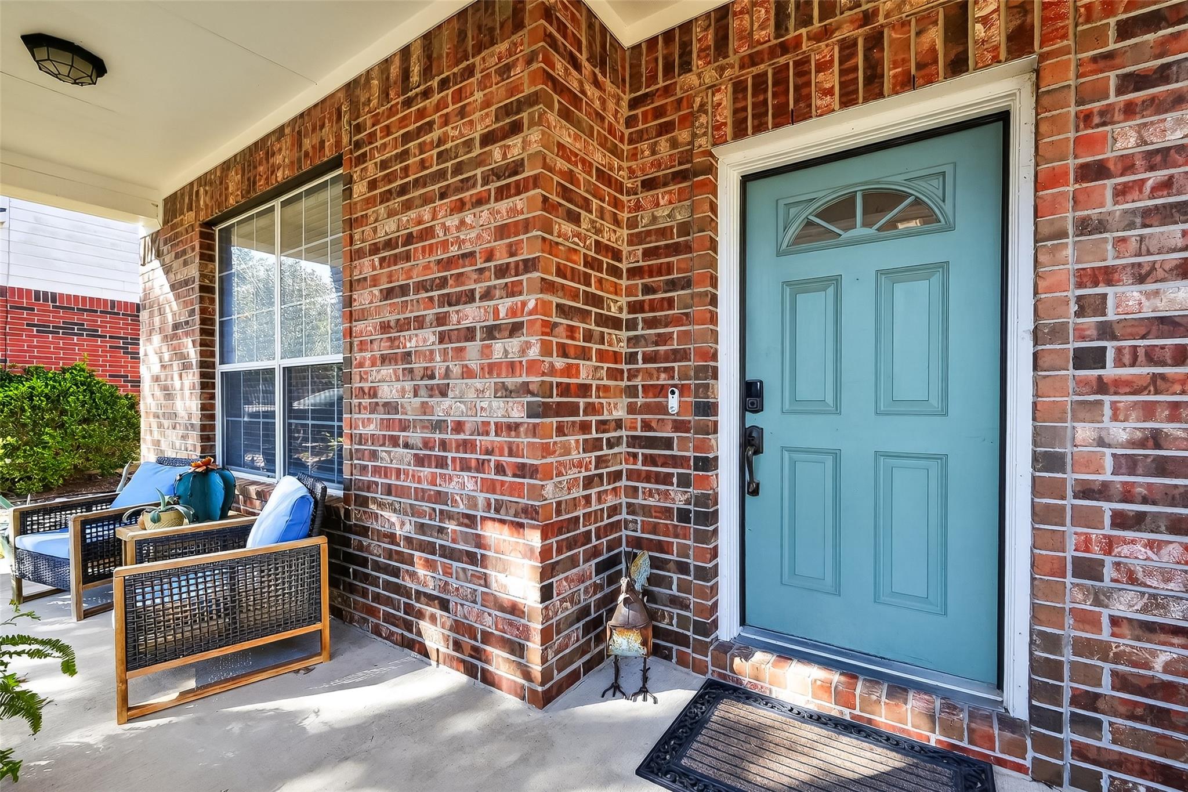
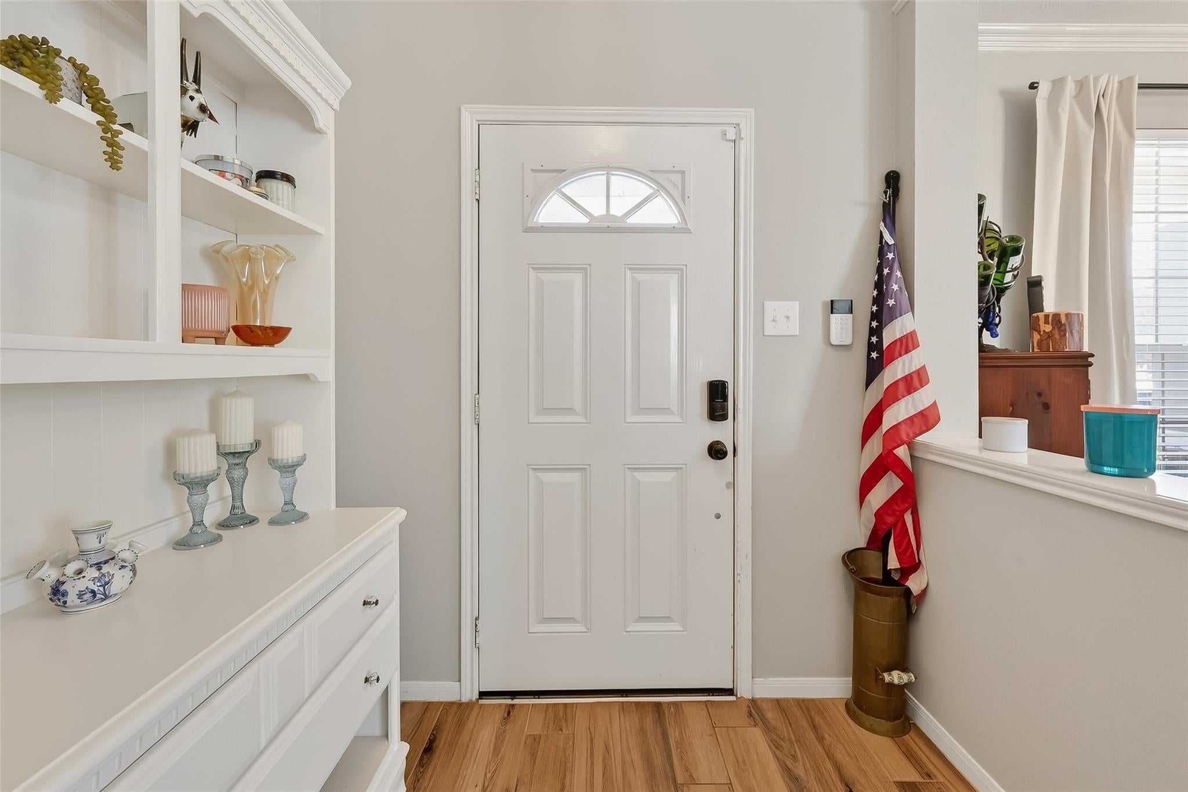
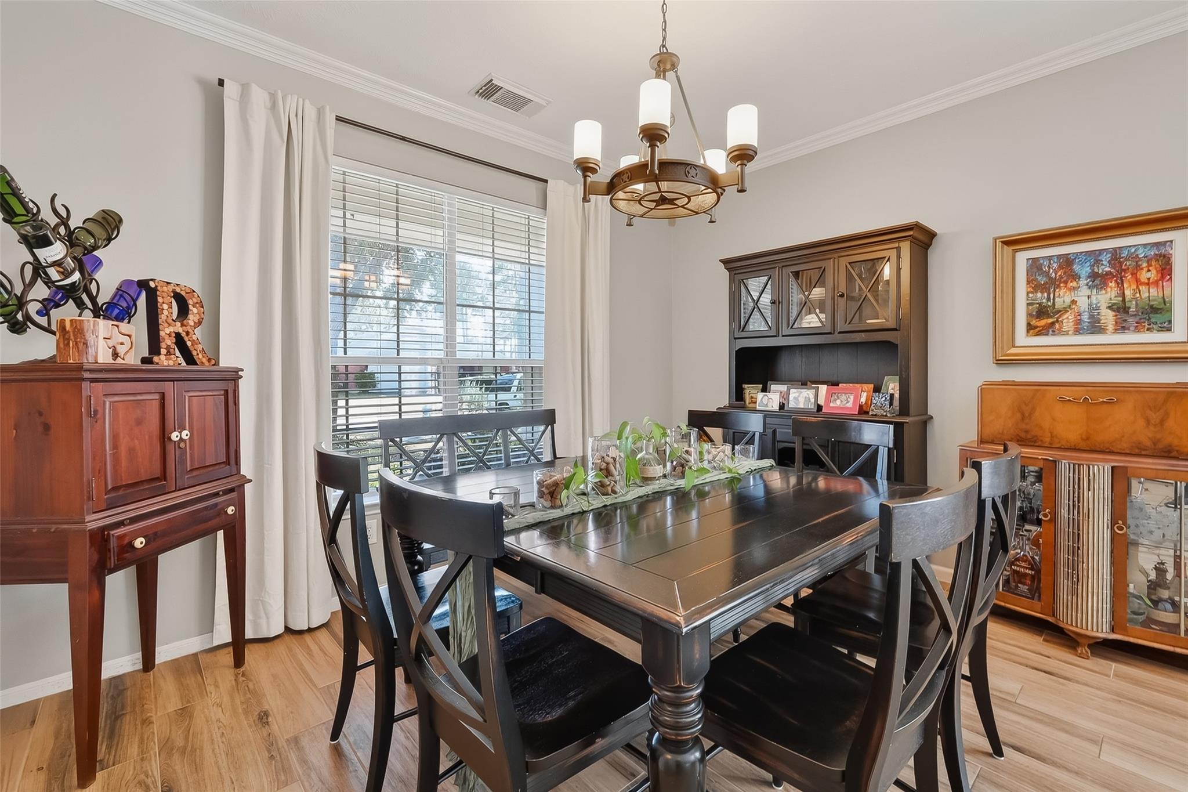
Beautifully updated and meticulously maintained home in Stablewood Farms boasts extensive updates on a quiet cul-de-sac with a large covered back patio and hot tub. The abundance of natural light greets you upon entry into the spacious formal living & dining room combo. The first floor showcases warm wood-look tile floors. The kitchen features a large granite island, fresh paint, additional cabinets added in 2024 and opens to the family. The primary bedroom showcases a stunning remodeled bathroom featuring an enlarged shower w/dual heads (2024) and a dual sink vanity. Upstairs showcases 4 generously appointed bedrooms with plush carpet & ceiling fans. The secondary bathroom upstairs features an updated vanity, hardware and mirror. Additional cabinets were installed in the laundry room. The roof was replaced in 2024. Stablewood Farms features parks, a pool, and walking trails surrounded by mature trees. Minutes to shopping & dining. Furnace replaced 1/26 Top Cyfair ISD Schools.

Save
Ask
Tour
Hide
Share
Listing Snapshot
Price 
$365,000
Days On Site 
0 Days
Bedrooms 
5
Inside Area (SqFt) 
2,664 sqft
Total Baths 
3
Full Baths 
2
Partial Baths 
1
Lot Size 
0.1525 Acres
Year Built 
2004
MLS® Number 
50429087
Status 
Coming Soon
Property Tax 
$8,488
HOA/Condo/Coop Fees 
$63.75 monthly
Sq Ft Source 
N/A
Friends & Family
Recent Activity
16 hours agoListing updated with changes from the MLS®
16 hours agoListing first seen on site
General Features
Acres 
0.1525
Attached Garage 
Yes
Disclosures 
MudSeller's Disclosure
Foundation 
Slab
Garage 
Yes
Garage Spaces 
2
Green Energy Efficient 
Thermostat
Parking 
AttachedGarage Door Opener
Parking Spaces 
2
Property Sub Type 
Single Family Residence
SqFt Total 
2664
Style 
Traditional
Water Source 
Public
Interior Features
Appliances 
DisposalGas OvenMicrowaveFree-Standing RangeDishwasherRefrigerator
Cooling 
Ceiling Fan(s)Electric
Flooring 
CarpetSlateTile
Heating 
Natural Gas
Interior 
Crown MoldingHigh CeilingsWalk-In Closet(s)Breakfast BarKitchen IslandPantryMaster DownstairsGranite CountersDouble VanitySmart Thermostat
Laundry Features 
Electric Dryer HookupWasher Hookup
Spa 
Yes
Window Features 
Window Coverings
Bathroom 
Level - Second
Save
Ask
Tour
Hide
Share
Exterior Features
Construction Details 
BrickCement Siding
Fencing 
Back Yard
Lot Features 
Back YardCul-De-SacSubdivided
Patio And Porch 
CoveredPorchPatio
Roof 
Composition
Spa 
Yes
Spa Features 
Private
Windows/Doors 
Window Coverings
Community Features
Association Amenities 
Basketball CourtParkPoolTrail(s)Recreation Facilities
Association Fee 
$765.0
Association Fee Frequency 
Annually
MLS Area 
35
School District 
13 - Cypress-Fairbanks
Financing Terms Available 
CashConventionalFHAVA Loan
Roads 
Concrete
Schools
School District
13 - Cypress-Fairbanks
Elementary School
Farney Elementary School
Middle School
Goodson Middle School
High School
Cypress Woods High School
Listing courtesy of RE/MAX Compass [email protected]

IDX information is provided exclusively for consumers’ personal, non-commercial use. It may not be used for any purpose other than to identify prospective properties consumers may be interested in purchasing. This data is deemed reliable but is not guaranteed accurate by the MLS.

Data provided by HAR.com © 2026. All information provided should be independently verified.

Neighborhood & Commute
Source: Walkscore
Save
Ask
Tour
Hide
Share