Save
Ask
Tour
Hide
Share
$610,000
New Listing

1120 Silveridge
Conroe, TX 77304

Single Family Residence|Coming Soon
5
Beds
4
Total Baths
3
Full Baths
1
Partial Bath
3,277
SqFt
$186
/SqFt
2003
Built
Subdivision:
Silverstone 01
County:
Montgomery
1120 Silveridge1120 Silveridge1120 Silveridge1120 Silveridge
Save
Ask
Tour
Hide
Share

Mortgage Calculator

Monthly Payment (Est.)

Enter an interest rate to see your estimated monthly payment.
Calculator powered by Showcase IDX, a Constellation1 Company. Copyright ©2026 Information is deemed reliable but not guaranteed.

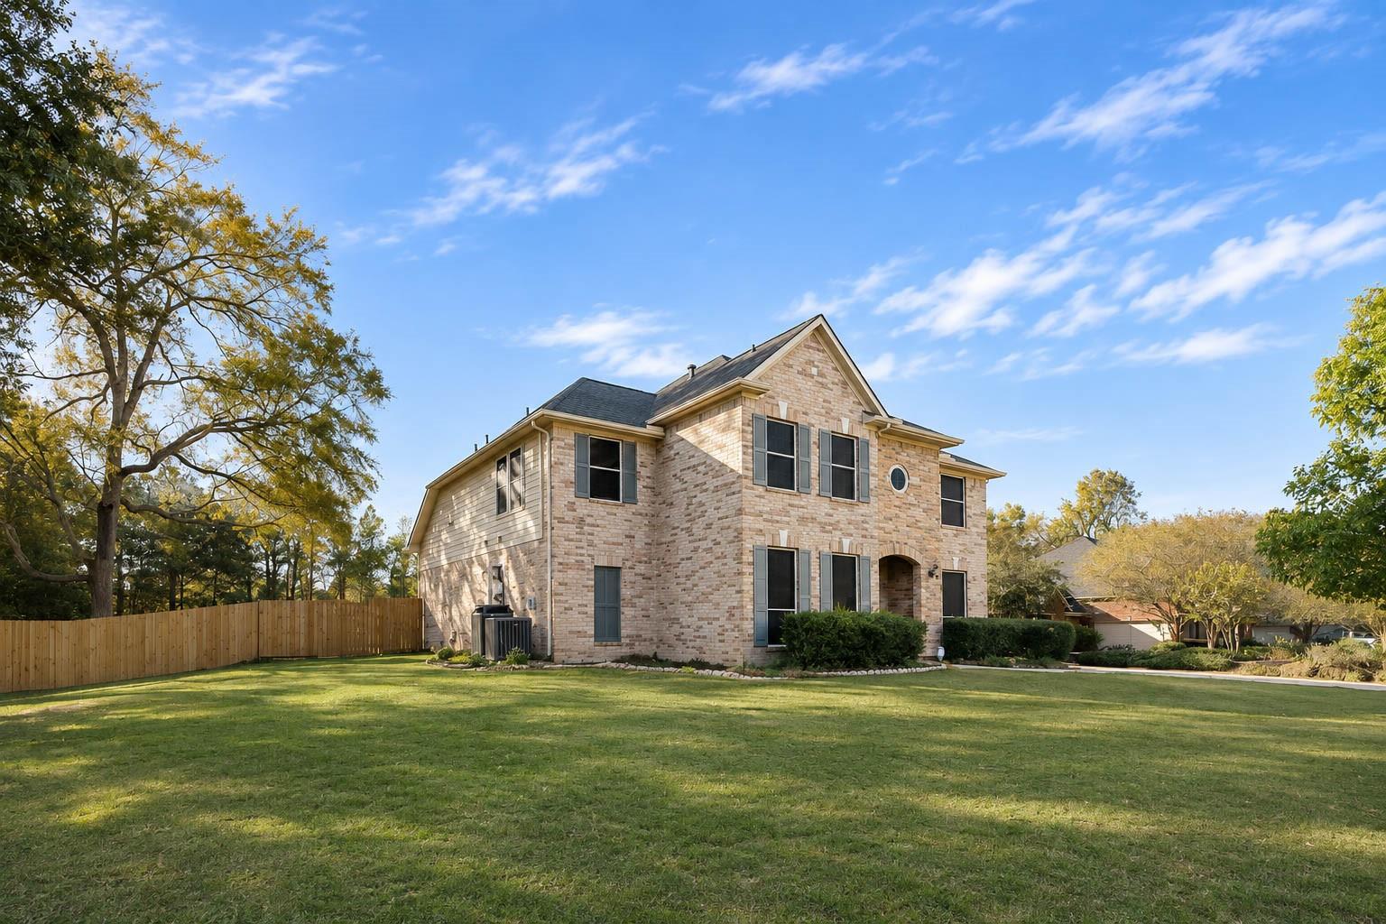
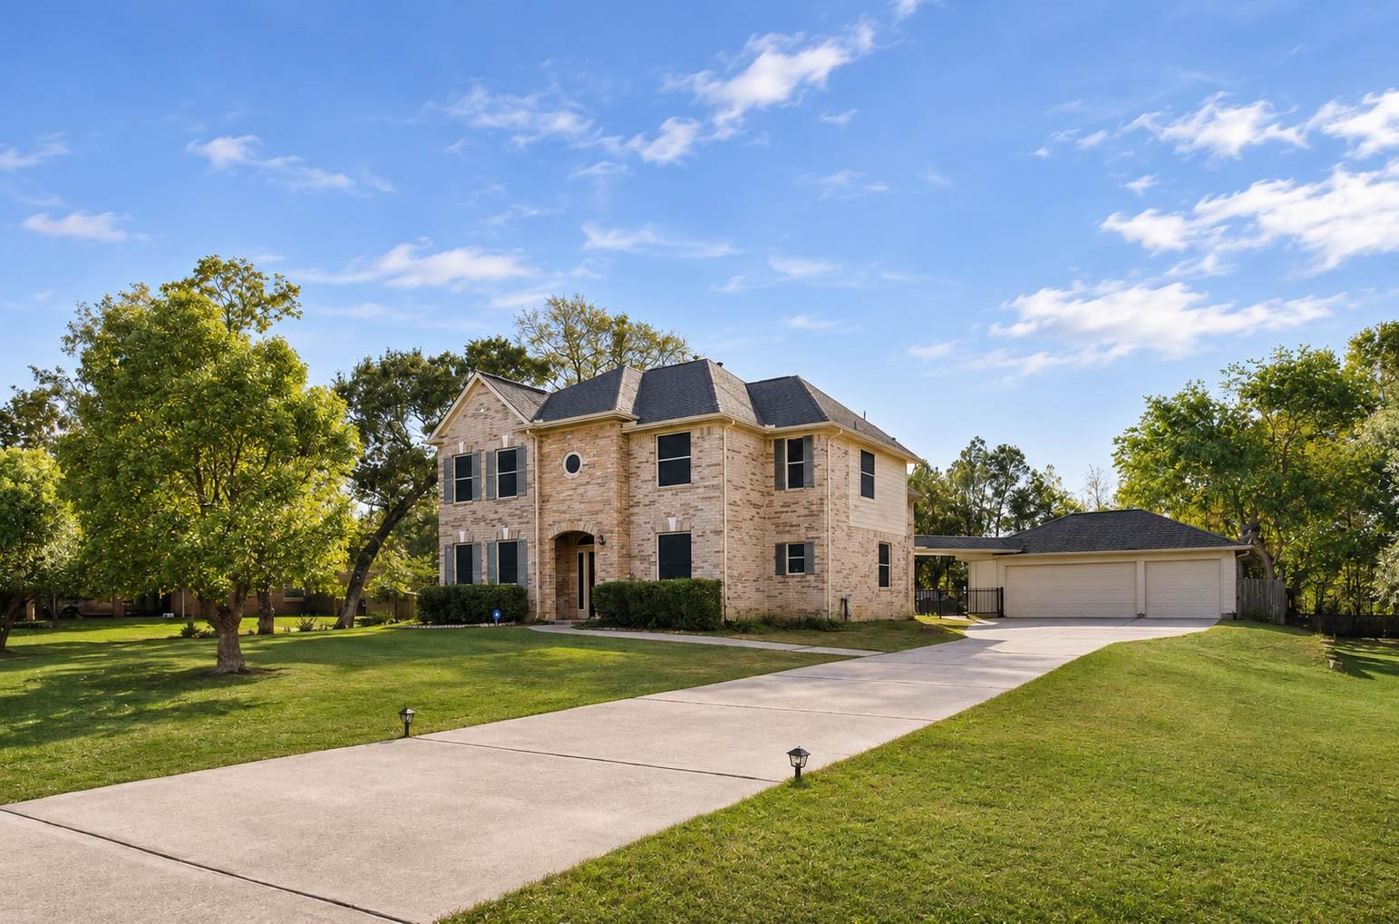
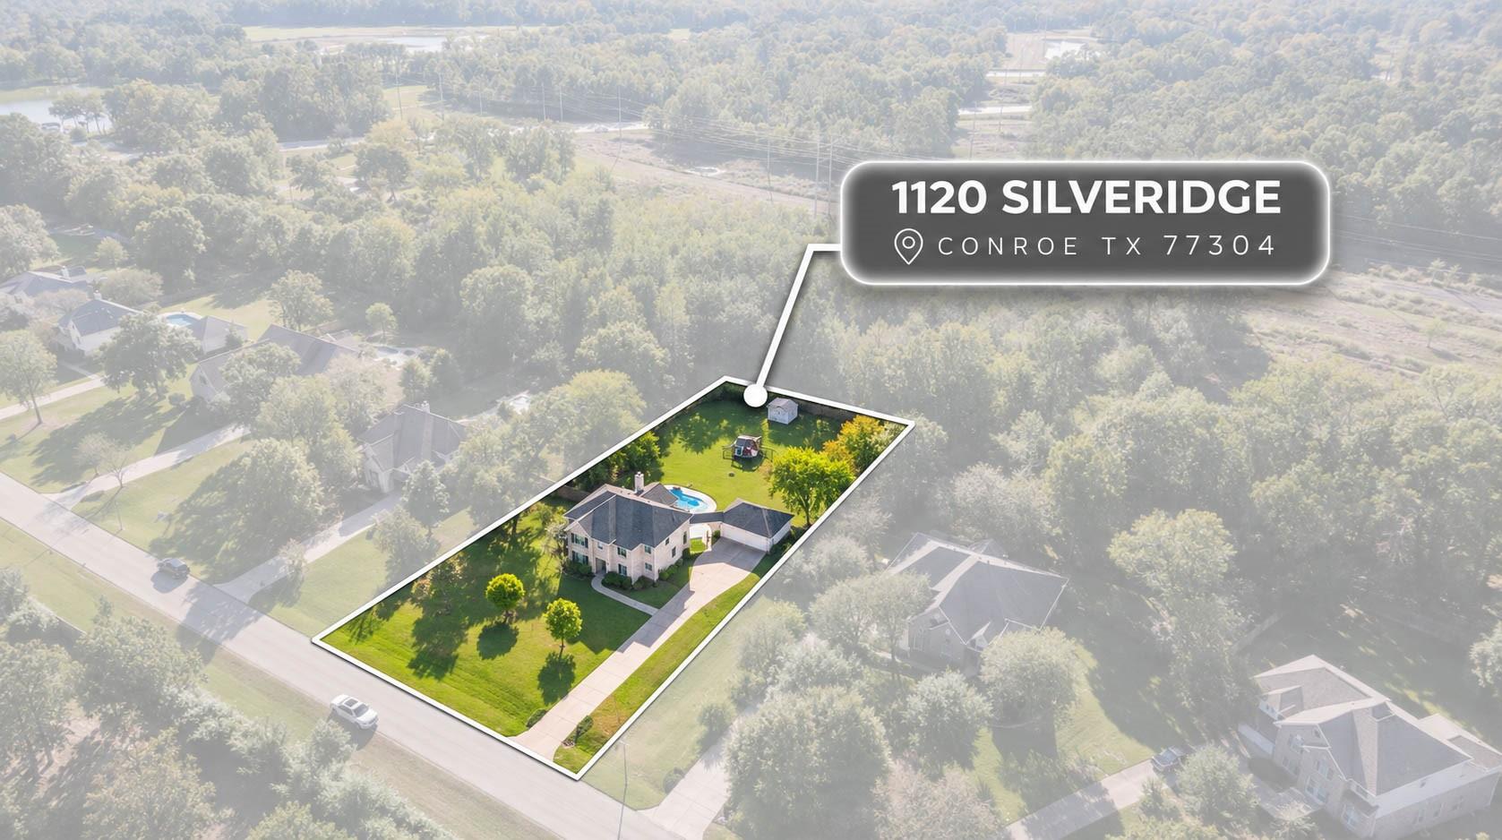
Spacious 5-bedroom, 3.5-bath home situated on a full acre! This property offers the perfect blend of comfort, space & entertainment. Inside, enjoy brand-new carpet, a dedicated home office/study, spacious gameroom & an oversized kitchen island perfect for gathering with family and friends. The primary suite features his-and-her closets, a double vanity & separate tub/shower. Upstairs bedrooms are generously sized, perfect for kids or guests! Step outside to your own backyard retreat featuring an inground swimming pool & plenty of room to entertain, relax & enjoy outdoor living. The playground, kennel & storage shed will all stay with the property. With a roof just 5 years old & an abundance of indoor & outdoor space, this home offers room to grow, gather & make lasting memories. Don't miss out on this opportunity to make this home yours!

Save
Ask
Tour
Hide
Share
Listing Snapshot
Price 
$610,000
Days On Site 
0 Days
Bedrooms 
5
Inside Area (SqFt) 
3,277 sqft
Total Baths 
4
Full Baths 
3
Partial Baths 
1
Lot Size 
1 Acre
Year Built 
2003
MLS Number 
50765770
Status 
Coming Soon
Property Tax 
$11,481
HOA/Condo/Coop Fees 
$90 monthly
Sq Ft Source 
N/A
Friends & Family
Recent Activity
33 minutes agoListing updated with changes from the MLS
33 minutes agoListing first seen on site
General Features
Acres 
1
Disclosures 
Seller's Disclosure
Foundation 
Slab
Garage 
Yes
Garage Spaces 
3
Parking 
DetachedGarage Door Opener
Parking Spaces 
3
Property Sub Type 
Single Family Residence
Sewer 
Public Sewer
SqFt Total 
3277
Style 
Traditional
Water Source 
Public
Interior Features
Appliances 
DisposalElectric OvenMicrowaveGas CooktopDishwasherRefrigeratorCooktop
Cooling 
Ceiling Fan(s)Electric
Fireplace 
Yes
Fireplaces 
1
Flooring 
Carpet
Heating 
Electric
Interior 
Walk-In Closet(s)Master DownstairsPantryKitchen IslandDouble VanitySoaking Tub
Laundry Features 
Electric Dryer HookupGas Dryer Hookup
Bedroom 
Dimensions - 17x13Level - SecondArea - 221
Dining Room 
Dimensions - 10x13Level - FirstArea - 130
Game Room 
Dimensions - 13x17Level - SecondArea - 221
Home Office/Study 
Dimensions - 12x14Level - FirstArea - 168
Kitchen 
Dimensions - 16x11Level - FirstArea - 176
Master Bedroom 
Dimensions - 19x15Level - FirstArea - 285
Save
Ask
Tour
Hide
Share
Exterior Features
Construction Details 
BrickCement Siding
Fencing 
Back Yard
Lot Features 
Subdivided
Other Structures 
Shed(s)
Patio And Porch 
Covered
Pool Features 
In Ground
Private Pool 
Yes
Roof 
Composition
Community Features
Association Fee 
$1080.0
Association Fee Frequency 
Annually
MLS Area 
19
School District 
11 - Conroe
Financing Terms Available 
CashConventionalFHAVA Loan
Schools
School District
11 - Conroe
Elementary School
Rice Elementary School (Conroe)
Middle School
Peet Junior High School
High School
Conroe High School
Listing courtesy of Legacy Homes & Properties, LLC [email protected]

IDX information is provided exclusively for consumers’ personal, non-commercial use. It may not be used for any purpose other than to identify prospective properties consumers may be interested in purchasing. This data is deemed reliable but is not guaranteed accurate by the MLS.

Data provided by HAR.com © 2026. All information provided should be independently verified.

Neighborhood & Commute
Source: Walkscore
Save
Ask
Tour
Hide
Share