Save
Ask
Tour
Hide
Share
$420,000
1 Day On Site

7514 Pinehurst Shadows Drive
Humble, TX 77346

For Sale|Single Family Residence|Active
5
Beds
5
Total Baths
3
Full Baths
2
Partial Baths
3,980
SqFt
$106
/SqFt
1984
Built
Subdivision:
Pinehurst Atascocita Sec 04
County:
Harris
7514 Pinehurst Shadows Drive7514 Pinehurst Shadows Drive7514 Pinehurst Shadows Drive7514 Pinehurst Shadows Drive
Save
Ask
Tour
Hide
Share

Mortgage Calculator

Monthly Payment (Est.)

Enter an interest rate to see your estimated monthly payment.
Calculator powered by Showcase IDX, a Constellation1 Company. Copyright ©2026 Information is deemed reliable but not guaranteed.

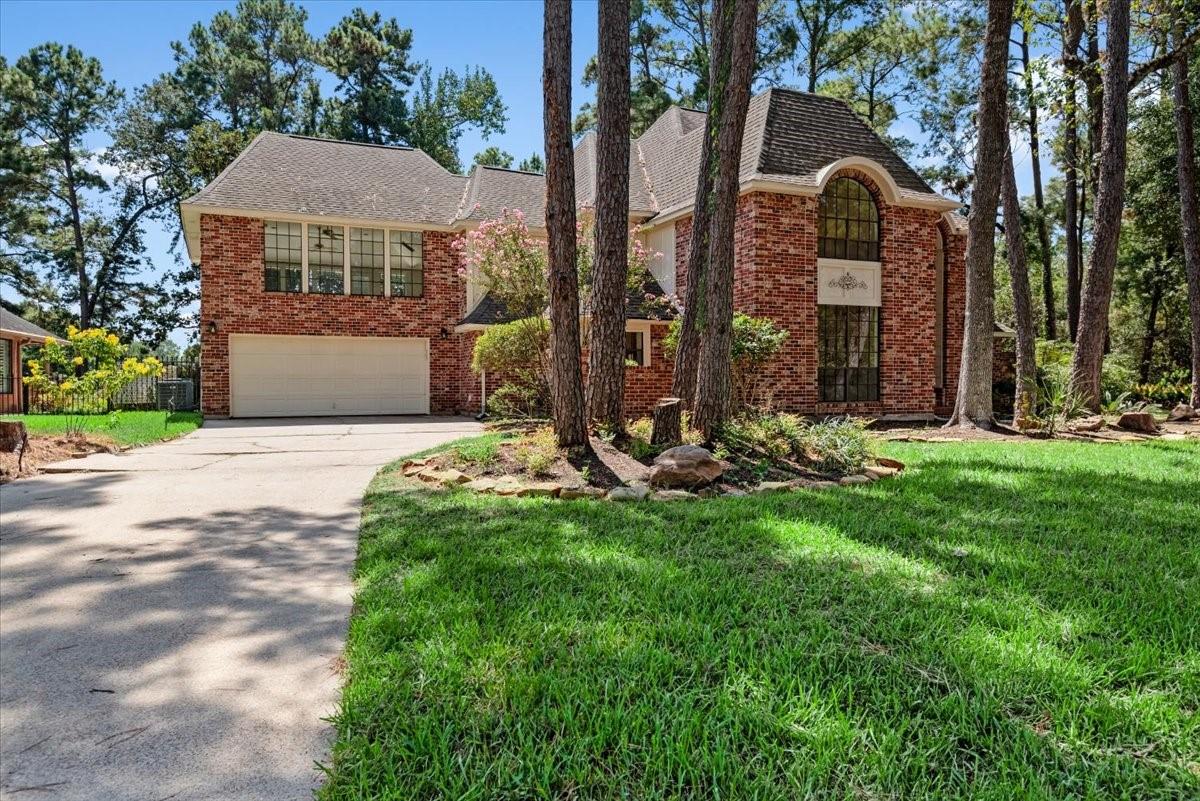
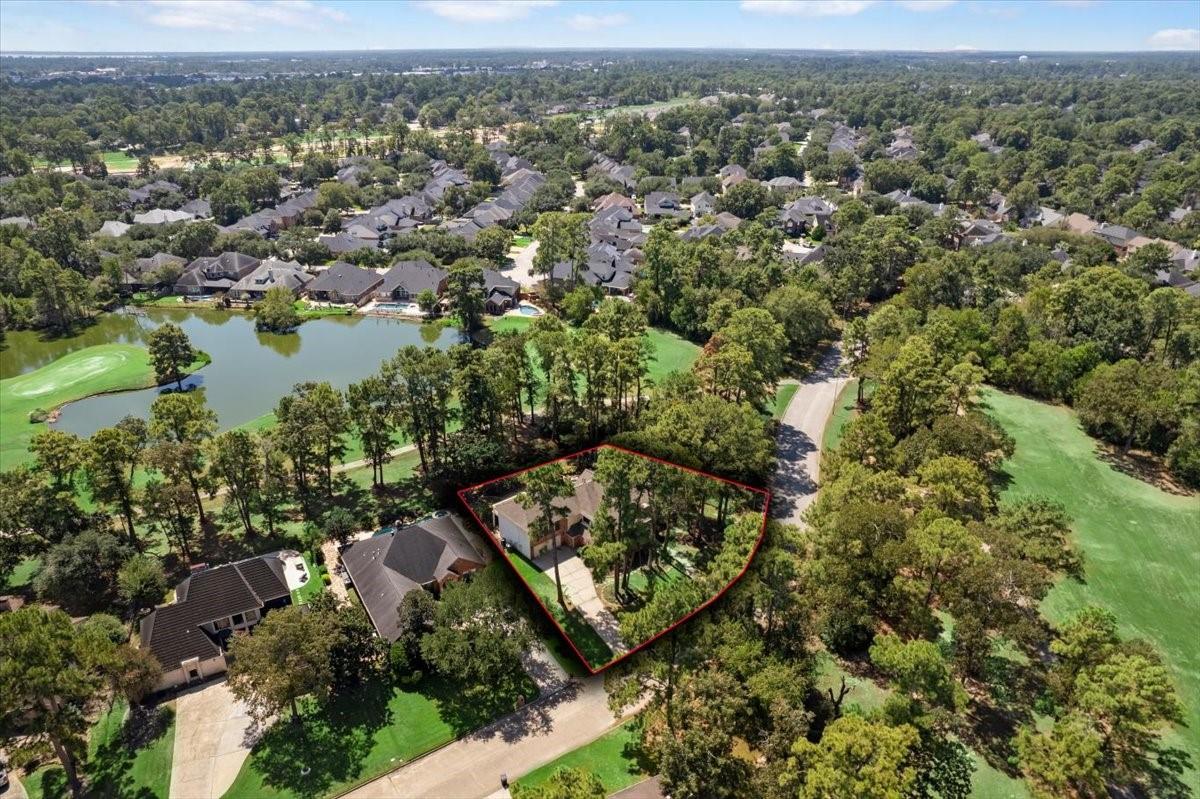
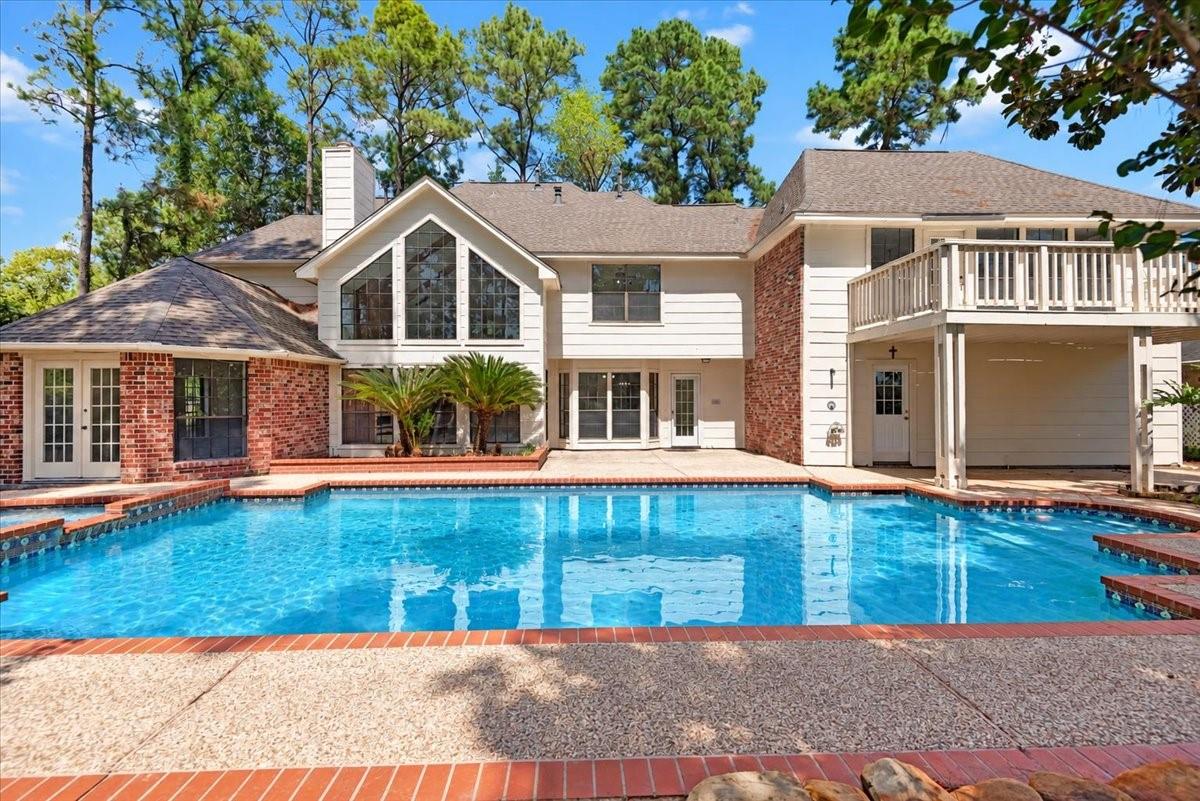
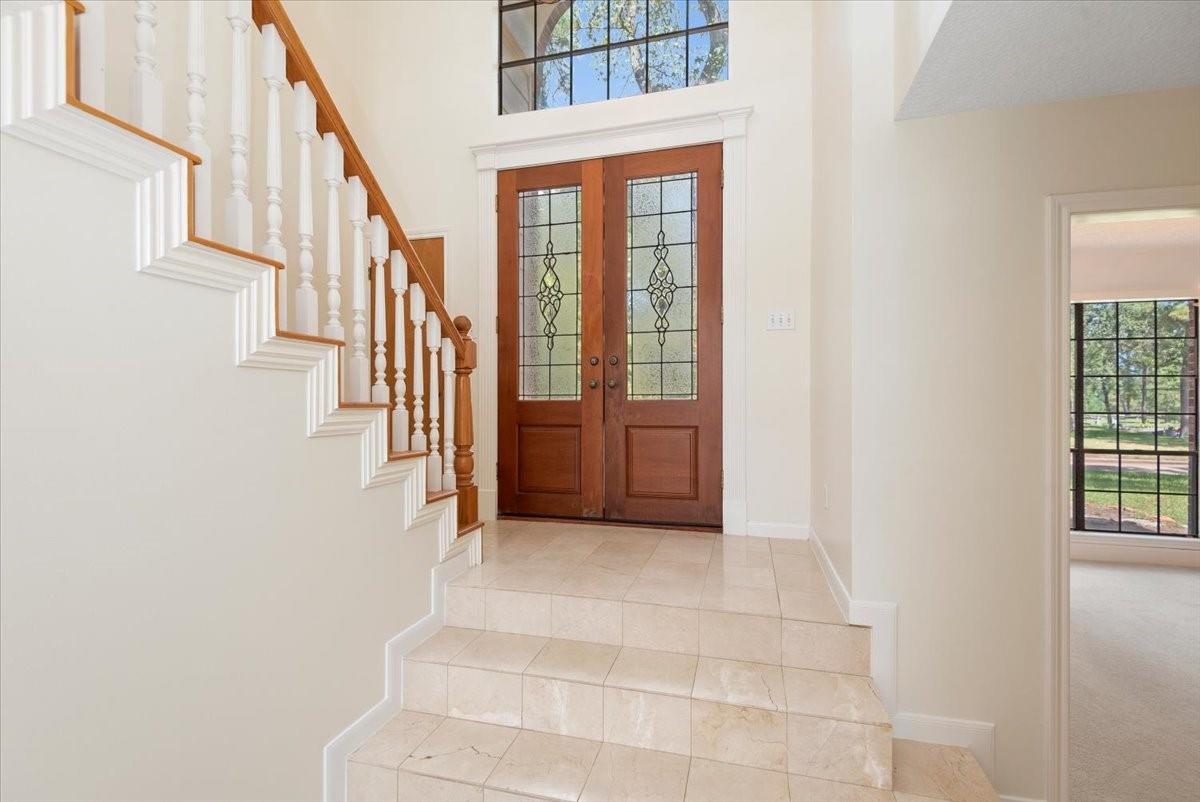
Beautiful 5 bedroom, 3-full and 2-1/2 baths, custom built home with pool has an outstanding water view! This fabulous property has only 1 neighbor and mature trees provide extra privacy. Step inside to the incredible living room w/custom block paneled walls, soaring ceilings, charming fireplace & huge windows. The living room is open to the breakfast room complete w/nearby wet bar & an over-sized laundry room. Charming dining room and study, too! Second staircase conveniently opens to an unbelievably large game room w/plenty of room for game table, crafts and/or workout equipment. And, French doors lead to a huge balcony overlooking a peaceful, golf course pond. Primary bedroom suite also has a fireplace for chilly evenings. Upstairs: Bedroom #2 has it's own bathroom (perfect guest suite) while 3 other bedrooms share bathroom #3. Half bath #2 is located in the garage and has an exterior shower convenient for pool side entertaining. Close to restaurants, shopping, and Bush IAH.

Save
Ask
Tour
Hide
Share
Listing Snapshot
Price 
$420,000
Days On Site 
1 Day
Bedrooms 
5
Inside Area (SqFt) 
3,980 sqft
Total Baths 
5
Full Baths 
3
Partial Baths 
2
Lot Size 
0.2775 Acres
Year Built 
1984
MLS® Number 
51822261
Status 
Active
Property Tax 
$7,790
HOA/Condo/Coop Fees 
$54.5 monthly
Sq Ft Source 
N/A
Friends & Family
Recent Activity
an hour agoListing updated with changes from the MLS®
yesterdayListing first seen on site
General Features
Acres 
0.2775
Attached Garage 
Yes
Disclosures 
MudSeller's Disclosure
Foundation 
Slab
Garage 
Yes
Garage Spaces 
2
Green Energy Efficient 
HVAC
Parking 
Attached
Parking Spaces 
2
Property Sub Type 
Single Family Residence
Sewer 
Public Sewer
SqFt Total 
3980
Style 
Traditional
Water Source 
Public
Interior Features
Appliances 
DisposalWine RefrigeratorElectric OvenOvenMicrowaveElectric RangeDishwasherRefrigerator
Cooling 
Ceiling Fan(s)ElectricGasZoned
Fireplace 
Yes
Fireplace Features 
GasGas LogWood Burning
Fireplaces 
1
Flooring 
CarpetMarbleTile
Heating 
Natural GasZoned
Interior 
Crown MoldingHigh CeilingsWalk-In Closet(s)Kitchen IslandMaster DownstairsDouble Vanity
Laundry Features 
Electric Dryer HookupGas Dryer HookupWasher Hookup
Bedroom 
Dimensions - 13x11Level - SecondArea - 143
Breakfast 
Dimensions - 11x10Level - FirstArea - 110
Dining Room 
Dimensions - 14x12Level - FirstArea - 168
Exterior Porch/Balcony 
Dimensions - 12x10Level - SecondArea - 120
Game Room 
Dimensions - 25x20.5Level - SecondArea - 512
Kitchen 
Dimensions - 17x11Level - FirstArea - 187
Living Room 
Dimensions - 23x16Level - FirstArea - 368
Master Bedroom 
Dimensions - 21.5x16Level - FirstArea - 344
Utility Room 
Dimensions - 10x9Level - FirstArea - 90
Save
Ask
Tour
Hide
Share
Exterior Features
Construction Details 
BrickCement SidingWood Siding
Exterior 
Balcony
Fencing 
Back Yard
Lot Features 
Near Golf CourseOn Golf CourseWooded
Patio And Porch 
CoveredPatio
Pool Features 
Gunite
Private Pool 
Yes
Roof 
Composition
View 
Water
Waterfront Features 
Pond
Waterview 
Water
Community Features
Association Amenities 
Picnic AreaPlaygroundPoolTennis Court(s)Recreation Facilities
Association Fee 
$654.0
Association Fee Frequency 
Annually
MLS Area 
1
School District 
29 - Humble
Financing Terms Available 
CashConventionalFHAVA Loan
Schools
School District
29 - Humble
Elementary School
Pineforest Elementary School
Middle School
Atascocita Middle School
High School
Atascocita High School
Listing courtesy of Keller Williams Realty Northeast [email protected]

IDX information is provided exclusively for consumers’ personal, non-commercial use. It may not be used for any purpose other than to identify prospective properties consumers may be interested in purchasing. This data is deemed reliable but is not guaranteed accurate by the MLS.

Data provided by HAR.com © 2026. All information provided should be independently verified.

Neighborhood & Commute
Source: Walkscore
Save
Ask
Tour
Hide
Share