Save
Ask
Tour
Hide
Share
$389,000
New Listing

123 Sheerborne Court
The Woodlands, TX 77382

For Sale|Single Family Residence|Active
3
Beds
3
Total Baths
2
Full Baths
1
Partial Bath
1,844
SqFt
$211
/SqFt
1997
Built
Subdivision:
Wdlnds Village Alden Br 26
County:
Montgomery
123 Sheerborne Court123 Sheerborne Court123 Sheerborne Court123 Sheerborne Court
Save
Ask
Tour
Hide
Share

Mortgage Calculator

Monthly Payment (Est.)

Enter an interest rate to see your estimated monthly payment.
Calculator powered by Showcase IDX, a Constellation1 Company. Copyright ©2026 Information is deemed reliable but not guaranteed.

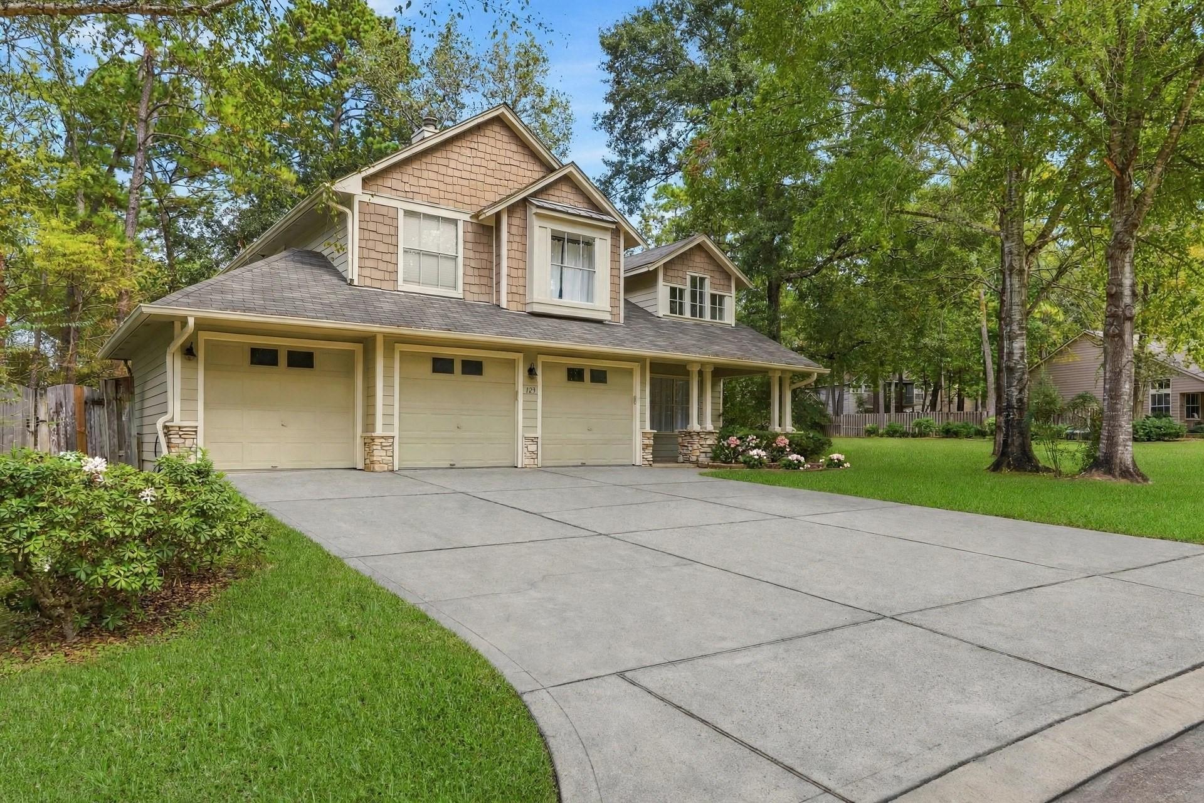
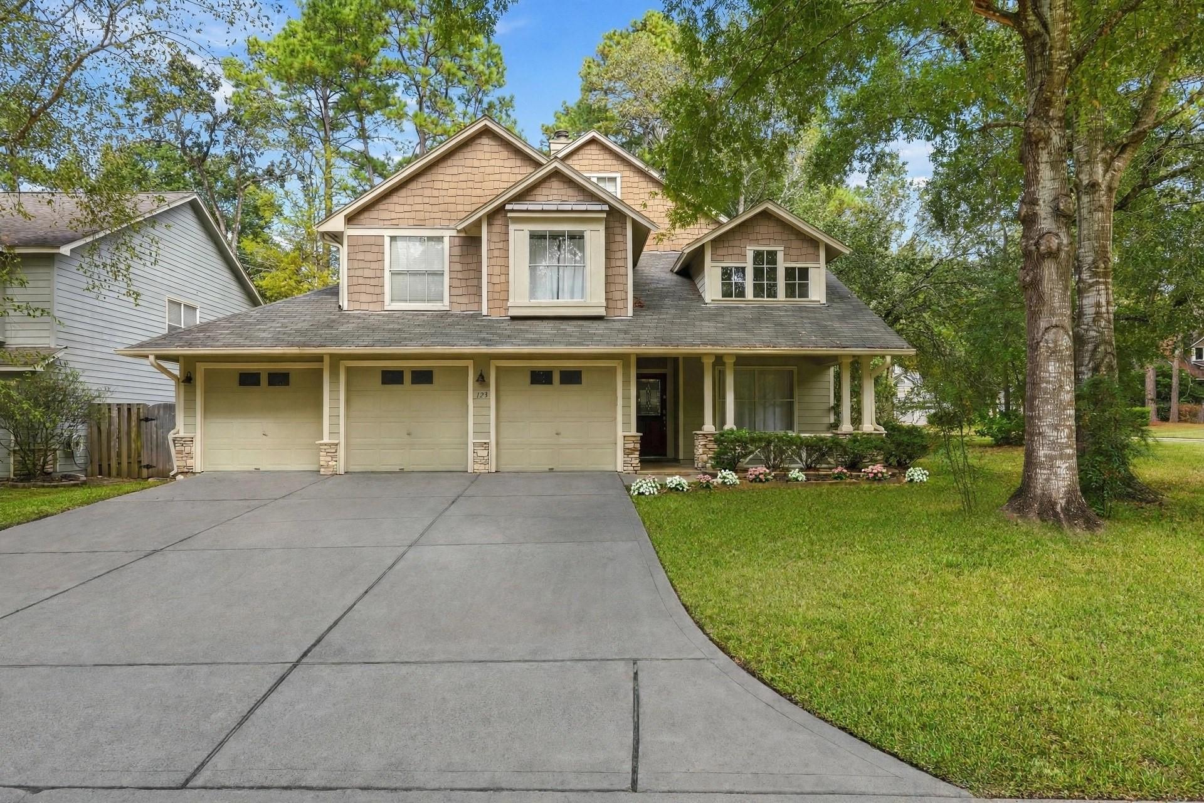
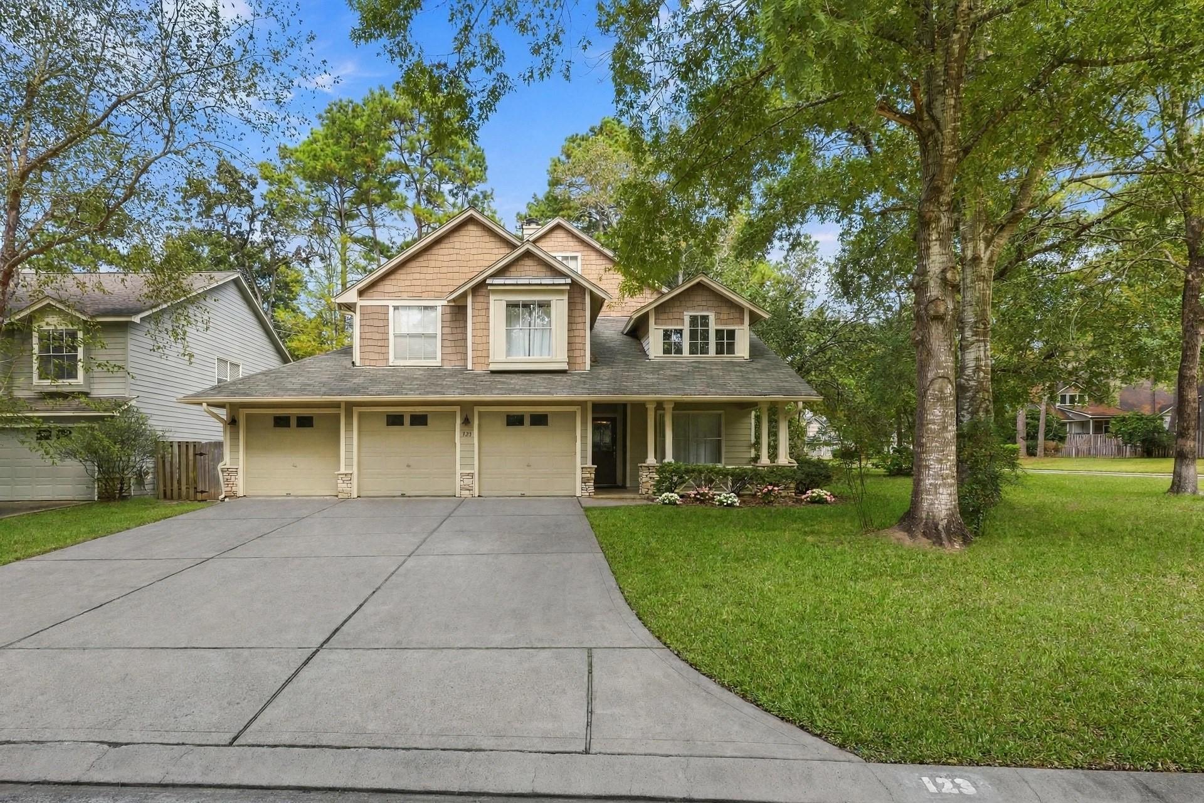
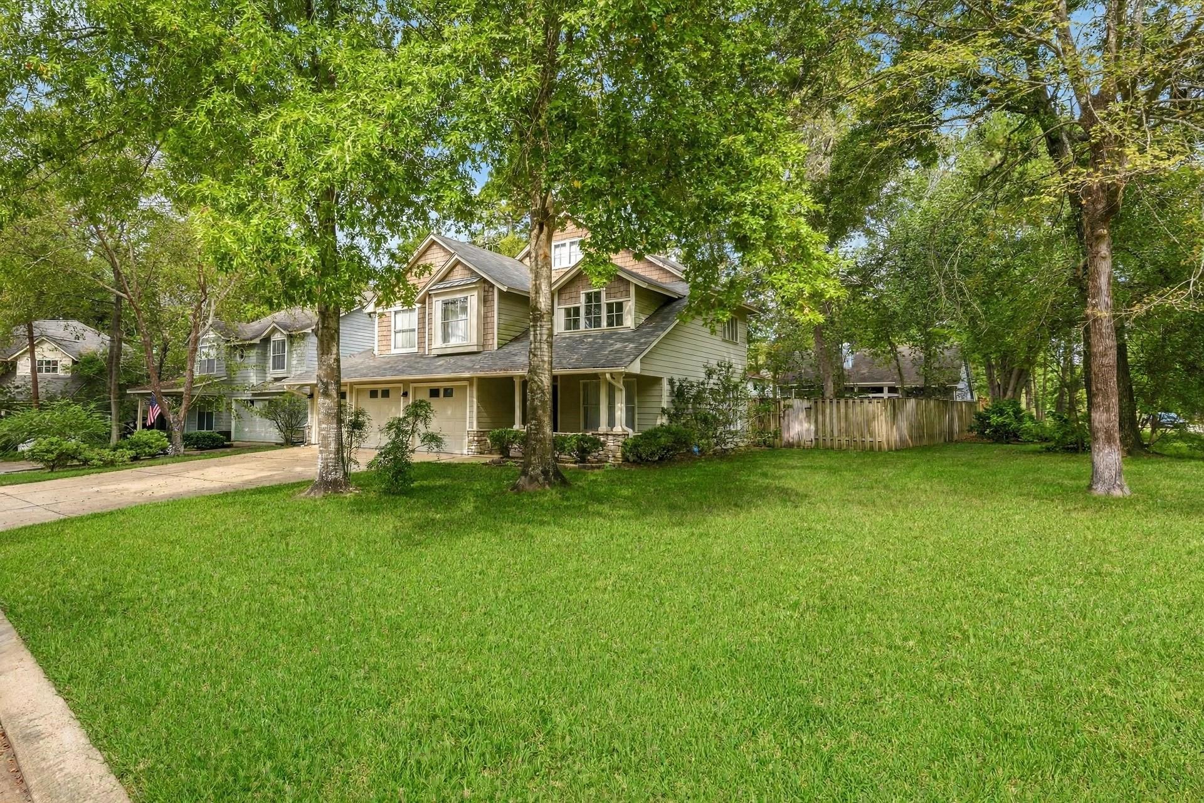
Just listed in The Woodlands, T/x... Cul-de-sac corner lot in Village of Alden Bridge's Autumn Branch. Charming Craftsman 3bd/2.5ba, 1,844SF 2-story w/ all bedrooms up + 11x14 game room. Soaring vaulted ceilings & abundant natural lighting, open living w/ fireplace, kitchen w/ white cabinetry, granite, stainless, pantry & island w/ seating, open to dining w/ stone gas-log fireplace. Dining fireplace makes a great morning room. Primary suite w/ vaulted ceiling, private exterior balcony & a 2026-renovated bath with acrylic counters, frameless glass shower w/ rain-head, soaking tub/dual vanities. ALL-NEW upstairs carpet Nov-2026 including stairs, 7-yr-old roof, sprinklers, water softener. Covered brick-paver patio, fenced yard w/ mature trees, 3-car garage. Walk to Mitchell Intermediate! Bush Elem, McCullough Jr High & TWHS — Conroe ISD. Alden Bridge pools, tennis, ponds & trails. Minutes to what matters: Kroger ~1mi, Hughes Landing ~6mi, Market Street ~7mi & I-45 ~15min.

Save
Ask
Tour
Hide
Share
Listing Snapshot
Price 
$389,000
Days On Site 
0 Days
Bedrooms 
3
Inside Area (SqFt) 
1,844 sqft
Total Baths 
3
Full Baths 
2
Partial Baths 
1
Lot Size 
0.1879 Acres
Year Built 
1997
MLS Number 
51961054
Status 
Active
Property Tax 
$7,405
HOA/Condo/Coop Fees 
N/A
Sq Ft Source 
N/A
Friends & Family
Recent Activity
3 hours agoListing updated with changes from the MLS
14 hours agoListing first seen on site
General Features
Acres 
0.1879
Attached Garage 
Yes
Disclosures 
ExclusionsMudSeller's Disclosure
Foundation 
Slab
Garage 
Yes
Garage Spaces 
3
Green Energy Efficient 
Thermostat
Parking 
AttachedGarage Door Opener
Parking Spaces 
3
Property Sub Type 
Single Family Residence
Security 
Prewired
SqFt Total 
1844
Style 
Traditional
Water Source 
Public
Interior Features
Appliances 
DisposalWater SoftenerElectric OvenOvenMicrowaveElectric RangeDishwasher
Cooling 
Ceiling Fan(s)Electric
Fireplace 
Yes
Fireplace Features 
Gas Log
Fireplaces 
2
Flooring 
CarpetTileVinylWood
Heating 
Natural Gas
Interior 
High CeilingsWalk-In Closet(s)Breakfast BarKitchen IslandPantryEntrance FoyerGranite CountersVaulted Ceiling(s)Double VanitySoaking TubSmart Thermostat
Laundry Features 
Electric Dryer HookupWasher Hookup
Window Features 
Window Coverings
Bedroom 
Dimensions - 11x9Level - SecondArea - 99
Dining Room 
Dimensions - 15z12Level - First
Game Room 
Dimensions - 14x11Level - SecondArea - 154
Kitchen 
Dimensions - 23x14Level - FirstArea - 322
Living Room 
Dimensions - 23x15Level - FirstArea - 345
Master Bedroom 
Dimensions - 15x14Level - SecondArea - 210
Save
Ask
Tour
Hide
Share
Exterior Features
Construction Details 
Cement SidingStone
Exterior 
Balcony
Fencing 
Back YardFull
Lot Features 
Back YardCorner LotCul-De-SacSubdivided
Patio And Porch 
CoveredPorchPatio
Roof 
Composition
Waterfront Features 
Pond
Windows/Doors 
Window Coverings
Community Features
Association Amenities 
PoolTennis Court(s)Trail(s)
Community Features 
Tennis Court(s)Curbs
MLS Area 
15
School District 
11 - Conroe
Financing Terms Available 
CashConventionalFHAVA Loan
Roads 
Concrete
Schools
School District
11 - Conroe
Elementary School
Bush Elementary School (Conroe)
Middle School
Mccullough Junior High School
High School
The Woodlands High School
Listing courtesy of Belle Maison International Realty [email protected]

IDX information is provided exclusively for consumers’ personal, non-commercial use. It may not be used for any purpose other than to identify prospective properties consumers may be interested in purchasing. This data is deemed reliable but is not guaranteed accurate by the MLS.

Data provided by HAR.com © 2026. All information provided should be independently verified.

Neighborhood & Commute
Source: Walkscore
Save
Ask
Tour
Hide
Share