Save
Ask
Tour
Hide
Share
$1,225,000
New Listing

21018 Kings River Point
Kingwood, TX 77346

For Sale|Single Family Residence|Active
5
Beds
6
Total Baths
5
Full Baths
1
Partial Bath
5,641
SqFt
$217
/SqFt
2013
Built
Subdivision:
Kings River Estates Sec 5
County:
Harris
21018 Kings River Point21018 Kings River Point21018 Kings River Point21018 Kings River Point
Save
Ask
Tour
Hide
Share

Mortgage Calculator

Monthly Payment (Est.)

$5,589
Calculator powered by Showcase IDX, a Constellation1 Company. Copyright ©2026 Information is deemed reliable but not guaranteed.

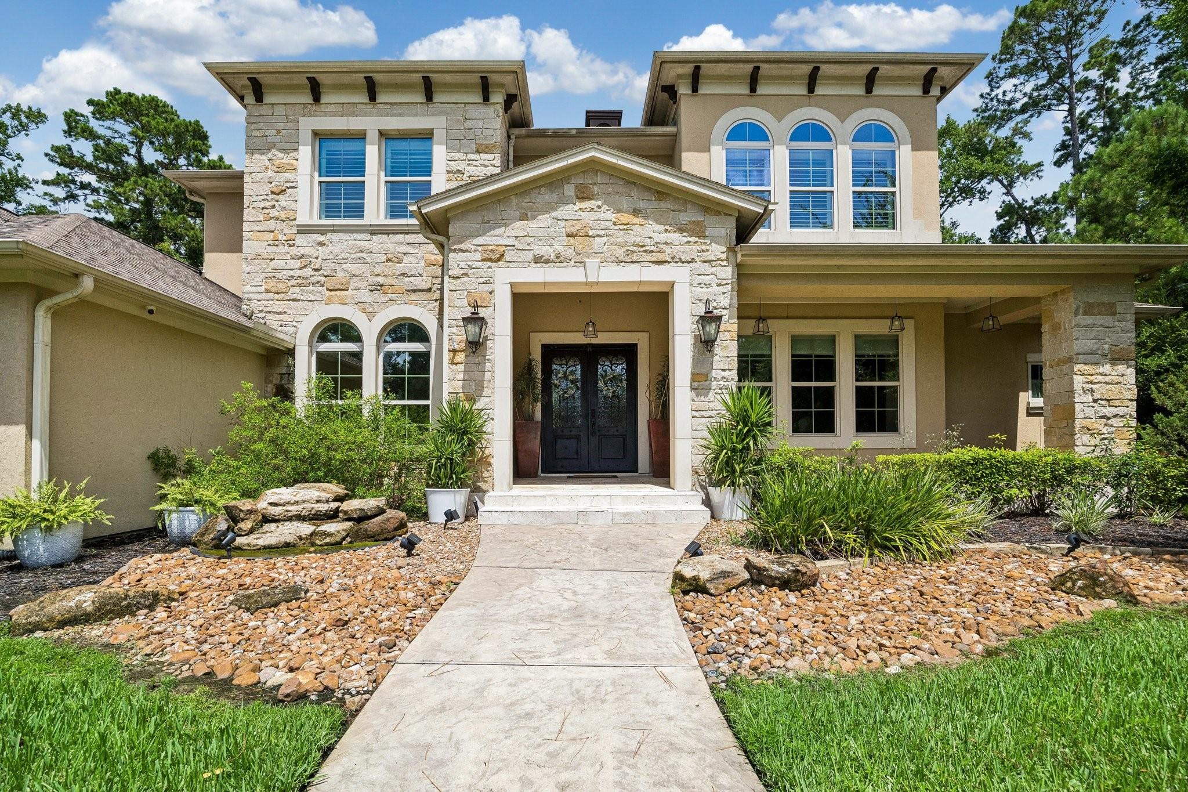
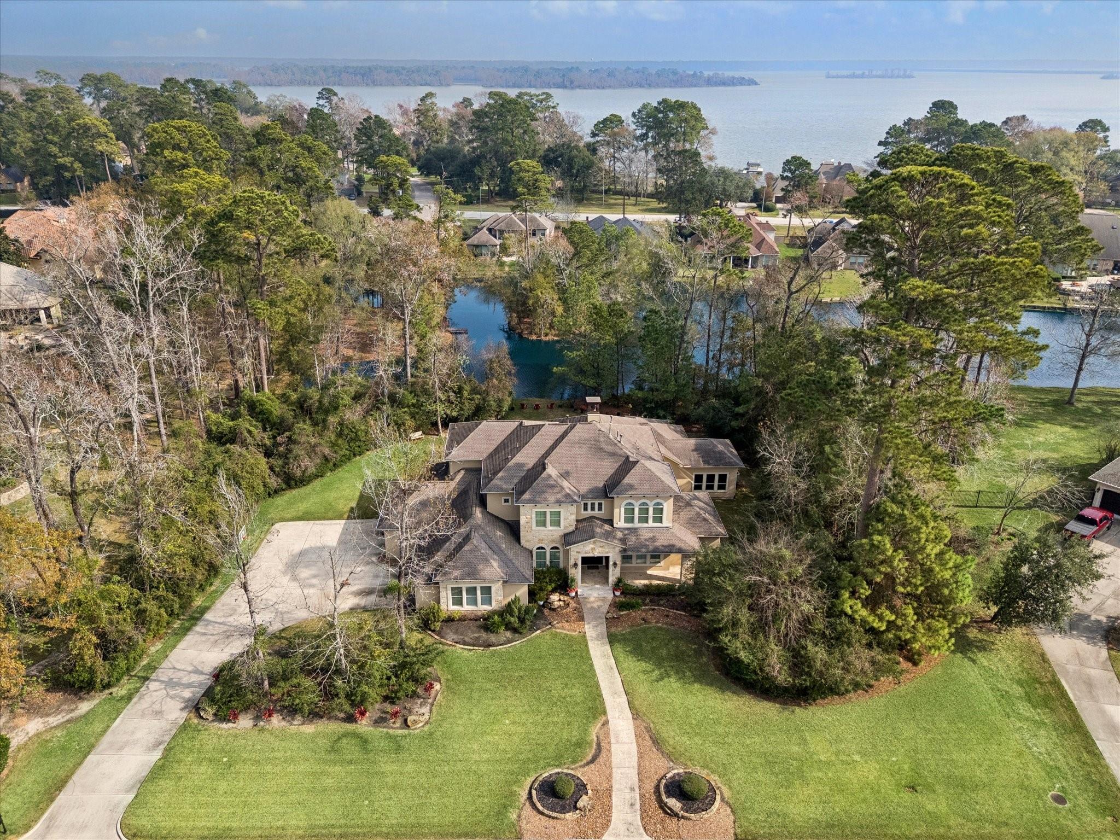
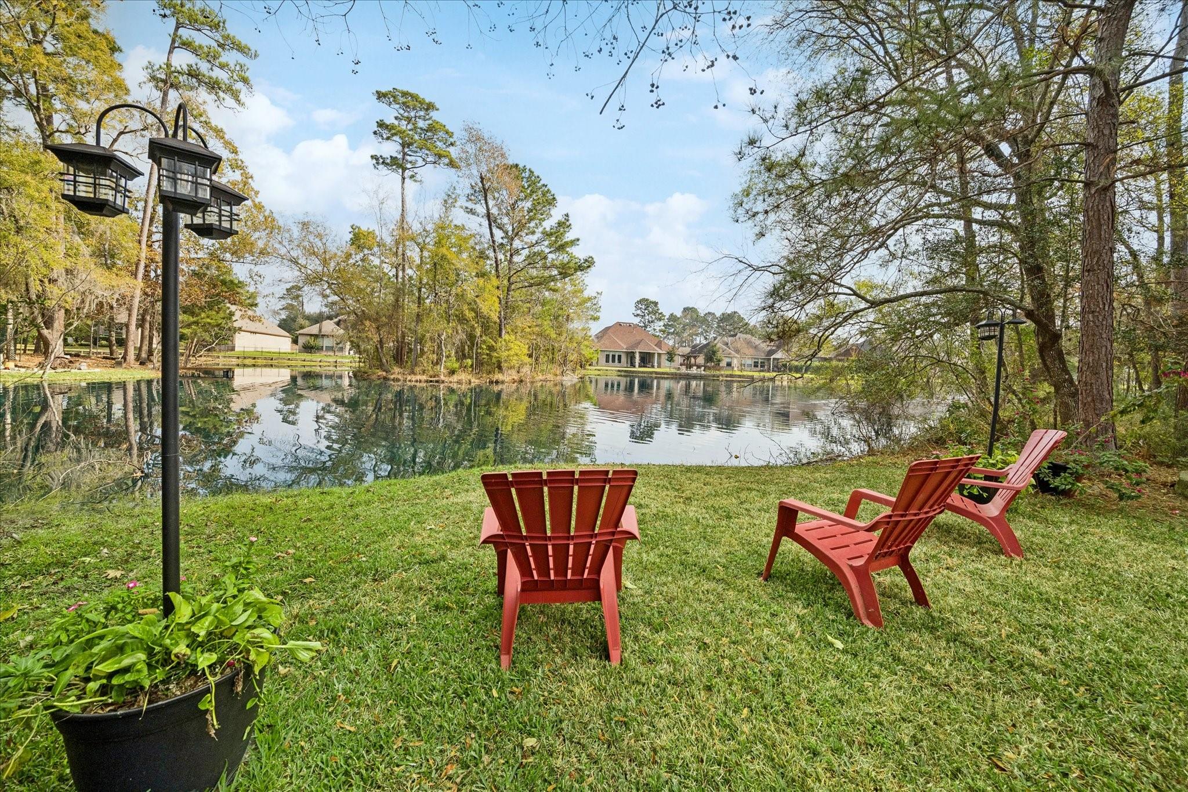
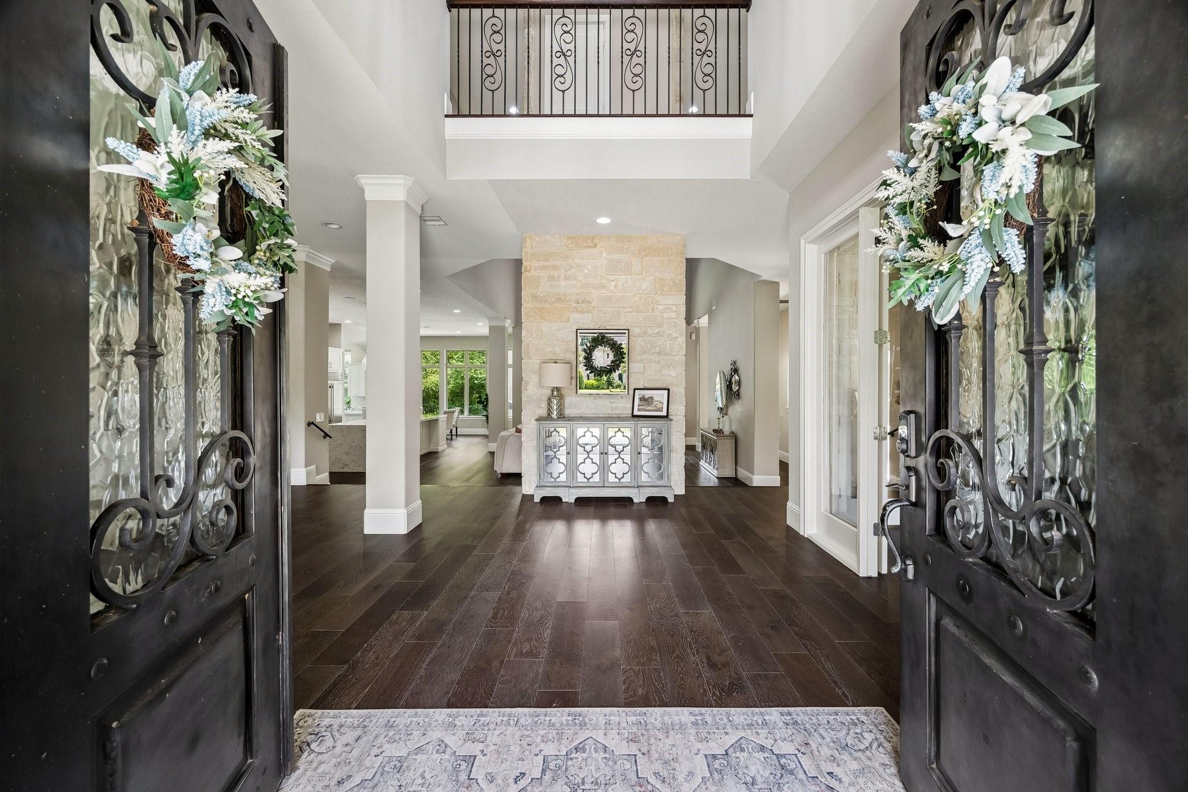
Behind manned gates in Kings River Estates, this custom home sits on over an acre of wooded grounds overlooking a serene pond. Hardwood floors flow across the main level, anchored by a dramatic stone fireplace open to a chef’s kitchen with Sub-Zero fridge, Wolf double ovens, gas cooktop with griddle, wine and beverage chillers, pot filler, quartz counters, and custom soft-close cabinetry. A stone-accented formal dining room, private study with built-ins, and an oversized laundry/mudroom round out the level, along with a primary suite featuring a spa-inspired bath and walk-through shower, plus a second main-level ensuite bedroom. Upstairs offers a game room with wet bar and three additional ensuite bedrooms. Highlights include a 3-car garage with 240V EV charging, separate golf cart bay, whole-home generator, invisible pet fencing, and a covered rear patio overlooking the pond and wooded views.

Save
Ask
Tour
Hide
Share
Listing Snapshot
Price 
$1,225,000
Days On Site 
0 Days
Bedrooms 
5
Inside Area (SqFt) 
5,641 sqft
Total Baths 
6
Full Baths 
5
Partial Baths 
1
Lot Size 
1.1521 Acres
Year Built 
2013
MLS® Number 
54336329
Status 
Active
Property Tax 
$23,529
HOA/Condo/Coop Fees 
$347.92 monthly
Sq Ft Source 
N/A
Friends & Family
Recent Activity
7 hours agoListing updated with changes from the MLS®
8 hours agoListing first seen on site
General Features
Acres 
1.1521
Attached Garage 
Yes
Disclosures 
MudSellers Disclosure
Foundation 
Slab
Garage 
Yes
Garage Spaces 
3
Parking 
AttachedOversized
Parking Spaces 
3
Property Sub Type 
Single Family Residence
Security 
Security Guard
Sewer 
Public Sewer
SqFt Total 
5641
Style 
Traditional
Water Source 
Public
Interior Features
Appliances 
DisposalWine RefrigeratorDouble OvenMicrowaveFree-Standing RangeGas CooktopGas RangeDishwasher
Cooling 
Ceiling Fan(s)ElectricZoned
Fireplace 
Yes
Fireplaces 
1
Flooring 
TileWood
Heating 
Natural GasZoned
Interior 
High CeilingsWalk-In Closet(s)Breakfast BarKitchen IslandPantryEntrance FoyerDouble Vanity
Laundry Features 
Electric Dryer HookupGas Dryer HookupWasher Hookup
Save
Ask
Tour
Hide
Share
Exterior Features
Construction Details 
StoneStucco
Exterior 
Outdoor Kitchen
Fencing 
Partial
Lot Features 
Back YardNear Golf Course
Patio And Porch 
CoveredPorchPatio
Roof 
Composition
Community Features
Association Dues 
4175
Community Features 
Curbs
Financing Terms Available 
CashConventional
HOA Fee Frequency 
Annually
MLS Area 
1
Roads 
Concrete
School District 
29 - Humble
Schools
School District
29 - Humble
Elementary School
Greentree Elementary School
Middle School
Creekwood Middle School
High School
Kingwood High School
Listing courtesy of eXp Realty LLC [email protected]

IDX information is provided exclusively for consumers’ personal, non-commercial use. It may not be used for any purpose other than to identify prospective properties consumers may be interested in purchasing. This data is deemed reliable but is not guaranteed accurate by the MLS.

Data provided by HAR.com © 2026. All information provided should be independently verified.

Neighborhood & Commute
Source: Walkscore
Save
Ask
Tour
Hide
Share