Save
Ask
Tour
Hide
Share
$359,900
New Listing

17418 Memorial Blossom Drive
Spring, TX 77379

For Sale|Single Family Residence|Active
5
Beds
3
Total Baths
2
Full Baths
1
Partial Bath
2,937
SqFt
$123
/SqFt
2005
Built
Subdivision:
Memorial Creek Estates Sec 04
County:
Harris
17418 Memorial Blossom Drive17418 Memorial Blossom Drive17418 Memorial Blossom Drive17418 Memorial Blossom Drive
Save
Ask
Tour
Hide
Share

Mortgage Calculator

Monthly Payment (Est.)

$1,642
Calculator powered by Showcase IDX, a Constellation1 Company. Copyright ©2026 Information is deemed reliable but not guaranteed.

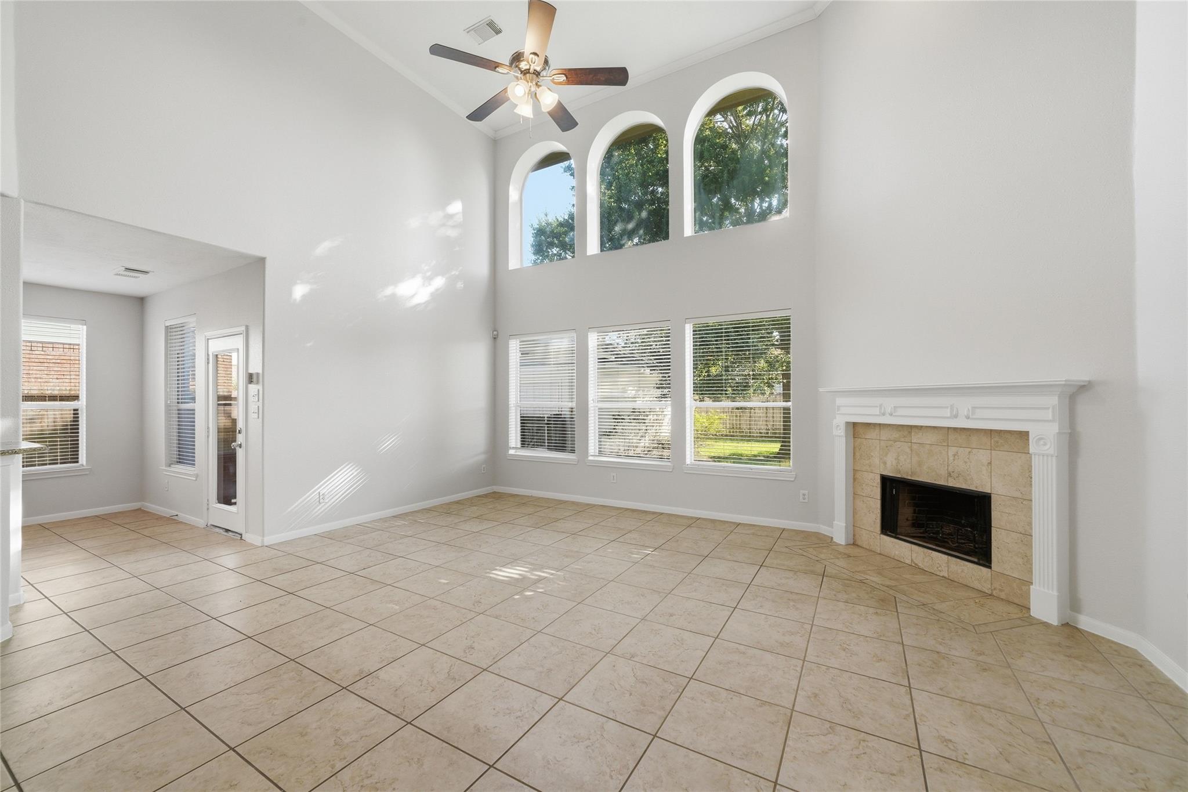
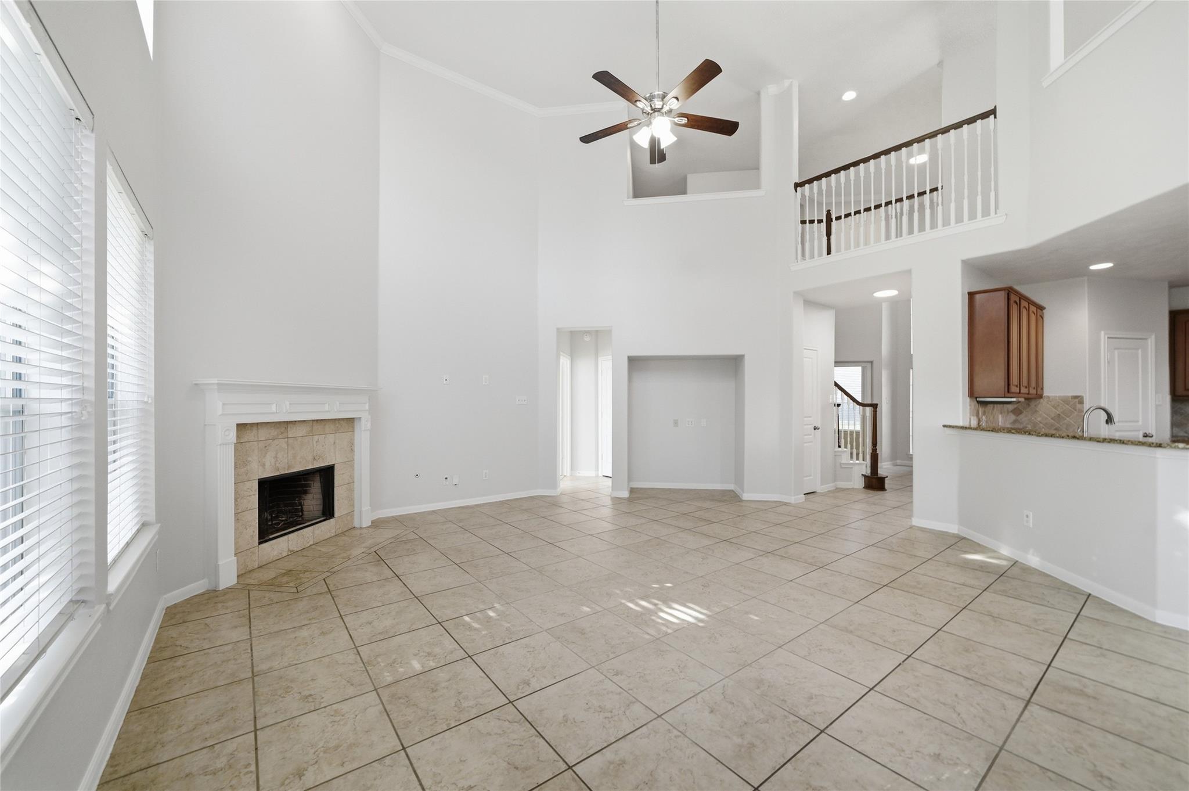
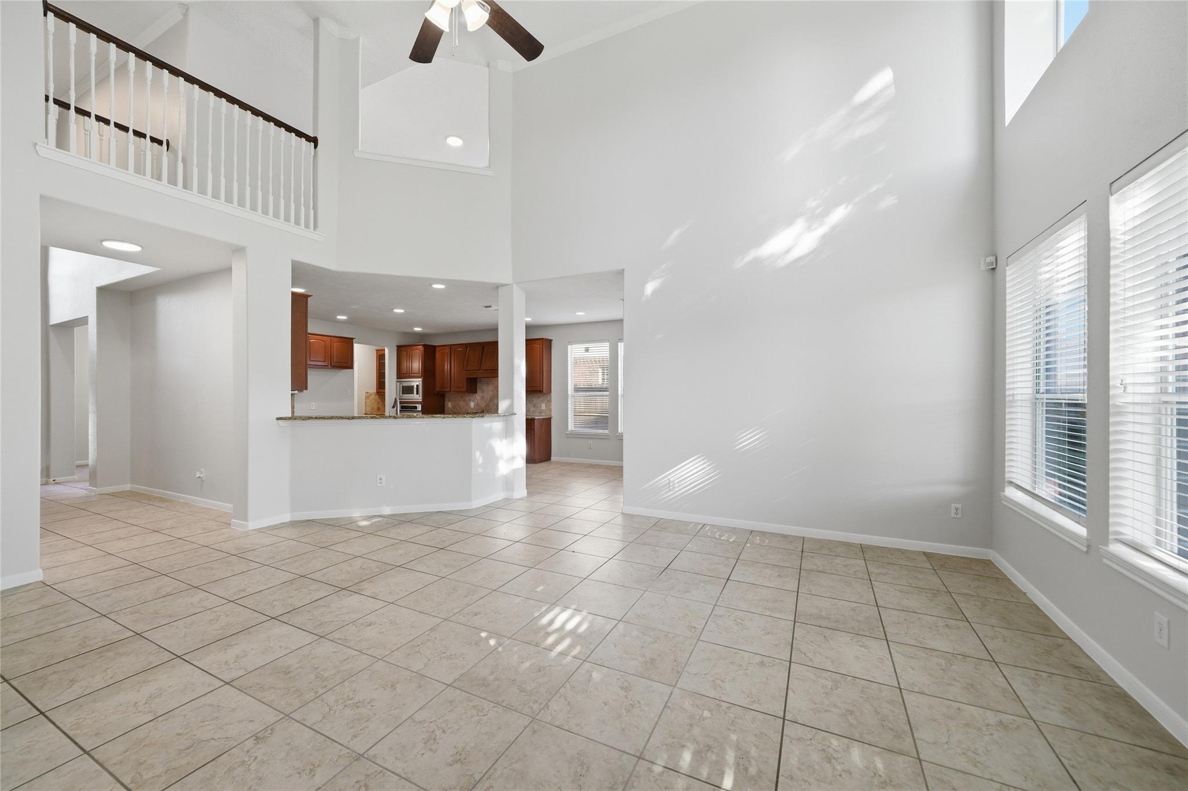
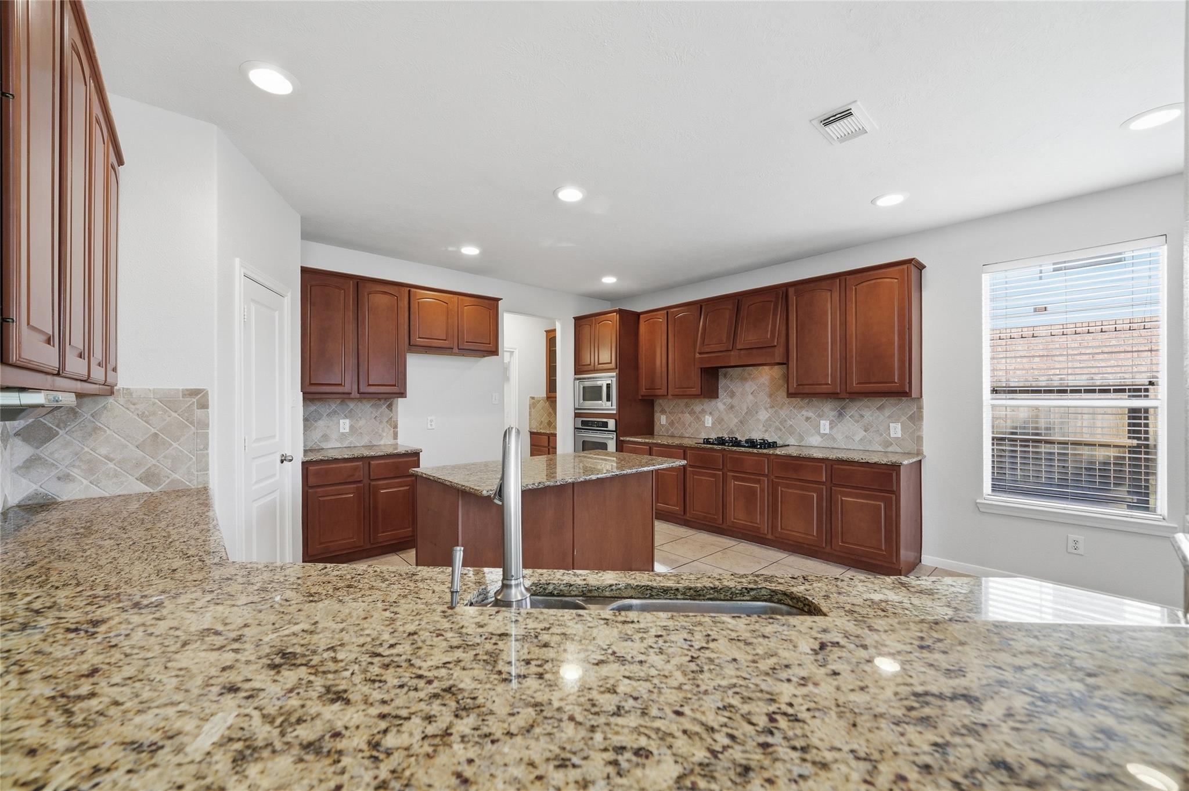
Spacious and move-in ready, this two-story Spring home offers the updates and flexibility today’s buyers are looking for. Recent improvements include a new roof, freshly serviced dual HVAC systems, fresh interior paint, and new carpet throughout much of the home. The light-filled layout features soaring ceilings, multiple living and dining spaces, a dedicated office, and a versatile bonus room. The spacious primary suite includes an updated ensuite bath, while secondary bathrooms have been refreshed with updated fixtures and lighting. Additional updates include new ceiling fans and light fixtures throughout. Outside, enjoy refreshed landscaping, a re-stained front entry door, and a functional patio space. Conveniently located near major thoroughfares, shopping, dining, and highly regarded schools, this home combines space, comfort, and peace of mind.

Save
Ask
Tour
Hide
Share
Listing Snapshot
Price 
$359,900
Days On Site 
0 Days
Bedrooms 
5
Inside Area (SqFt) 
2,937 sqft
Total Baths 
3
Full Baths 
2
Partial Baths 
1
Lot Size 
0.2041 Acres
Year Built 
2005
MLS® Number 
54518990
Status 
Active
Property Tax 
$8,200
HOA/Condo/Coop Fees 
$60.42 monthly
Sq Ft Source 
N/A
Friends & Family
Recent Activity
5 hours agoListing updated with changes from the MLS®
5 hours agoListing first seen on site
General Features
Acres 
0.2041
Disclosures 
Sellers Disclosure
Foundation 
Slab
Garage 
Yes
Garage Spaces 
2
Parking 
Detached
Parking Spaces 
2
Property Sub Type 
Single Family Residence
SqFt Total 
2937
Style 
Traditional
Water Source 
Public
Interior Features
Appliances 
OvenMicrowaveGas CooktopDishwasher
Cooling 
Electric
Fireplace 
Yes
Fireplaces 
1
Flooring 
CarpetTile
Heating 
Natural Gas
Interior 
Walk-In Closet(s)Breakfast BarKitchen IslandMaster Downstairs
Save
Ask
Tour
Hide
Share
Exterior Features
Construction Details 
Brick
Lot Features 
Subdivided
Roof 
Composition
Community Features
Association Dues 
725
Financing Terms Available 
CashConventionalVA Loan
HOA Fee Frequency 
Annually
MLS Area 
13
School District 
32 - Klein
Schools
School District
32 - Klein
Elementary School
Hassler Elementary School
Middle School
Doerre Intermediate School
High School
Klein Cain High School
Listing courtesy of Offerpad Brokerage, LLC [email protected]

IDX information is provided exclusively for consumers’ personal, non-commercial use. It may not be used for any purpose other than to identify prospective properties consumers may be interested in purchasing. This data is deemed reliable but is not guaranteed accurate by the MLS.

Data provided by HAR.com © 2026. All information provided should be independently verified.

Neighborhood & Commute
Source: Walkscore
Save
Ask
Tour
Hide
Share