Save
Ask
Tour
Hide
Share
$950,000
7 Days On Site

1418 Sendera Ranch Drive
Magnolia, TX 77354

For Sale|Single Family Residence|Active
4
Beds
5
Total Baths
5
Full Baths
4,451
SqFt
$213
/SqFt
2000
Built
Subdivision:
Sendera Ranch
County:
Montgomery
1418 Sendera Ranch Drive1418 Sendera Ranch Drive1418 Sendera Ranch Drive1418 Sendera Ranch Drive
Save
Ask
Tour
Hide
Share

Mortgage Calculator

Monthly Payment (Est.)

$4,334
Calculator powered by Showcase IDX, a Constellation1 Company. Copyright ©2026 Information is deemed reliable but not guaranteed.

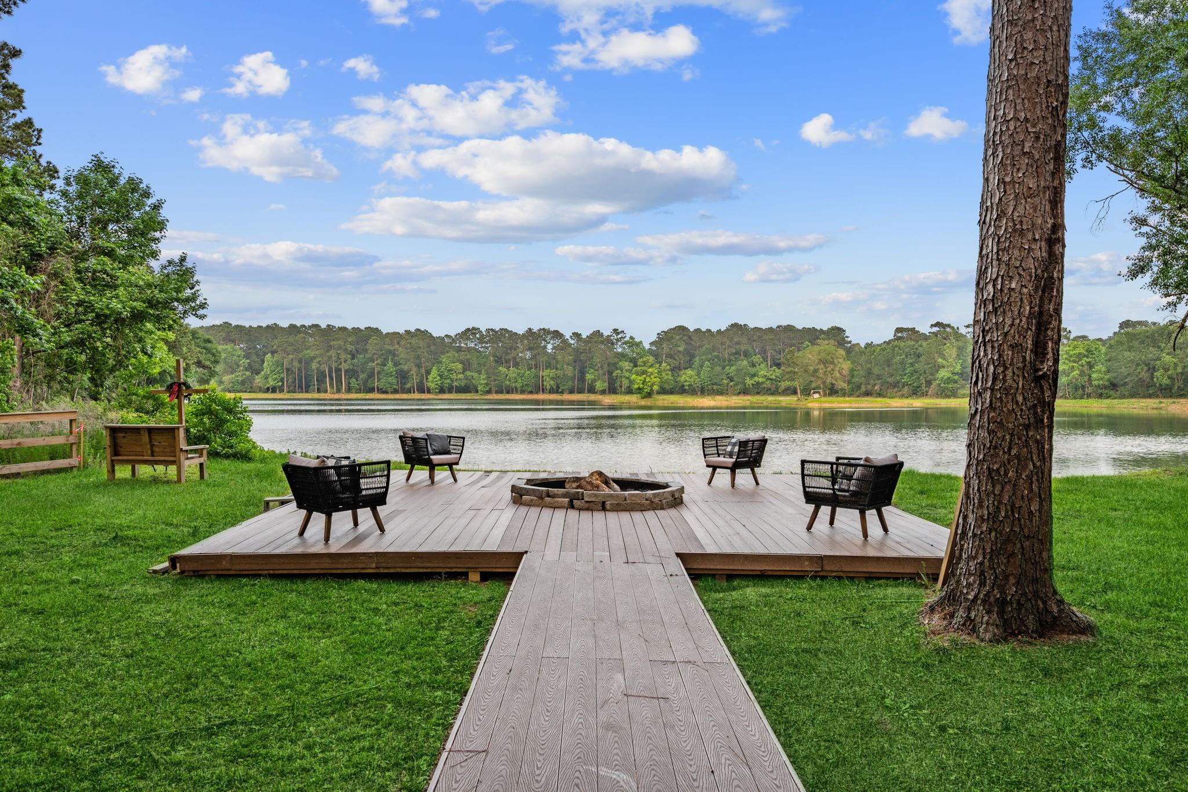
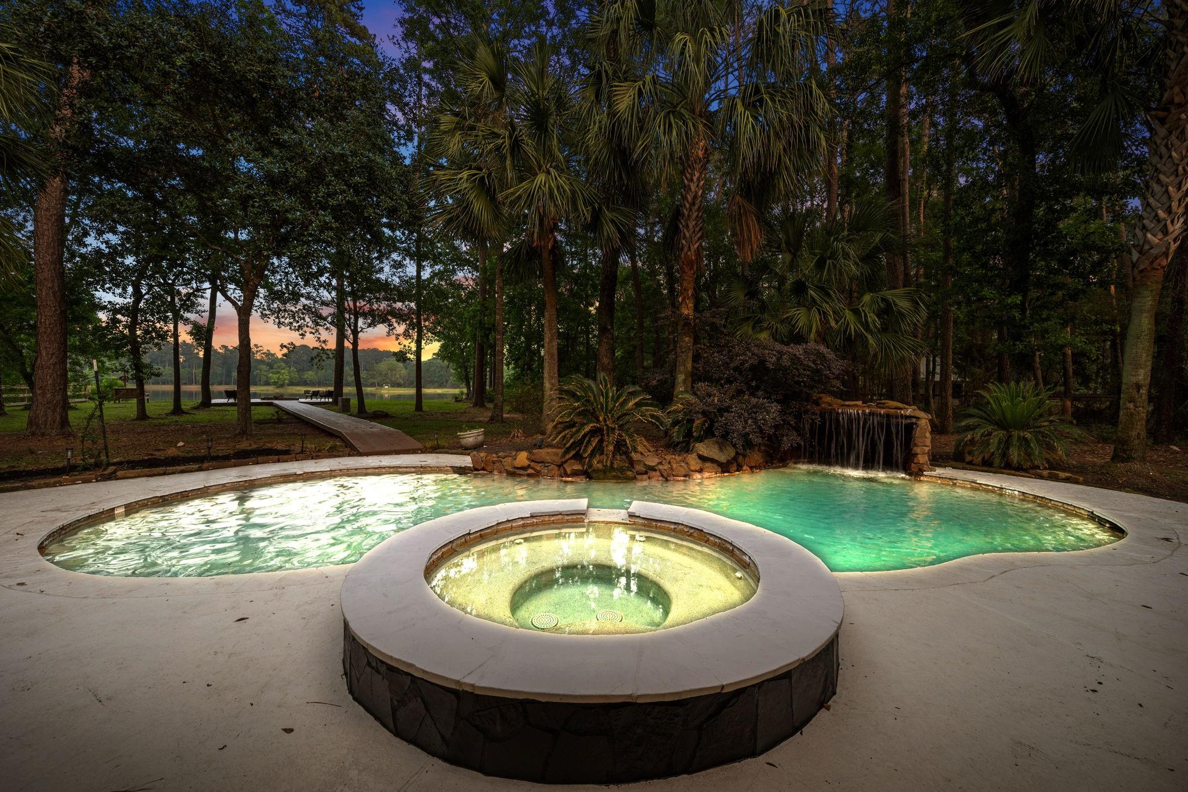
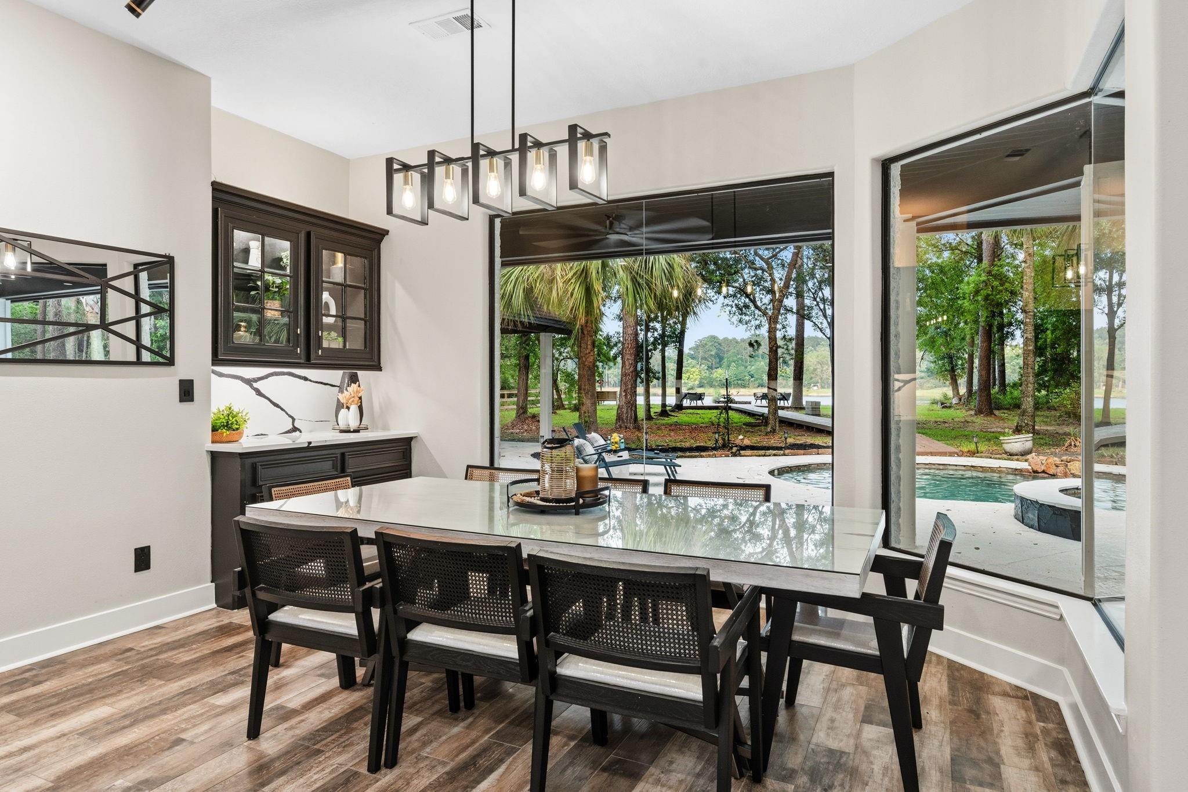
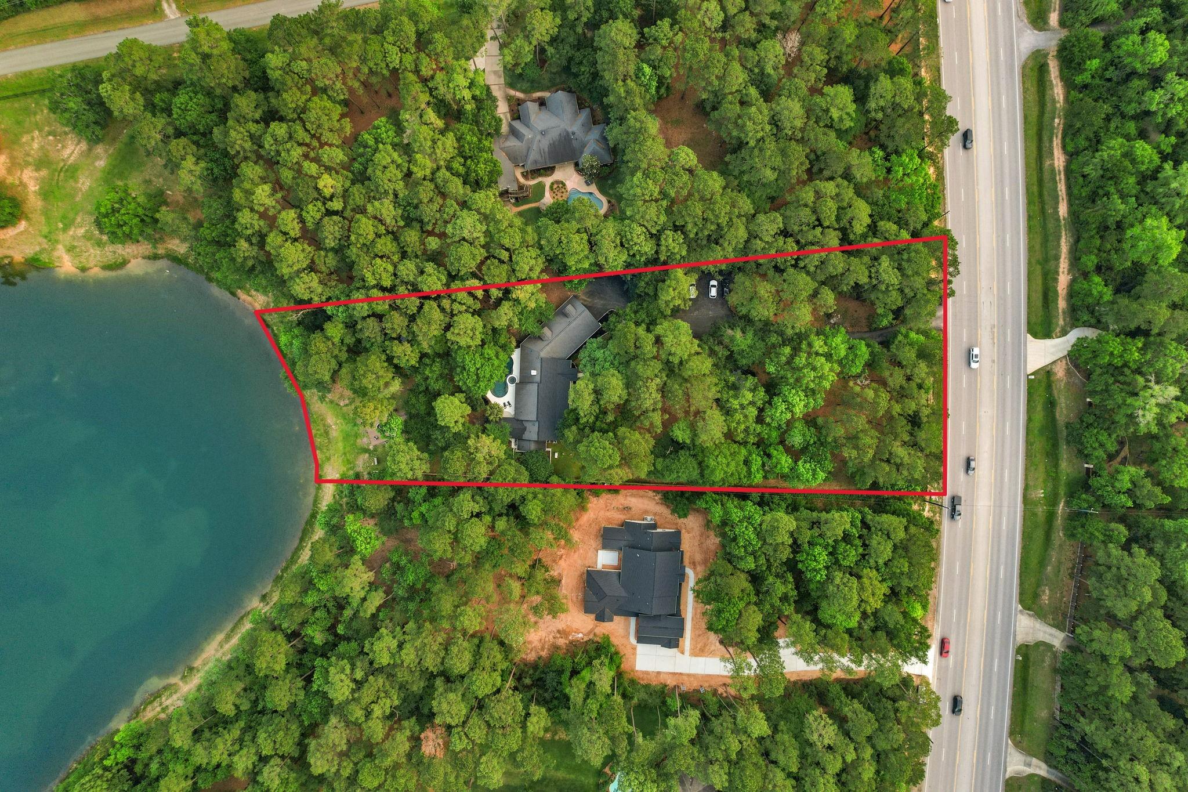
Set on 2 waterfront acres in Sendera Ranch, this fully updated 4-bedroom, 5-bath, 1.5-story home offers 4,451 sq ft of refined indoor-outdoor living. The light-filled open floor plan features new picture windows, contemporary finishes and no carpet on the main level. Renovated in 2024, the chef’s kitchen includes new cabinetry, a 10-foot island, double ovens, a 48-inch gas range, built-in refrigerator and true walk-in pantry. The spacious primary suite offers a sitting area, private covered patio, oversized soaking tub and walk-in shower. Three bedrooms are downstairs, along with an office, large utility room and flexible gym or bonus room. Upstairs, a game room, fourth bedroom and full bath create a private guest or living area. Outside, enjoy the pool, firepit and direct access to the stocked community fishing pond. Detached, oversized 2-car garage with glass doors on both sides, storage shed and Generac generator. No MUD, no flooding and a LOW 1.5808 tax rate.

Save
Ask
Tour
Hide
Share
Listing Snapshot
Price 
$950,000
Days On Site 
7 Days
Bedrooms 
4
Inside Area (SqFt) 
4,451 sqft
Total Baths 
5
Full Baths 
5
Partial Baths 
N/A
Lot Size 
2.046 Acres
Year Built 
2000
MLS® Number 
54705811
Status 
Active
Property Tax 
$11,928
HOA/Condo/Coop Fees 
$33.33 monthly
Sq Ft Source 
N/A
Friends & Family
Recent Activity
3 hours agoListing updated with changes from the MLS®
a week agoListing first seen on site
General Features
Acres 
2.046
Disclosures 
Sellers Disclosure
Foundation 
Slab
Garage 
Yes
Garage Spaces 
2
Parking 
DetachedAdditional Parking
Parking Spaces 
2
Property Sub Type 
Single Family Residence
Security 
Prewired
Sewer 
Aerobic Septic
SqFt Total 
4451
Style 
Contemporary/ModernFarmhouse
Interior Features
Appliances 
DisposalWine RefrigeratorConvection OvenDouble OvenGas OvenMicrowaveGas CooktopDishwasherOvenRefrigeratorCooktop
Cooling 
Ceiling Fan(s)ElectricGasOther
Fireplace 
Yes
Fireplace Features 
OutsideElectric
Fireplaces 
2
Flooring 
CarpetTile
Heating 
Propane
Interior 
High CeilingsWalk-In Closet(s)Breakfast BarPantryMaster DownstairsKitchen IslandDouble VanitySoaking Tub
Laundry Features 
Electric Dryer HookupGas Dryer HookupWasher Hookup
Spa 
Yes
Save
Ask
Tour
Hide
Share
Exterior Features
Construction Details 
BrickCement Siding
Frontage 
Waterfront
Lot Features 
Waterfront
Other Structures 
Shed(s)
Patio And Porch 
CoveredPorch
Pool Features 
In Ground
Private Pool 
Yes
Roof 
Composition
Spa 
Yes
View 
Water
Waterfront 
Yes
Waterfront Features 
PondWaterfront
Waterview 
Water
Community Features
Association Amenities 
Trail(s)Recreation Facilities
Association Dues 
400
Financing Terms Available 
CashConventionalVA Loan
HOA Fee Frequency 
Annually
Horse Property 
Riding Trail
MLS Area 
15
Roads 
Concrete
School District 
36 - Magnolia
Schools
School District
36 - Magnolia
Elementary School
Tom R. Ellisor Elementary School
Middle School
Bear Branch Junior High School
High School
Magnolia High School
Listing courtesy of Better Homes and Gardens Real Estate Gary Greene - The Woodlands [email protected]

IDX information is provided exclusively for consumers’ personal, non-commercial use. It may not be used for any purpose other than to identify prospective properties consumers may be interested in purchasing. This data is deemed reliable but is not guaranteed accurate by the MLS.

Data provided by HAR.com © 2026. All information provided should be independently verified.

Neighborhood & Commute
Source: Walkscore
Save
Ask
Tour
Hide
Share