Save
Ask
Tour
Hide
Share
$624,900
New Listing

6826 Redwood Terrace Lane
Spring, TX 77389

For Sale|Single Family Residence|Active
4
Beds
4
Total Baths
3
Full Baths
1
Partial Bath
3,763
SqFt
$166
/SqFt
2013
Built
Subdivision:
Auburn Lakes Reserve Sec 5
County:
Harris
Upcoming Open Houses
Sat, Nov 7, 1:00 PM - 3:00 PM
6826 Redwood Terrace Lane6826 Redwood Terrace Lane6826 Redwood Terrace Lane6826 Redwood Terrace Lane
Save
Ask
Tour
Hide
Share

Mortgage Calculator

Monthly Payment (Est.)

Enter an interest rate to see your estimated monthly payment.
Calculator powered by Showcase IDX, a Constellation1 Company. Copyright ©2026 Information is deemed reliable but not guaranteed.

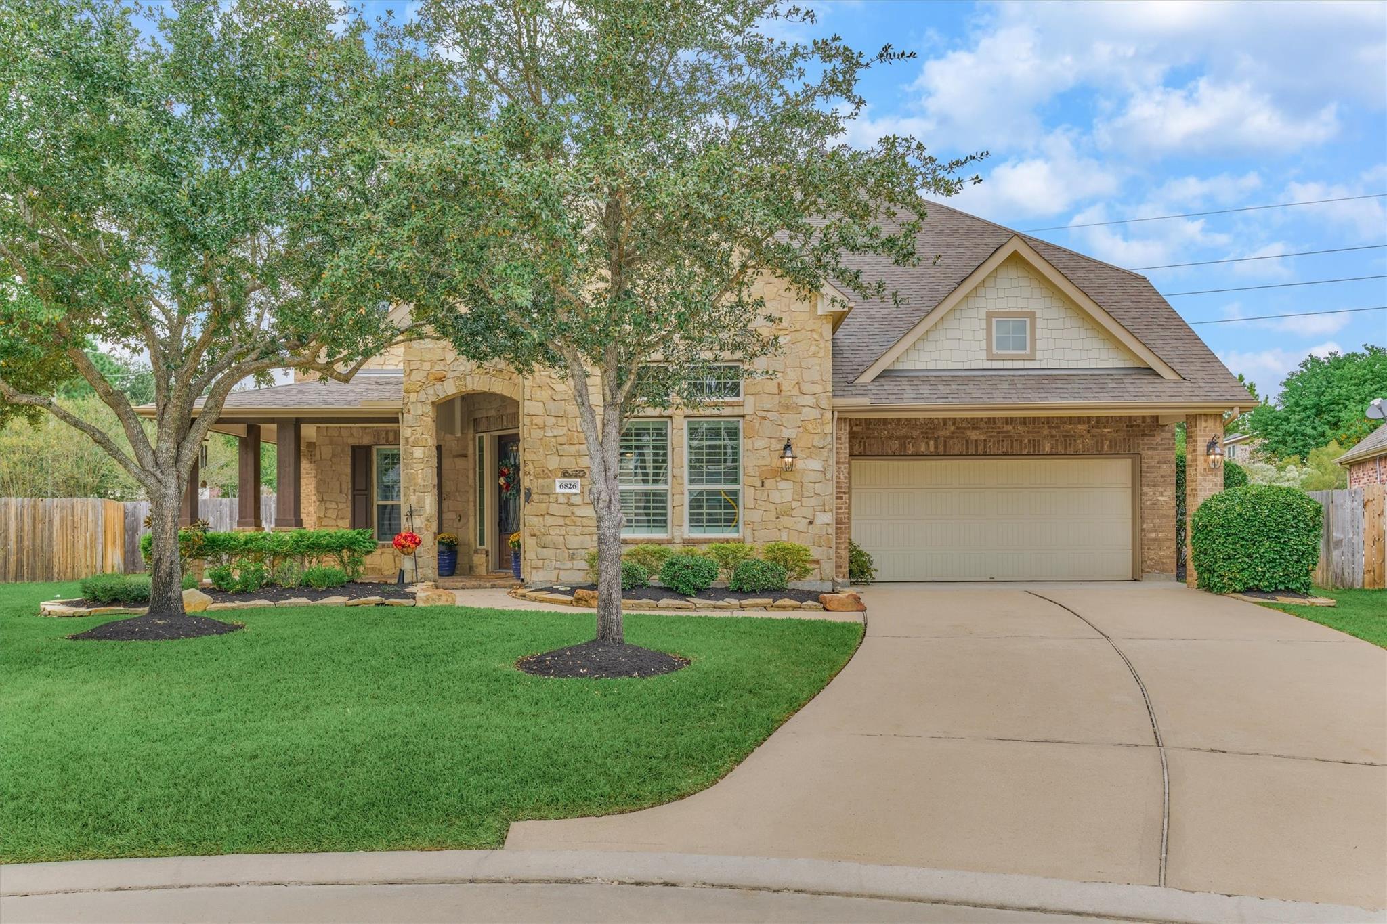
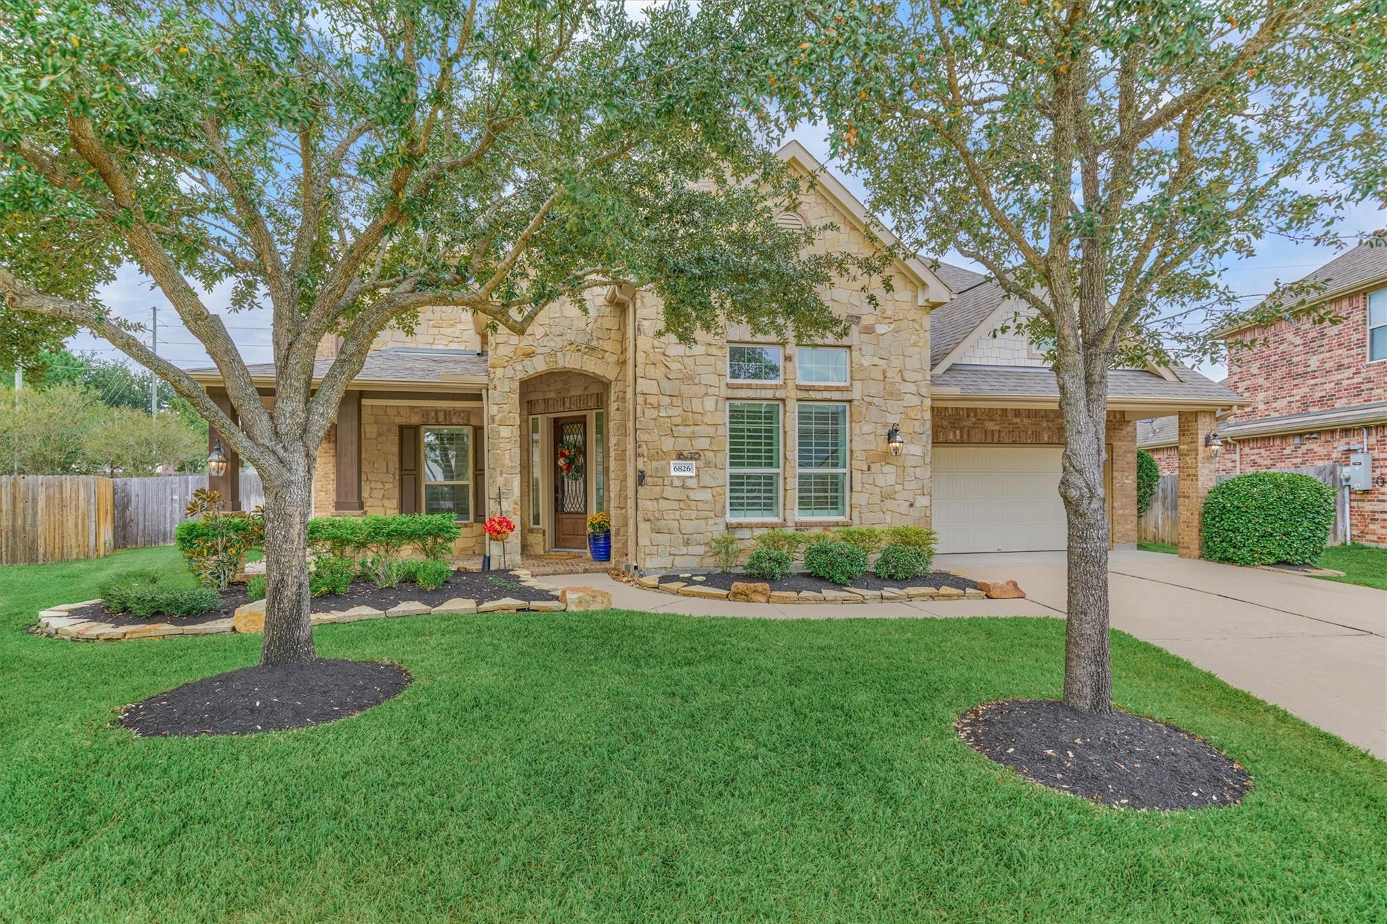
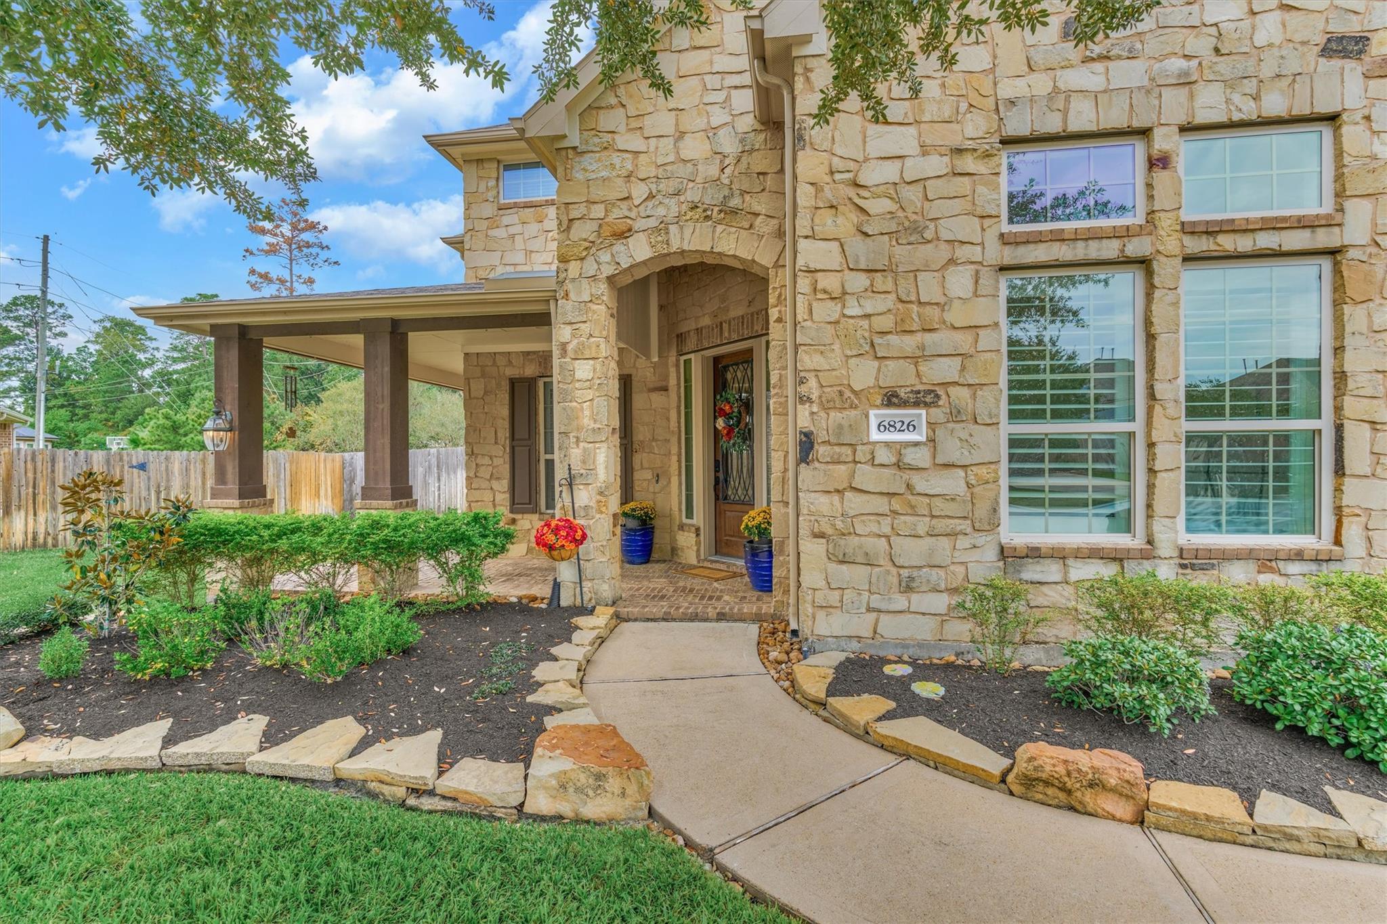
Beautifully appointed two-story home situated on an oversized lot with an impressive layout designed for both everyday living and entertaining. Soaring ceilings create a bright, open atmosphere, complemented by updated luxury engineered flooring downstairs and designer carpet upstairs. The spacious island kitchen offers a welcoming gathering space, while the formal dining room and private home office provide additional versatility. The primary suite features two walk-in closets, including an expansive custom closet outfitted with a California Closets organization system. Enjoy a generous game room and dedicated media room, perfect for movie nights and entertaining. Additional highlights include a three-car tandem garage and a convenient generator hookup for a portable generator. With thoughtful upgrades, generous living spaces, and an expansive backyard, this stunning home offers an exceptional combination of style, comfort, and functionality.

Save
Ask
Tour
Hide
Share
Listing Snapshot
Price 
$624,900
Days On Site 
0 Days
Bedrooms 
4
Inside Area (SqFt) 
3,763 sqft
Total Baths 
4
Full Baths 
3
Partial Baths 
1
Lot Size 
0.2734 Acres
Year Built 
2013
MLS Number 
5537010
Status 
Active
Property Tax 
$14,283
HOA/Condo/Coop Fees 
$70.83 monthly
Sq Ft Source 
N/A
Friends & Family
Recent Activity
2 hours agoListing updated with changes from the MLS
2 hours agoListing first seen on site
General Features
Acres 
0.2734
Attached Garage 
Yes
Disclosures 
Corporate ListingSeller's Disclosure
Foundation 
Slab
Garage 
Yes
Garage Spaces 
3
Parking 
AttachedOversizedTandem
Parking Spaces 
3
Property Sub Type 
Single Family Residence
SqFt Total 
3763
Style 
Traditional
Water Source 
Public
Interior Features
Appliances 
DisposalElectric OvenMicrowaveGas CooktopDishwasher
Cooling 
Electric
Fireplace 
Yes
Fireplace Features 
Gas
Fireplaces 
1
Flooring 
CarpetTileWood
Heating 
Natural Gas
Laundry Features 
Washer Hookup
Bedroom 
Dimensions - 15x13Level - SecondArea - 195
Save
Ask
Tour
Hide
Share
Exterior Features
Construction Details 
BrickCement Siding
Lot Features 
ClearedCul-De-Sac
Roof 
Composition
Waterfront Features 
Pond
Community Features
Association Amenities 
ClubhouseFitness CenterPark
Association Fee 
$850.0
Association Fee Frequency 
Annually
Community Features 
Clubhouse
MLS Area 
14
School District 
32 - Klein
Schools
School District
32 - Klein
Elementary School
French Elementary School (Klein)
Middle School
Hofius Intermediate School
High School
Klein Oak High School
Listing courtesy of Coldwell Banker Realty - The Woodlands [email protected]

IDX information is provided exclusively for consumers’ personal, non-commercial use. It may not be used for any purpose other than to identify prospective properties consumers may be interested in purchasing. This data is deemed reliable but is not guaranteed accurate by the MLS.

Data provided by HAR.com © 2026. All information provided should be independently verified.

Neighborhood & Commute
Source: Walkscore
Save
Ask
Tour
Hide
Share