Save
Ask
Tour
Hide
Share
$2,500,000
New Listing

28102 Emerald Oaks
Magnolia, TX 77355

For Sale|Single Family Residence|Active
5
Beds
7
Total Baths
5
Full Baths
2
Partial Baths
5,765
SqFt
$434
/SqFt
2007
Built
Subdivision:
High Meadow Ranch 16
County:
Montgomery
28102 Emerald Oaks28102 Emerald Oaks28102 Emerald Oaks28102 Emerald Oaks
Save
Ask
Tour
Hide
Share

Mortgage Calculator

Monthly Payment (Est.)

$11,406
Calculator powered by Showcase IDX, a Constellation1 Company. Copyright ©2026 Information is deemed reliable but not guaranteed.

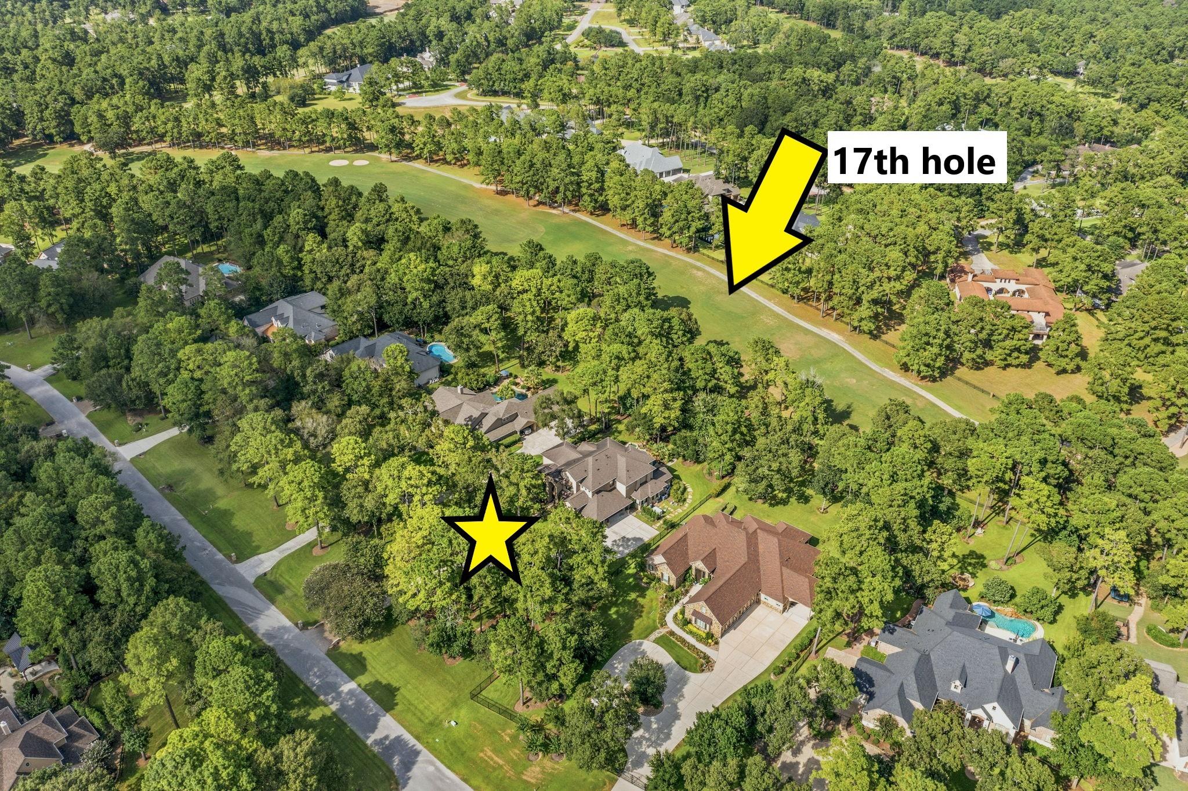
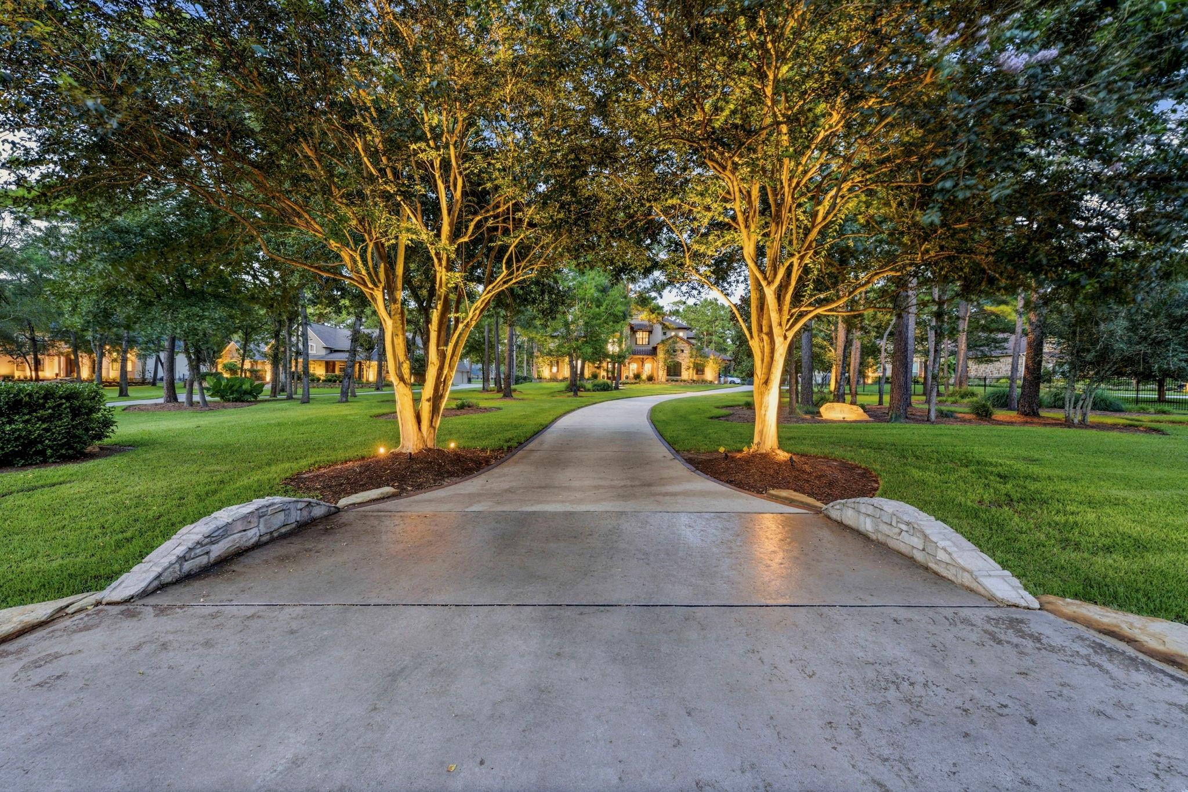
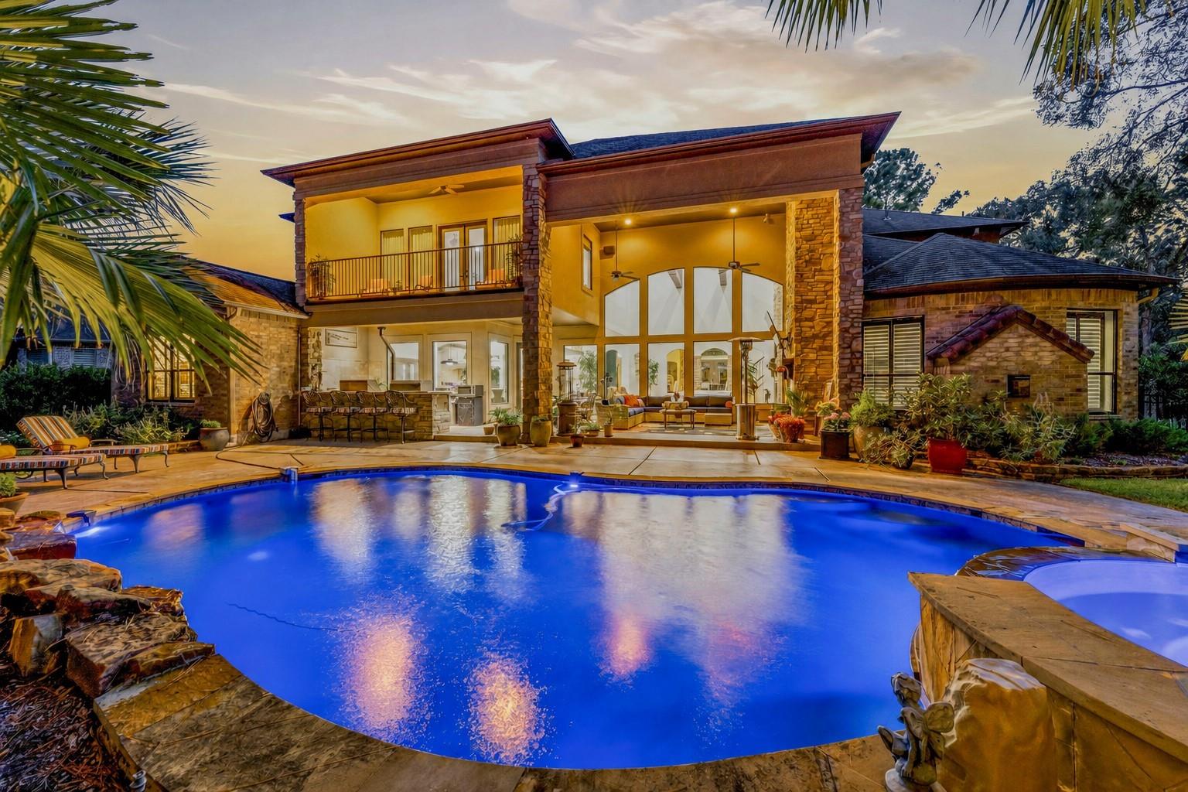
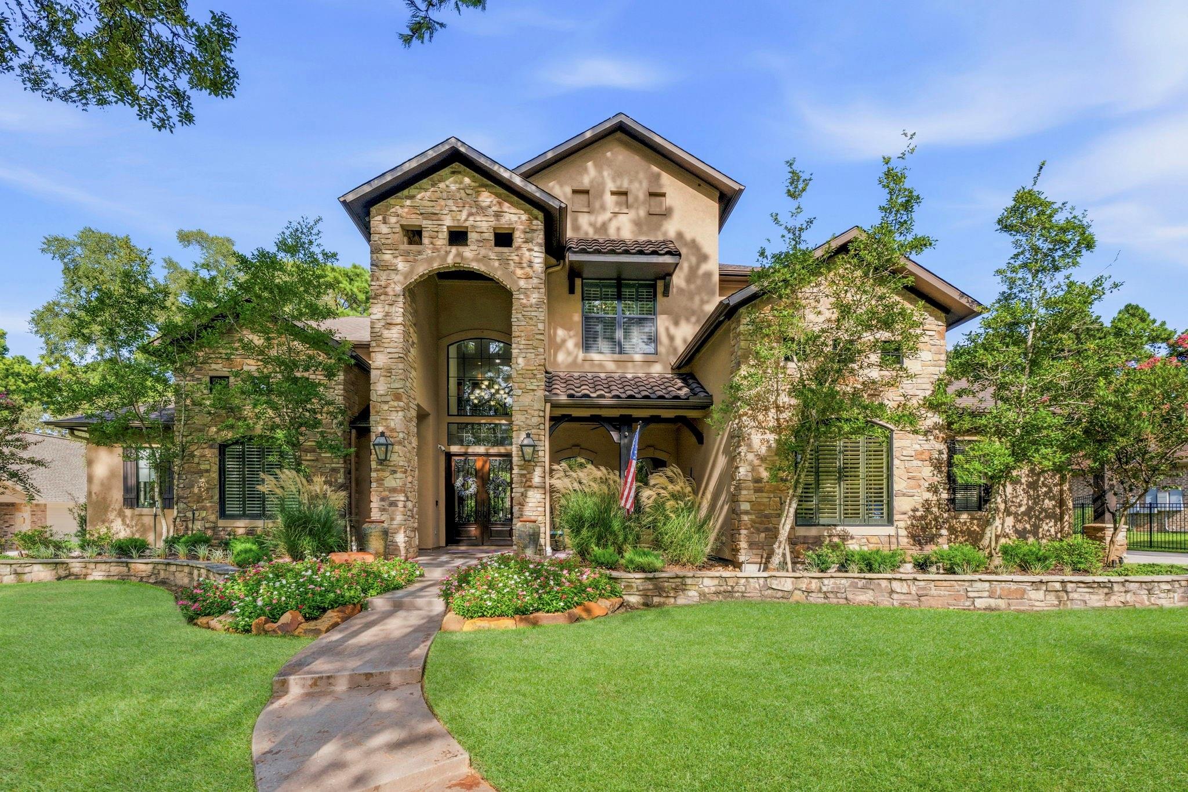
Set on 1.16 acres along the 17th tee, this distinctive Tuscan-inspired smart home combines luxury, privacy and exceptional golf course views. Inspired by renowned Texas decorator Victoria Sheffield, the home features app-controlled lighting, music, climate and security. Resort-style outdoor living includes a pool and hot tub with rock waterfall, lush landscaping, landscape lighting, covered porch with fireplace and outdoor kitchen with smoker, grill, griddle, refrigerator and sink. A covered balcony and upstairs lanai overlook the course and grounds. The kitchen offers a large center island & stainless appliances, while the family room features an exposed-beam ceiling and massive stone fireplace. Custom entertaining bar with wine refrigeration and bottle storage. The primary suite offers a sitting area w/ fireplace and a Boutique-style walk-in closet. His-and-hers offices & a guest suite/full bath down. Upstairs features three ensuite bedrooms and a game/media room with kitchenette.

Save
Ask
Tour
Hide
Share
Listing Snapshot
Price 
$2,500,000
Days On Site 
0 Days
Bedrooms 
5
Inside Area (SqFt) 
5,765 sqft
Total Baths 
7
Full Baths 
5
Partial Baths 
2
Lot Size 
1.1592 Acres
Year Built 
2007
MLS® Number 
55694196
Status 
Active
Property Tax 
$18,902
HOA/Condo/Coop Fees 
$150 monthly
Sq Ft Source 
N/A
Friends & Family
Recent Activity
6 hours agoListing updated with changes from the MLS®
6 hours agoListing first seen on site
General Features
Acres 
1.1592
Attached Garage 
Yes
Direction Faces 
West
Disclosures 
ExclusionsOther DisclosuresSellers Disclosure
Foundation 
Slab
Garage 
Yes
Garage Spaces 
3
Green Energy Efficient 
ThermostatLightingHVACAppliances
Parking 
AttachedOversizedGarage Door OpenerWorkshop in Garage
Parking Spaces 
3
Property Sub Type 
Single Family Residence
Security 
Prewired
Sewer 
Public SewerSeptic Tank
SqFt Total 
5765
Style 
MediterraneanTraditional
Interior Features
Appliances 
ENERGY STAR Qualified AppliancesWater HeaterDisposalIce MakerWine RefrigeratorDouble OvenElectric OvenMicrowaveGas CooktopDishwasherInstant Hot WaterRefrigerator
Cooling 
ElectricZoned
Fireplace 
Yes
Fireplace Features 
OutsideGasGas Log
Fireplaces 
3
Flooring 
CarpetTerrazzoTileWood
Heating 
Natural GasZonedHot Water
Interior 
Crown MoldingDry BarHigh CeilingsWet BarWired for SoundWalk-In Closet(s)Breakfast BarKitchen IslandEntrance FoyerMaster DownstairsPantryGranite CountersVaulted Ceiling(s)Double VanitySmart Thermostat
Laundry Features 
Electric Dryer HookupGas Dryer HookupWasher Hookup
Spa 
Yes
Window Features 
Window CoveringsLow Emissivity Windows
Save
Ask
Tour
Hide
Share
Exterior Features
Construction Details 
StoneStucco
Exterior 
BalconyOutdoor Kitchen
Fencing 
Back Yard
Lot Features 
Near Golf CourseOn Golf Course
Patio And Porch 
CoveredPatio
Pool Features 
HeatedIn Ground
Private Pool 
Yes
Roof 
CompositionTile
Spa 
Yes
Windows/Doors 
Window CoveringsLow Emissivity Windows
Community Features
Accessibility Features 
Therapeutic Whirlpool
Association Dues 
1800
Financing Terms Available 
CashConventional
HOA Fee Frequency 
Annually
MLS Area 
15
School District 
36 - Magnolia
Schools
School District
36 - Magnolia
Elementary School
Magnolia Elementary School (Magnolia)
Middle School
Magnolia Junior High School
High School
Magnolia West High School
Listing courtesy of eXp Realty LLC [email protected]

IDX information is provided exclusively for consumers’ personal, non-commercial use. It may not be used for any purpose other than to identify prospective properties consumers may be interested in purchasing. This data is deemed reliable but is not guaranteed accurate by the MLS.

Data provided by HAR.com © 2026. All information provided should be independently verified.

Neighborhood & Commute
Source: Walkscore
Save
Ask
Tour
Hide
Share