


Save
Ask
Tour
Hide
$525,000
New Listing
2400 W Village Green CircleConroe, TX 77304
Single Family Residence|Coming Soon
2
Beds
3
Total Baths
2
Full Baths
1
Partial Bath
2,456
SqFt
$214
/SqFt
2008
Built
Subdivision:
Graystone Hills
County:
Montgomery
Save
Ask
Tour
Hide
Mortgage Calculator
Monthly Payment (Est.)
Enter an interest rate to see your estimated monthly payment.Calculator powered by Showcase IDX, a Constellation1 Company. Copyright ©2026 Information is deemed reliable but not guaranteed.
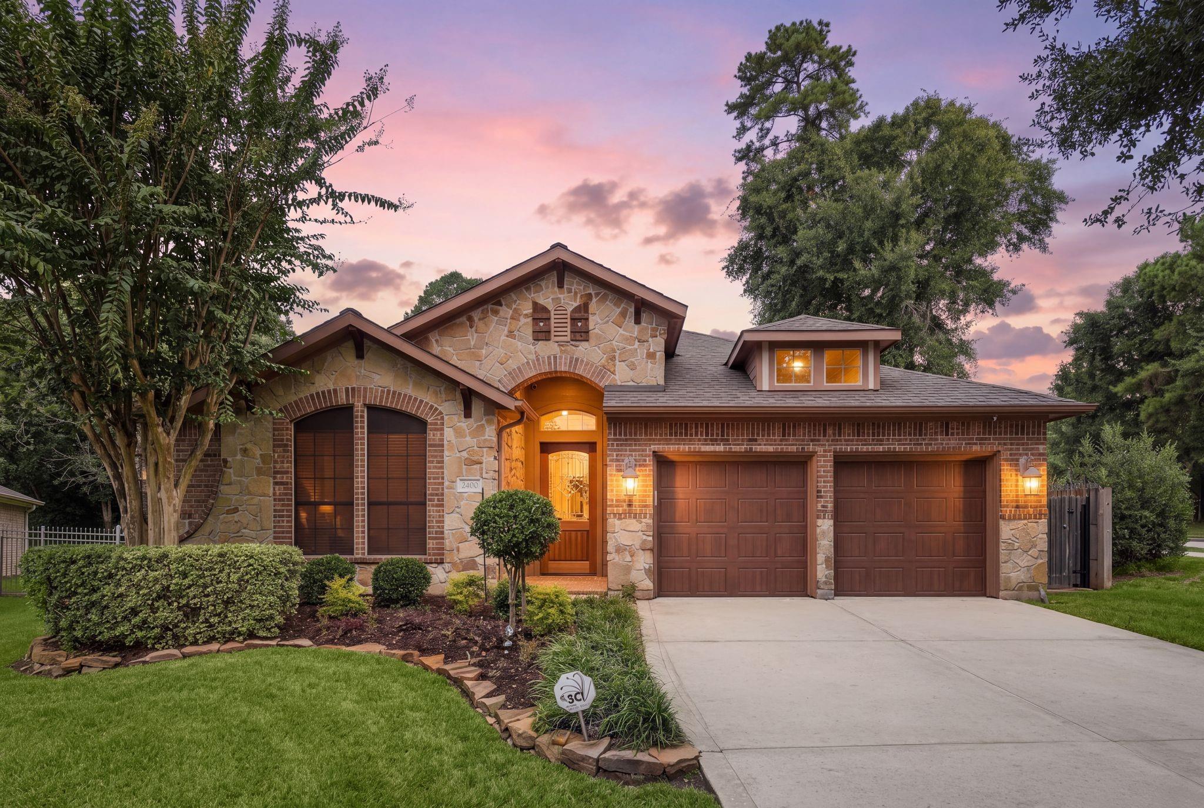
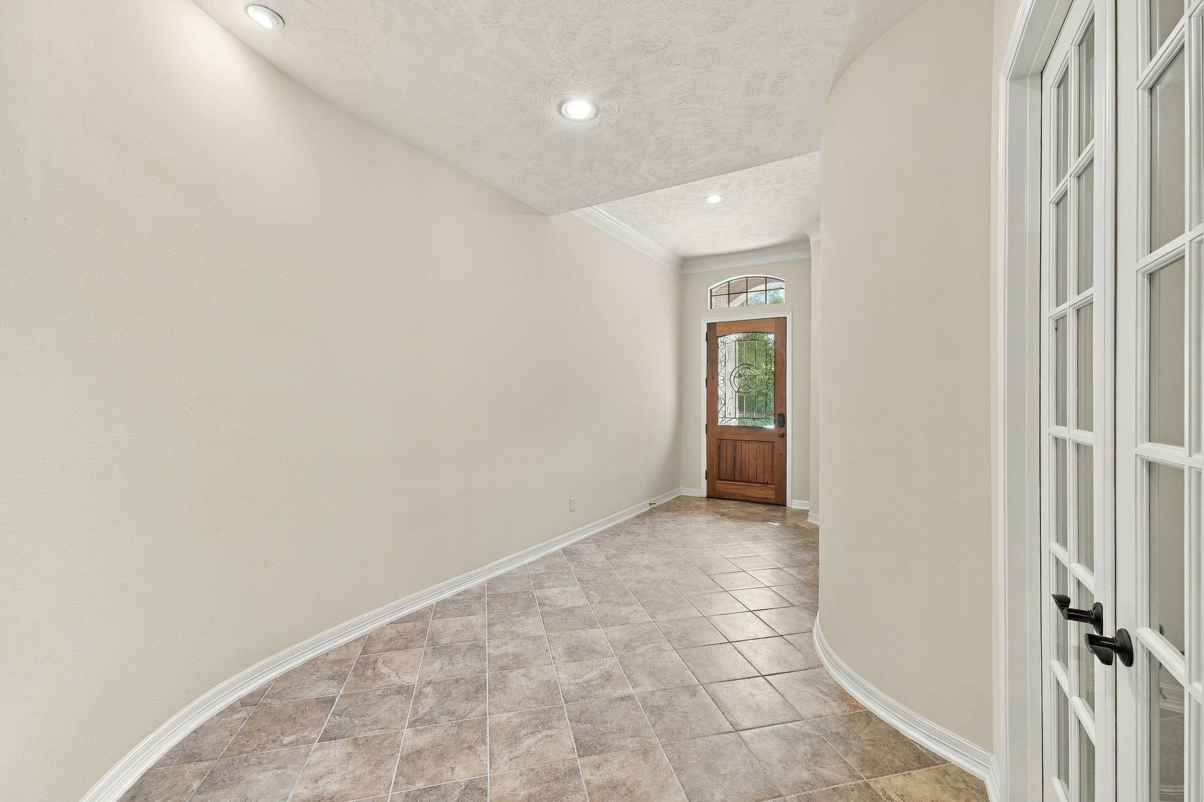
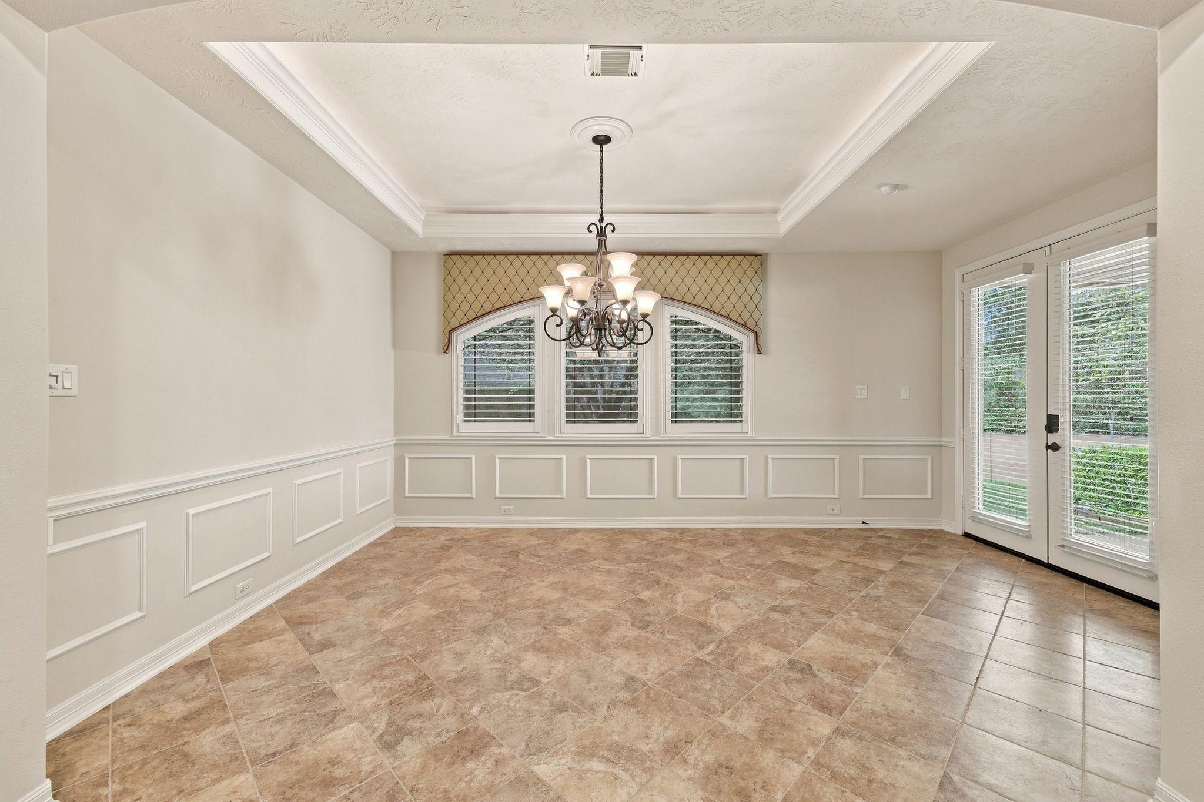
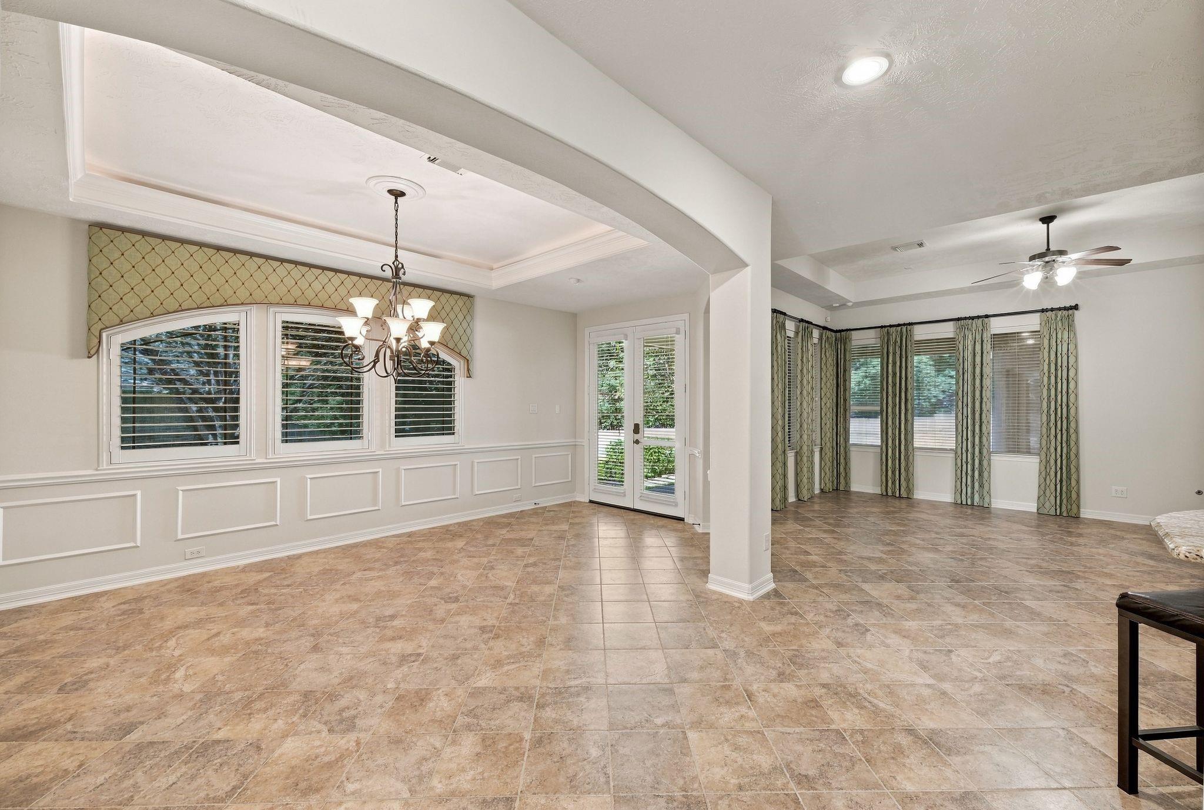
Welcome to Graystone Hills! This charming one-story brick and stone home offers 2,456 square feet of comfortable living space featuring 2 bedrooms and a study/3rd bedroom, 2 full baths, and a guest half bath. Situated on a generous corner lot, the home showcases attractive curb appeal, an attached garage, spacious living areas, a cozy fireplace, and a well-designed floor plan ideal for both everyday living and entertaining. Too many thoughtful upgrades such as whole home water softener, generator, custom closets, heated and cooled garage and much, much more.
Save
Ask
Tour
Hide
Listing Snapshot
Price
$525,000
Days On Site
0 Days
Bedrooms
2
Inside Area (SqFt)
2,456 sqft
Total Baths
3
Full Baths
2
Partial Baths
1
Lot Size
0.24 Acres
Year Built
2008
MLS Number
55957569
Status
Coming Soon
Property Tax
N/A
HOA/Condo/Coop Fees
$70.42 monthly
Sq Ft Source
N/A
Friends & Family
Recent Activity
| 29 minutes ago | Listing updated with changes from the MLS | |
| 10 hours ago | Listing first seen on site |
General Features
Acres
0.24
Attached Garage
Yes
Disclosures
MudSeller's Disclosure
Foundation
Slab
Garage
Yes
Garage Spaces
3
Green Energy Efficient
ThermostatHVAC
Parking
AttachedTandem
Parking Spaces
3
Property Sub Type
Single Family Residence
Sewer
Public Sewer
SqFt Total
2456
Style
Traditional
Water Source
Public
Interior Features
Appliances
DisposalWater SoftenerDouble OvenElectric OvenMicrowaveElectric CooktopDishwasherExhaust FanInstant Hot WaterWater Purifier
Cooling
Ceiling Fan(s)Electric
Fireplace
Yes
Fireplace Features
Gas Log
Fireplaces
1
Flooring
CarpetTile
Heating
Natural GasHot Water
Interior
Crown MoldingHigh CeilingsPantryEntrance FoyerDouble VanitySmart Thermostat
Laundry Features
Electric Dryer HookupGas Dryer HookupWasher Hookup
Spa
Yes
Window Features
Solar ScreensWindow CoveringsLow Emissivity Windows
Bedroom
Dimensions - 12 x 12Level - FirstArea - 144
Dining Room
Dimensions - 10 x 16Level - FirstArea - 160
Living Room
Dimensions - 18 x 20Level - FirstArea - 360
Master Bedroom
Dimensions - 18 x 19Level - FirstArea - 342
Save
Ask
Tour
Hide
Exterior Features
Construction Details
BrickCement SidingBlown-In Insulation
Fencing
Back YardFull
Lot Features
Back YardCorner LotSubdivided
Other Structures
Workshop
Patio And Porch
CoveredPorchPatio
Roof
Composition
Spa
Yes
Windows/Doors
Solar ScreensWindow CoveringsLow Emissivity Windows
Community Features
Accessibility Features
Accessible BedroomAccessible ClosetsAccessible Common AreaAccessible DoorsAccessible EntranceAccessible Full BathAccessible Hallway(s)Accessible KitchenTherapeutic Whirlpool
Association Amenities
ClubhouseJogging PathParkParty RoomPlaygroundTrail(s)Recreation Facilities
Association Fee
$845.0
Association Fee Frequency
Annually
Community Features
CurbsClubhouse
MLS Area
19
School District
11 - Conroe
Financing Terms Available
CashConventionalFHAVA Loan
Roads
Concrete
Schools
School District
11 - Conroe
Elementary School
Giesinger Elementary School
Middle School
Peet Junior High School
High School
Conroe High School
Listing courtesy of Wychico Realty LLC [email protected]
IDX information is provided exclusively for consumers’ personal, non-commercial use. It may not be used for any purpose other than to identify prospective properties consumers may be interested in purchasing. This data is deemed reliable but is not guaranteed accurate by the MLS.
Data provided by HAR.com © 2026. All information provided should be independently verified.
Neighborhood & Commute
Source: Walkscore
Save
Ask
Tour
Hide
Did you know? You can invite friends and family to your search. They can join your search, rate and discuss listings with you.