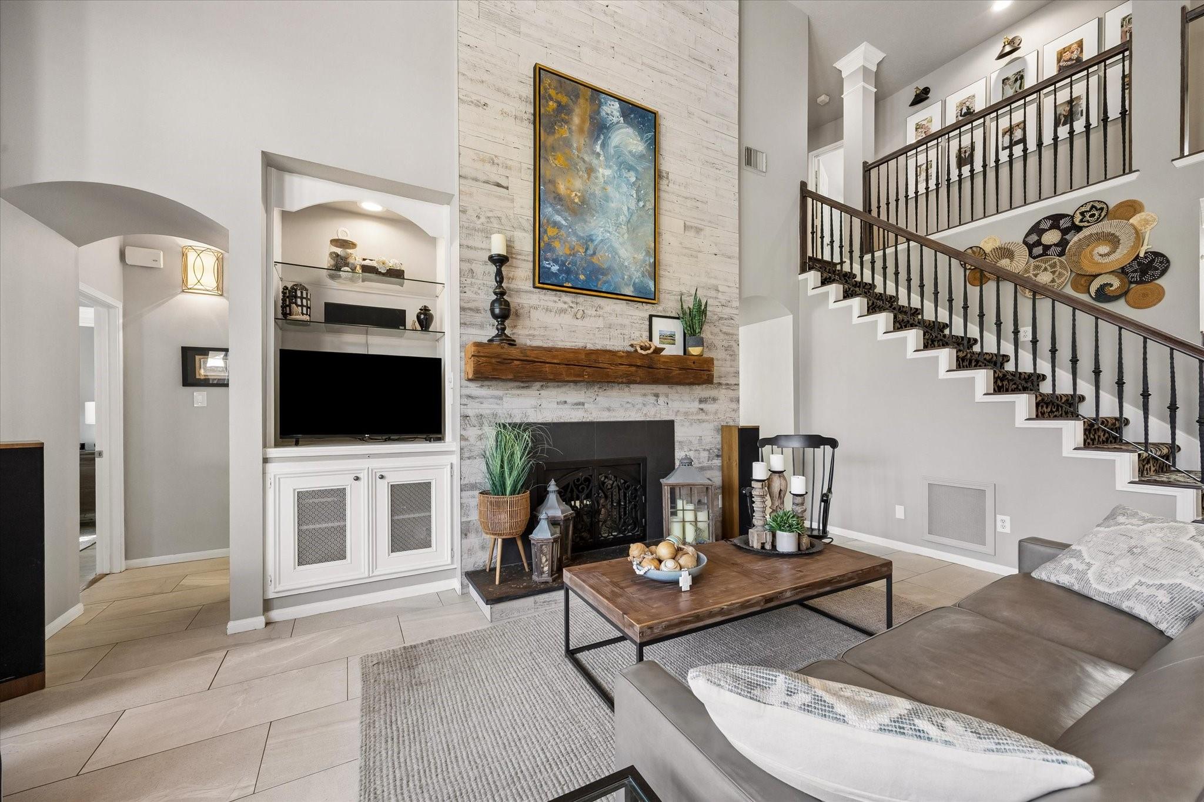
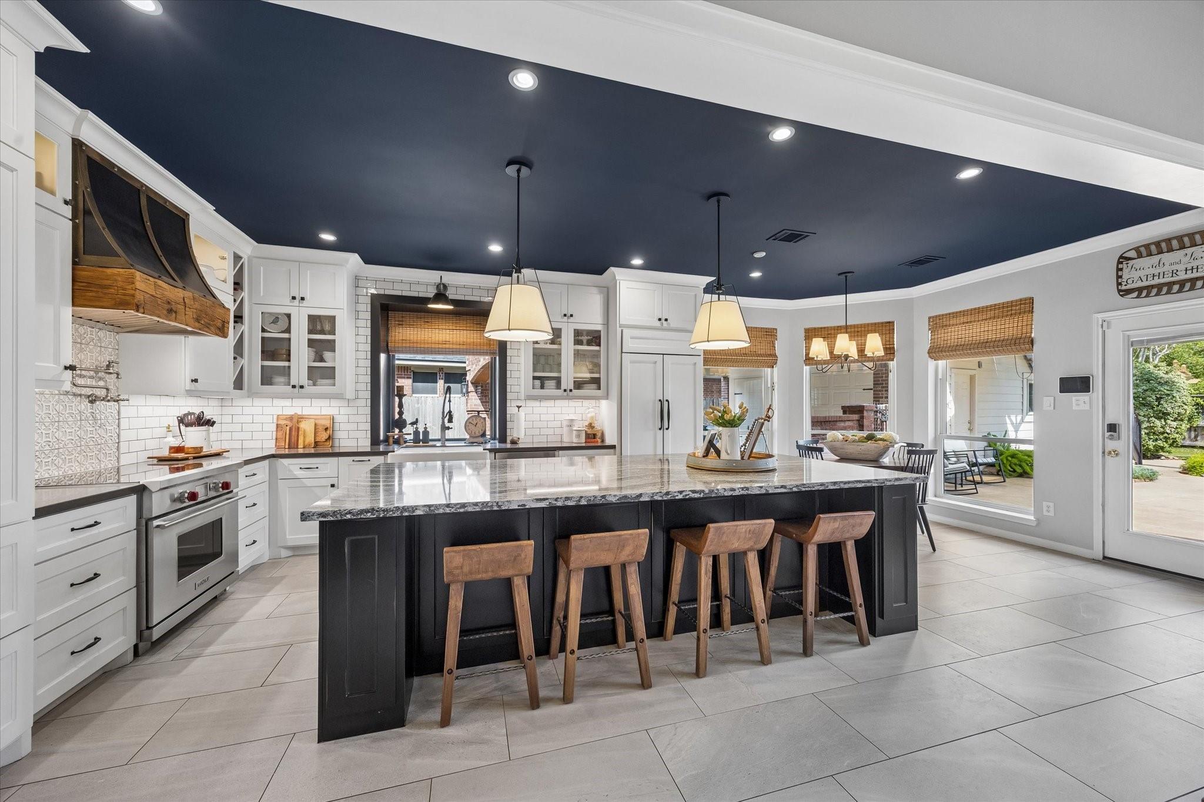
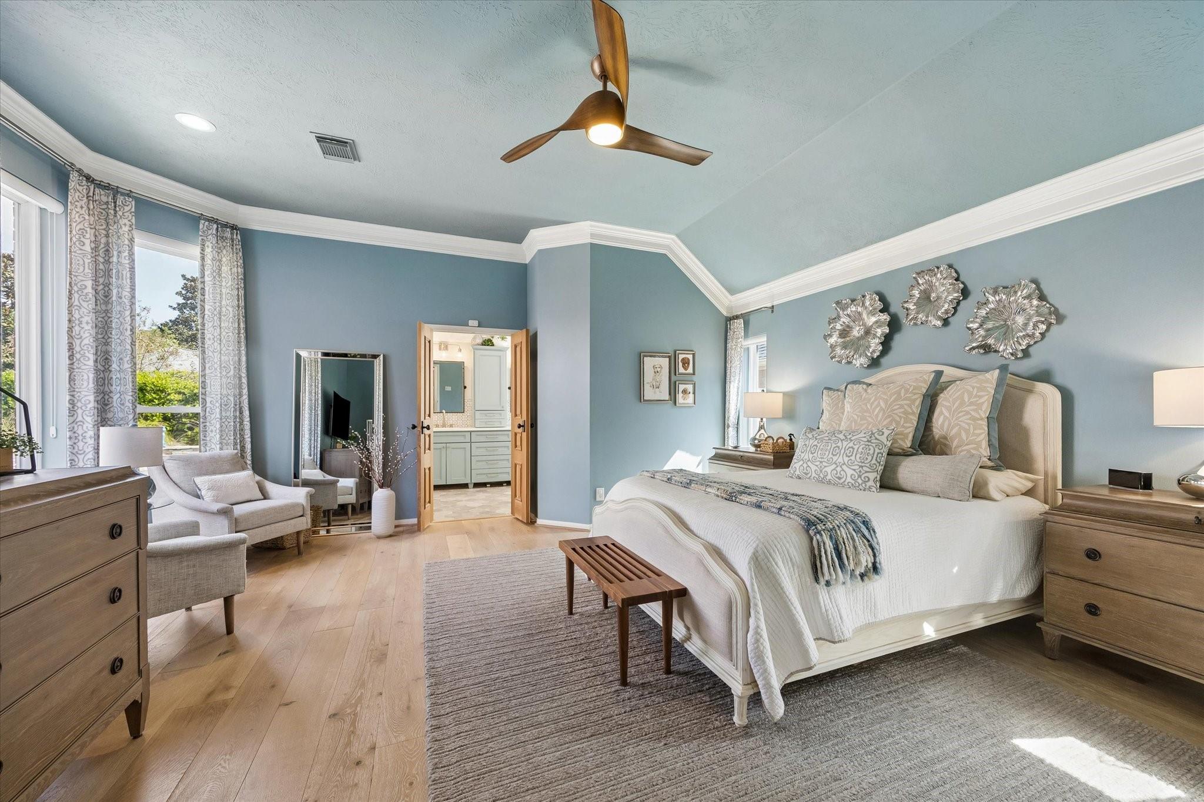
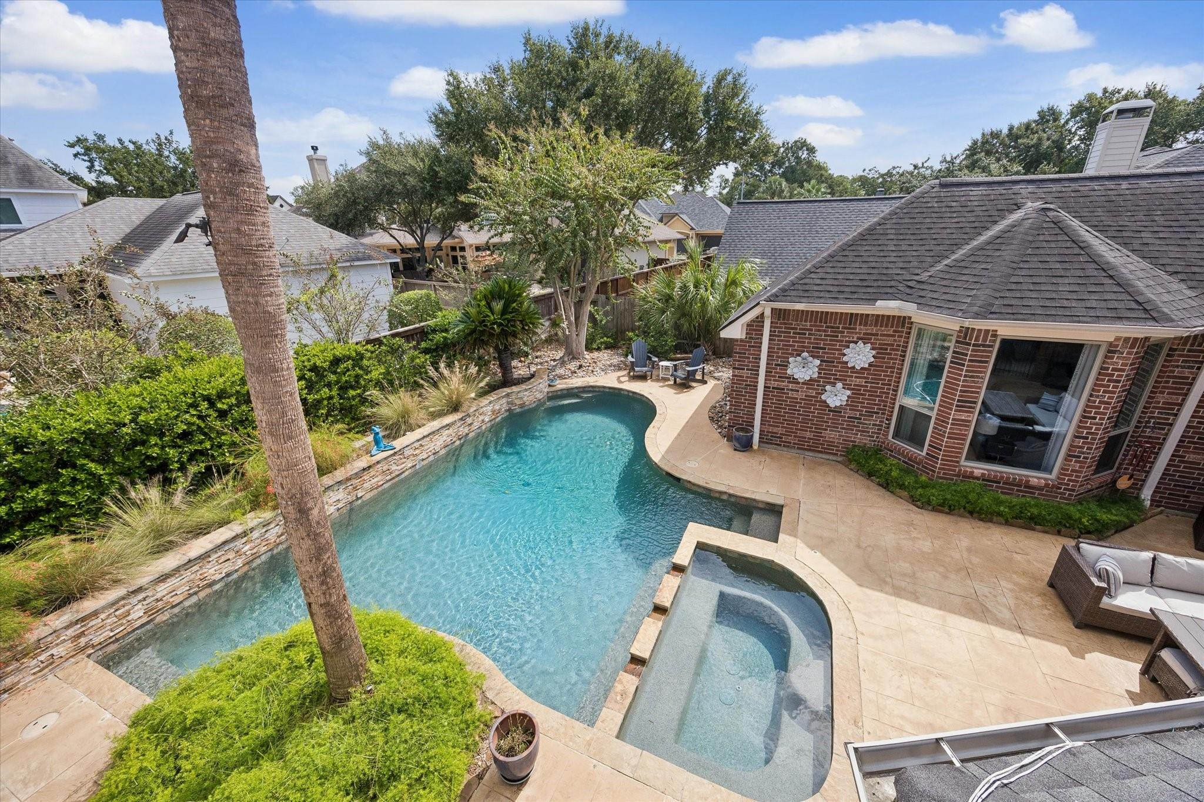
Beautifully remodeled, thoughtfully designed & anything but ordinary! Welcome HOME to 15106 Chestnut Glen Ln. The stunning kitchen steals the show with a 10' island, quartz countertops, Wolf range, custom tile backsplash & soft close cabinetry offering abundant storage. Soaring ceilings, rich architectural accents & inviting living spaces create a warm, welcoming atmosphere. The spacious primary suite offers a peaceful retreat w/ a beautifully updated bath with freestanding tub and seamless shower, while a flexible study provides room to work or create. Above the garage, an incredible addition w/ its own exterior entrance features an expansive game room with bar, dedicated theater, gym & craft room, offering endless possibilities for guests or multigenerational living. Outside, enjoy a sparkling pool, spa & beautifully landscaped backyard. Major updates include AC systems, Windows, Roof, & Water Heaters. Complete w/ a whole-home generator, this property offers something truly special.
Listing Snapshot
Inside Area (SqFt)
4,283 sqft
HOA/Condo/Coop Fees
$91.67 monthly
Recent Activity
| 2 hours ago | | Listing updated with changes from the MLS |
| 5 hours ago | | Listing first seen on site |
General Features
Disclosures
ExclusionsMudSeller's Disclosure
Green Energy Efficient
ThermostatHVACAppliances
Parking
AttachedOversizedGarage Door OpenerAttached CarportDetached
Property Sub Type
Single Family Residence
Interior Features
Appliances
ENERGY STAR Qualified AppliancesWater HeaterDisposalWine RefrigeratorElectric OvenOvenMicrowaveElectric RangeDishwasherRefrigerator
Cooling
Ceiling Fan(s)Electric
Interior
Crown MoldingHigh CeilingsWet BarWired for SoundWalk-In Closet(s)Breakfast BarKitchen IslandPantryEntrance FoyerMaster DownstairsVaulted Ceiling(s)Double VanitySoaking TubSmart Thermostat
Laundry Features
Electric Dryer HookupWasher Hookup
Window Features
Window CoveringsLow Emissivity Windows
Bedroom
Dimensions - 12x13Level - SecondArea - 156
Breakfast
Dimensions - 12x10Level - FirstArea - 120
Dining Room
Dimensions - 13x13Level - FirstArea - 169
Extra Room
Dimensions - 13x10Level - SecondArea - 130
Family Room
Dimensions - 17x21Level - FirstArea - 357
Game Room
Dimensions - 22x21Level - SecondArea - 462
Kitchen
Dimensions - 14x15Level - FirstArea - 210
Living Room
Dimensions - 13x13Level - FirstArea - 169
Master Bathroom
Dimensions - 10x9Level - FirstArea - 90
Master Bedroom
Dimensions - 17x17Level - FirstArea - 289
Media Room
Dimensions - 20x16Level - SecondArea - 320
Exterior Features
Construction Details
BrickWood Siding
Lot Features
Back YardNear Golf CourseSubdivided
Patio And Porch
CoveredPatio
Pool Features
GuniteHeatedIn Ground
Windows/Doors
Window CoveringsLow Emissivity Windows
Community Features
Association Amenities
Basketball CourtClubhouseGolf CourseJogging PathParkPicnic AreaPlaygroundPoolTennis Court(s)Sport Court
Association Fee Frequency
Annually
Community Features
Tennis Court(s)CurbsClubhouseGolf
School District
13 - Cypress-Fairbanks
Financing Terms Available
CashConventionalFHAVA Loan
Schools
School District13 - Cypress-Fairbanks
Elementary SchoolHamilton Elementary School
Middle SchoolHamilton Middle School (Cypress-Fairbanks)
High SchoolCy-Fair High School
Listing courtesy of Origin Realty Group
[email protected]
IDX information is provided exclusively for consumers’ personal, non-commercial use. It may not be used for any purpose other than to identify prospective properties consumers may be interested in purchasing. This data is deemed reliable but is not guaranteed accurate by the MLS.
Data provided by HAR.com © 2026. All information provided should be independently verified.
Source: Walkscore



Did you know? You can invite friends and family to your search. They can join your search, rate and discuss listings with you.