Save
Ask
Tour
Hide
Share
$385,000
New Listing

4023 Laverock Road
Spring, TX 77388

For Sale|Single Family Residence|Active
5
Beds
4
Total Baths
3
Full Baths
1
Partial Bath
2,934
SqFt
$131
/SqFt
1972
Built
Subdivision:
Cypresswood
County:
Harris
4023 Laverock Road4023 Laverock Road4023 Laverock Road4023 Laverock Road
Save
Ask
Tour
Hide
Share

Mortgage Calculator

Monthly Payment (Est.)

$1,757
Calculator powered by Showcase IDX, a Constellation1 Company. Copyright ©2026 Information is deemed reliable but not guaranteed.

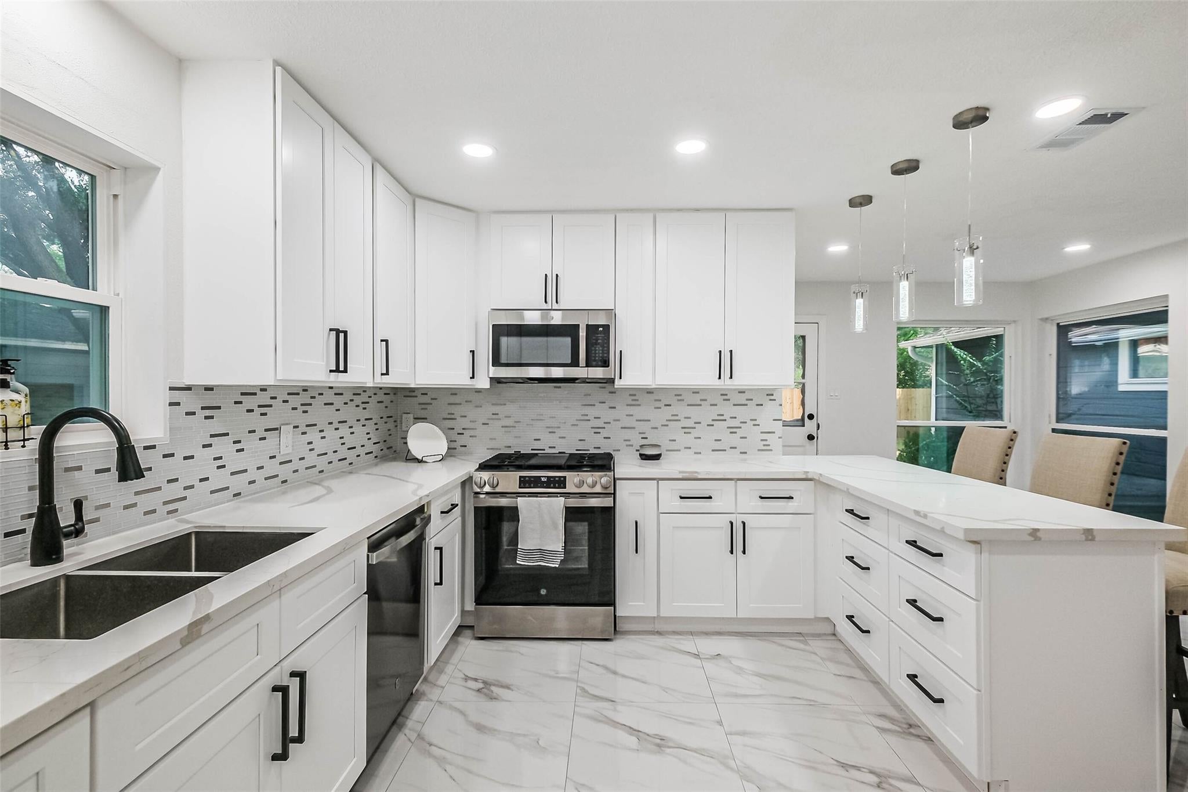
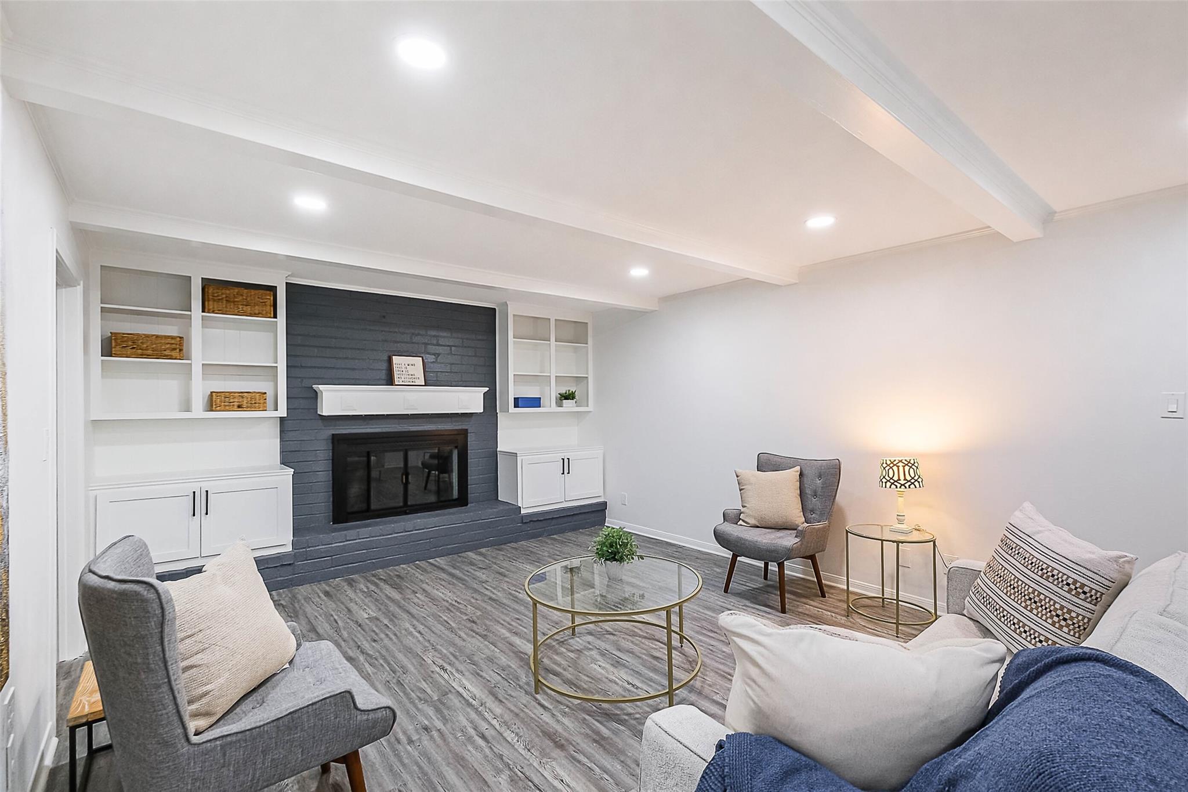
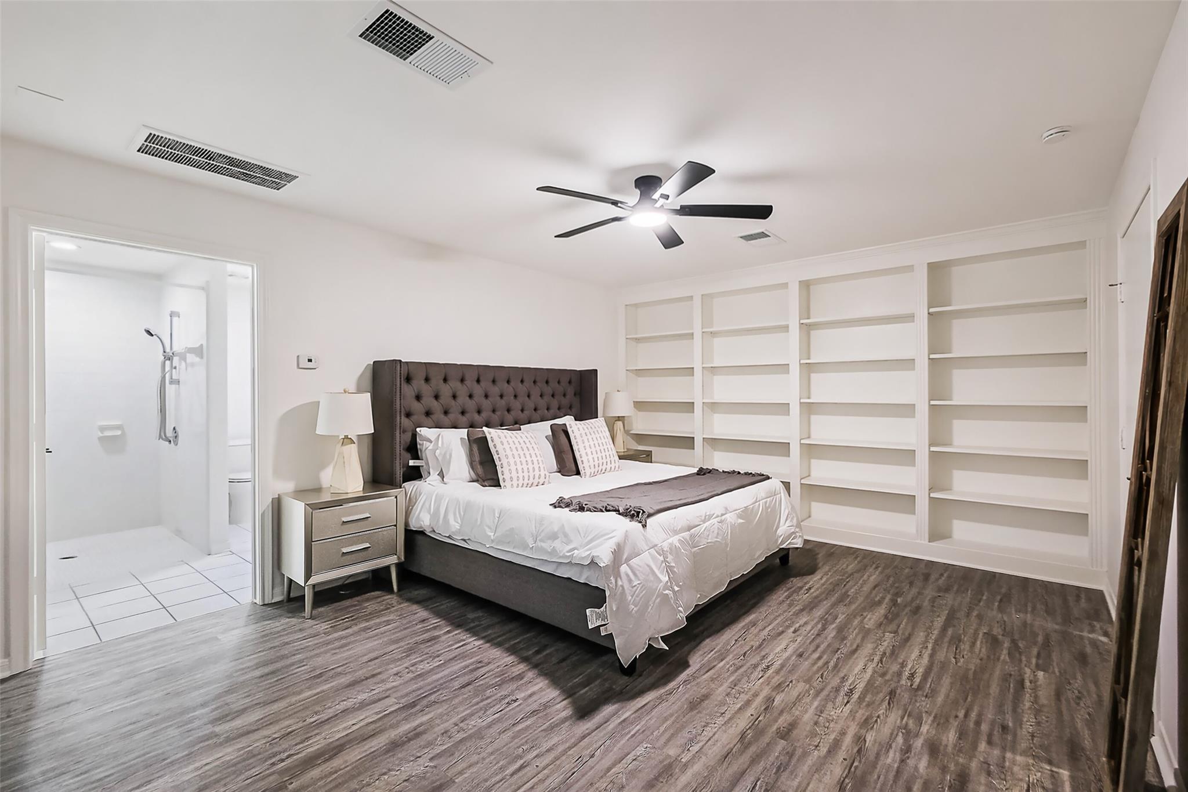
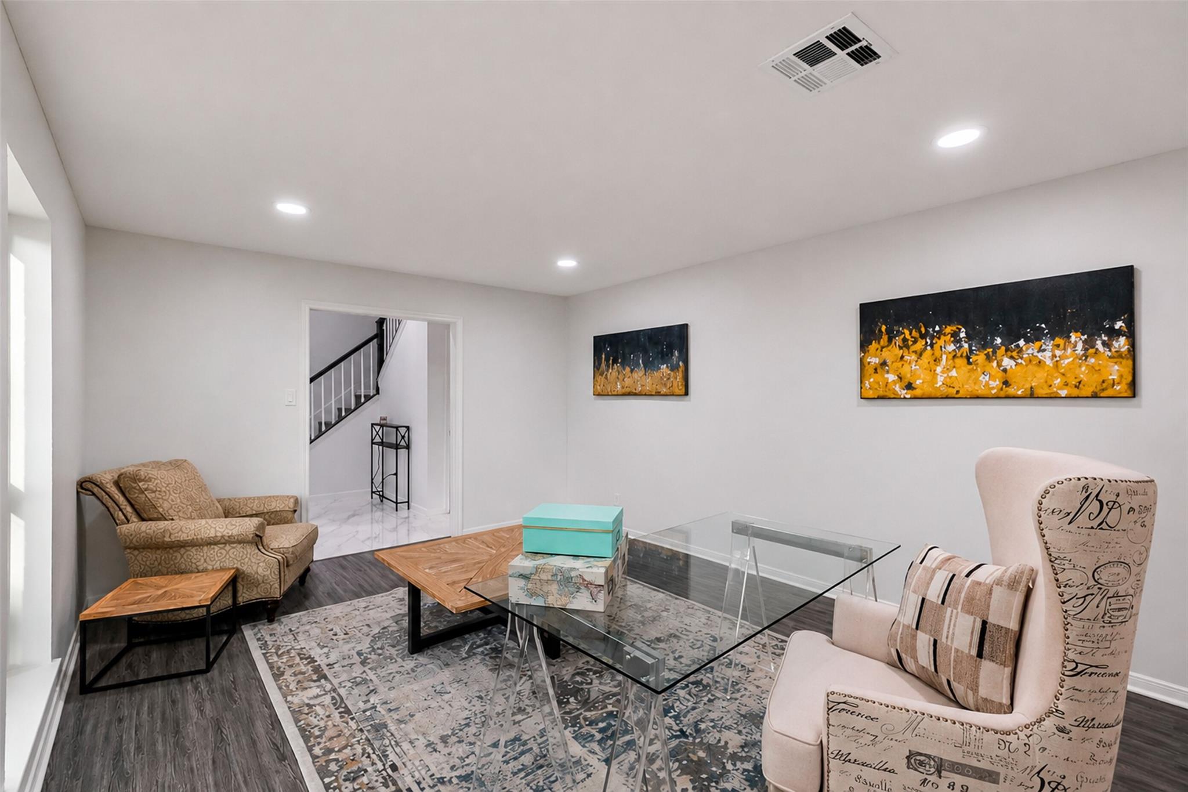
Beautifully renovated and move-in ready, this 5-bedroom, 3.5-bath home offers approximately 2,950 SF in the highly desirable Cypresswood community. Featuring two primary suites, including a fully accessible first-floor suite with private exterior access, it's ideal for multigenerational living or guests. The remodeled upstairs primary suite boasts a dual-sink quartz vanity and oversized walk-in shower. Recent updates include energy-efficient Low-E windows, PEX plumbing, a new electrical panel, fresh paint, LED lighting, quartz countertops, and luxury vinyl plank and porcelain tile flooring. The open-concept kitchen flows seamlessly into the spacious living and dining areas, perfect for everyday living and entertaining. Kitchen enjoys all new appliances. New designer lighting in home. Enjoy a large private backyard and access to Cypresswood's pools, tennis courts, playgrounds, and clubhouse. A beautifully updated home offering modern comfort, versatility, and an outstanding location.

Save
Ask
Tour
Hide
Share
Listing Snapshot
Price 
$385,000
Days On Site 
0 Days
Bedrooms 
5
Inside Area (SqFt) 
2,934 sqft
Total Baths 
4
Full Baths 
3
Partial Baths 
1
Lot Size 
0.2718 Acres
Year Built 
1972
MLS® Number 
57148203
Status 
Active
Property Tax 
$5,779
HOA/Condo/Coop Fees 
$49.08 monthly
Sq Ft Source 
N/A
Friends & Family
Recent Activity
7 hours agoListing updated with changes from the MLS®
7 hours agoListing first seen on site
General Features
Acres 
0.2718
Direction Faces 
North
Disclosures 
Sellers Disclosure
Foundation 
Slab
Garage 
Yes
Garage Spaces 
2
Parking 
DetachedAdditional ParkingGarage Door Opener
Parking Spaces 
2
Property Sub Type 
Single Family Residence
SqFt Total 
2934
Style 
Colonial
Water Source 
Public
Interior Features
Appliances 
DisposalGas OvenMicrowaveGas RangeDishwasher
Cooling 
Ceiling Fan(s)Electric
Fireplace 
Yes
Fireplace Features 
Gas Log
Fireplaces 
1
Flooring 
MarbleTileVinyl
Heating 
Natural Gas
Interior 
High CeilingsWalk-In Closet(s)PantryDouble Vanity
Laundry Features 
Electric Dryer HookupGas Dryer HookupWasher Hookup
Window Features 
Low Emissivity Windows
Save
Ask
Tour
Hide
Share
Exterior Features
Construction Details 
Brick
Fencing 
Back Yard
Lot Features 
Subdivided
Roof 
Composition
Waterfront Features 
Pond
Windows/Doors 
Low Emissivity Windows
Community Features
Accessibility Features 
Accessible BedroomAccessible ClosetsAccessible Full BathAccessible Hallway(s)Accessible KitchenAccessible Entrance
Association Amenities 
ClubhouseJogging PathPlaygroundTrail(s)Recreation Facilities
Association Dues 
589
Community Features 
Clubhouse
Financing Terms Available 
CashConventionalFHA
HOA Fee Frequency 
Annually
MLS Area 
13
Roads 
Asphalt
School District 
32 - Klein
Schools
School District
32 - Klein
Elementary School
Haude Elementary School
Middle School
Strack Intermediate School
High School
Klein Collins High School
Listing courtesy of Nan & Company Properties - Corporate Office (Heights) [email protected]

IDX information is provided exclusively for consumers’ personal, non-commercial use. It may not be used for any purpose other than to identify prospective properties consumers may be interested in purchasing. This data is deemed reliable but is not guaranteed accurate by the MLS.

Data provided by HAR.com © 2026. All information provided should be independently verified.

Neighborhood & Commute
Source: Walkscore
Save
Ask
Tour
Hide
Share