Save
Ask
Tour
Hide
Share
$445,000
New Listing

32126 Sweet Pea Meadows Drive
Hockley, TX 77447

For Sale|Single Family Residence|Active
4
Beds
4
Total Baths
3
Full Baths
1
Partial Bath
3,151
SqFt
$141
/SqFt
2025
Built
Subdivision:
Dellrose
County:
Harris
32126 Sweet Pea Meadows Drive32126 Sweet Pea Meadows Drive32126 Sweet Pea Meadows Drive32126 Sweet Pea Meadows Drive
Save
Ask
Tour
Hide
Share

Mortgage Calculator

Monthly Payment (Est.)

Enter an interest rate to see your estimated monthly payment.
Calculator powered by Showcase IDX, a Constellation1 Company. Copyright ©2026 Information is deemed reliable but not guaranteed.

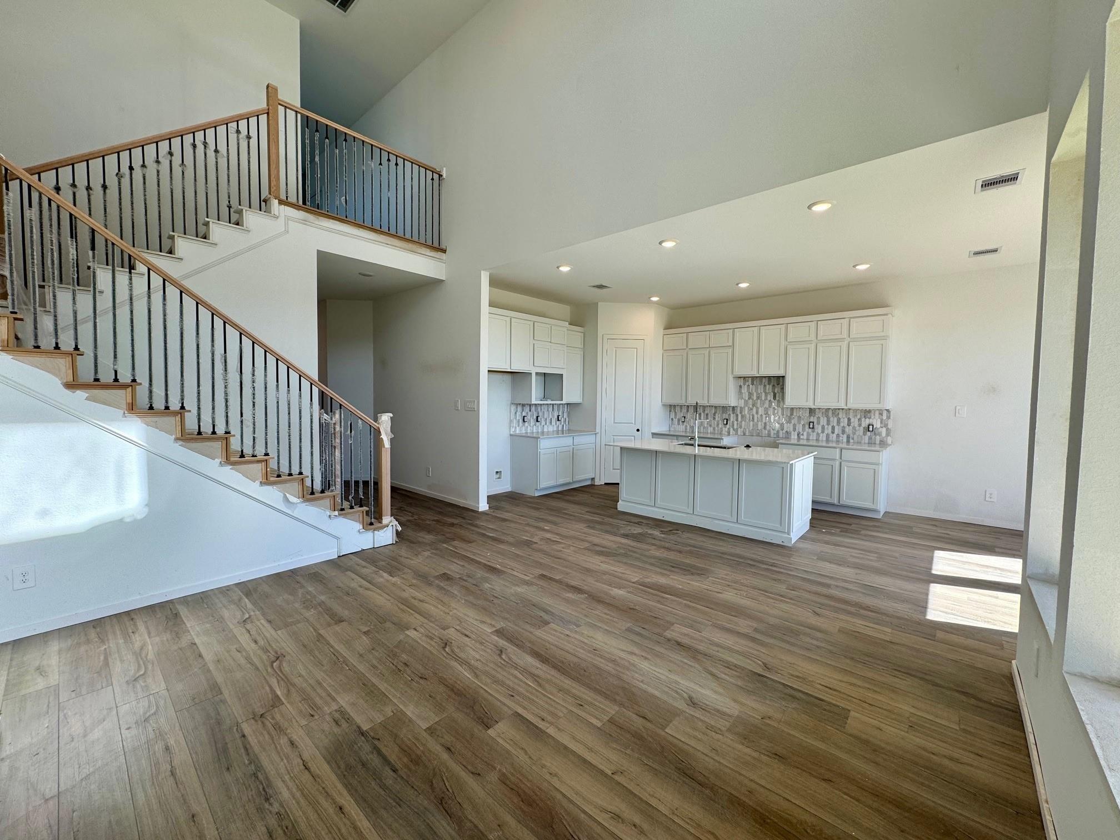
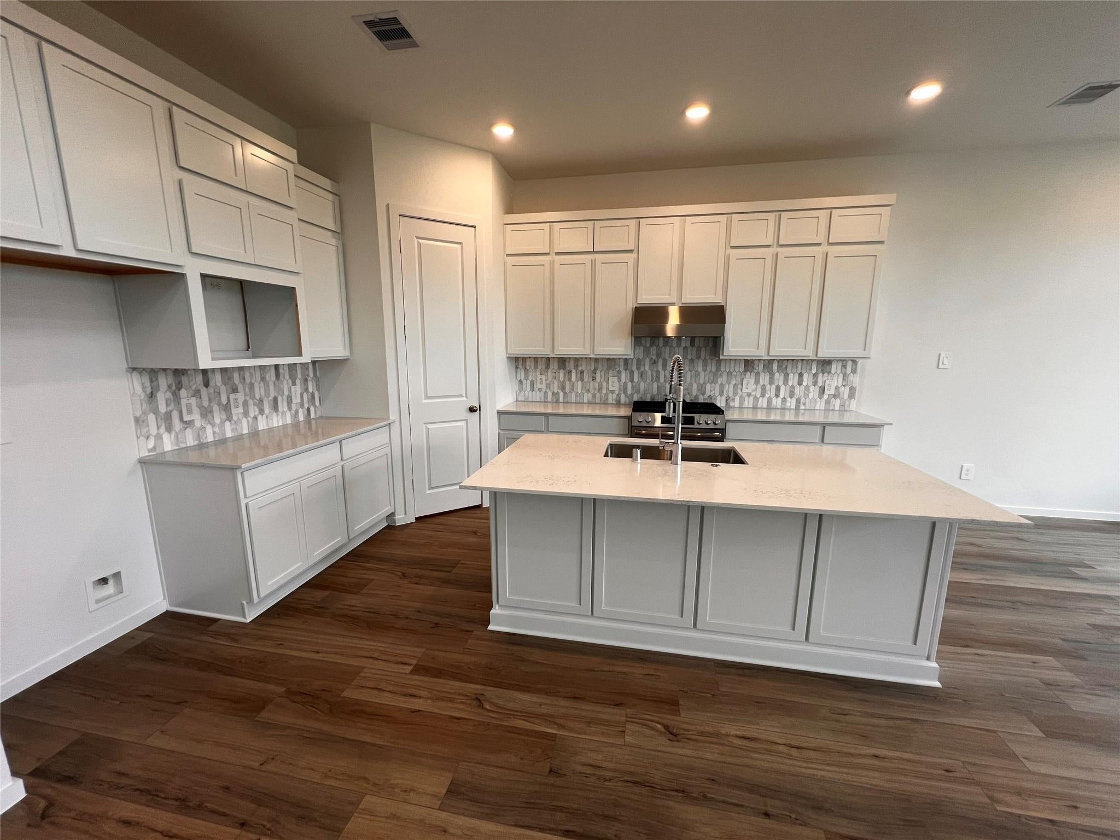
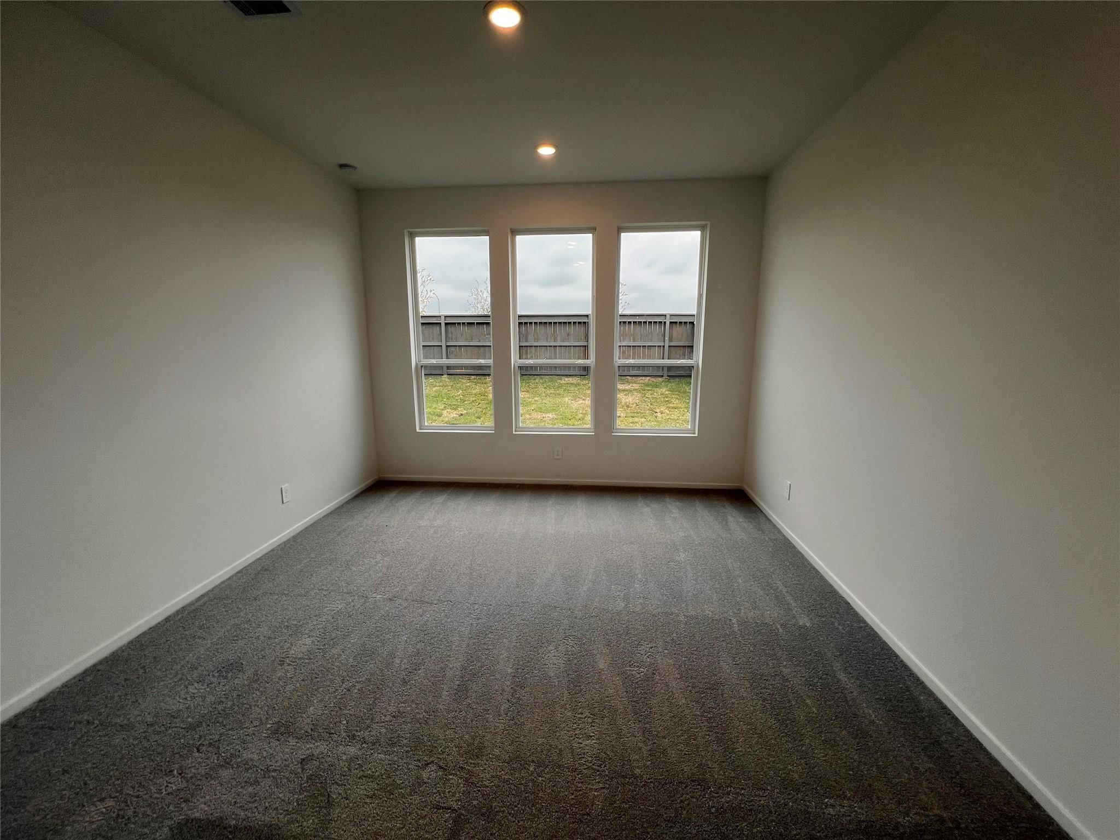
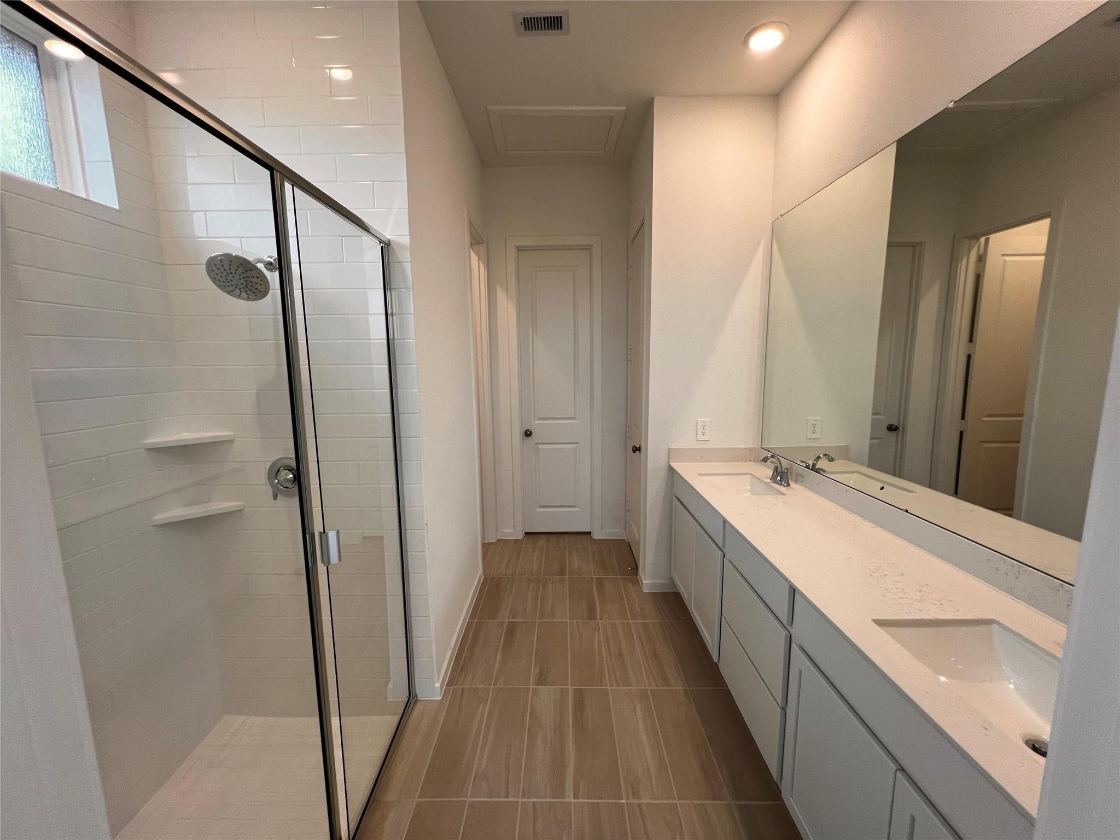
Less than one year old!! - practically brand new with remaining Lennar home warranty! Amazing and rare opportunity to own a NEXgen home in Dellrose! NEXgen suite is a fully independent and private 1 bedroom apartment with a washer/dryer closet and kitchenette that includes a dishwasher and connection for a standard refrigerator w/ice maker. A wonderful addition that adds convenience and luxury at reasonable value. The first floor of the main home shares an open layout between the kitchen, dining room and family room, along with access to a covered patio for easy entertaining. A versatile study is at the front of the home, while a luxe owner’s suite with an en-suite bathroom and walk-in closet is in the rear. A multifunctional game room and two secondary bedrooms are upstairs, perfect for household members and overnight guests. Pictures are from new construction phase prior to owner move in. Home is currently occupied by owner.

Save
Ask
Tour
Hide
Share
Listing Snapshot
Price 
$445,000
Days On Site 
0 Days
Bedrooms 
4
Inside Area (SqFt) 
3,151 sqft
Total Baths 
4
Full Baths 
3
Partial Baths 
1
Lot Size 
0.1377 Acres
Year Built 
2025
MLS Number 
57156657
Status 
Active
Property Tax 
$12,663
HOA/Condo/Coop Fees 
$87.5 monthly
Sq Ft Source 
N/A
Friends & Family
Recent Activity
9 hours agoListing updated with changes from the MLS
9 hours agoListing first seen on site
General Features
Acres 
0.1377
Attached Garage 
Yes
Direction Faces 
South
Disclosures 
MudSeller's Disclosure
Foundation 
Slab
Garage 
Yes
Garage Spaces 
2
Parking 
Attached
Parking Spaces 
2
Property Sub Type 
Single Family Residence
Sewer 
Public Sewer
SqFt Total 
3151
Style 
OtherTraditional
Water Source 
Public
Interior Features
Appliances 
DisposalOvenMicrowaveFree-Standing RangeDishwasher
Cooling 
Electric
Heating 
Natural Gas
Laundry Features 
Electric Dryer HookupWasher Hookup
Bedroom 
Dimensions - 10x11Level - SecondArea - 110
Dining Room 
Dimensions - 10x10Level - FirstArea - 100
Family Room 
Dimensions - 15x18Level - FirstArea - 270
Game Room 
Dimensions - 14x16Level - SecondArea - 224
Master Bedroom 
Dimensions - 13x15Level - FirstArea - 195
Save
Ask
Tour
Hide
Share
Exterior Features
Construction Details 
Brick
Lot Features 
Subdivided
Roof 
Composition
Community Features
Association Amenities 
ClubhousePoolTennis Court(s)
Association Fee 
$1050.0
Association Fee Frequency 
Annually
Community Features 
Clubhouse
MLS Area 
35
School District 
55 - Waller
Schools
School District
55 - Waller
Elementary School
Bryan Lowe Elementary
Middle School
Waller Junior High School
High School
Waller High School
Listing courtesy of Modern Life Realty [email protected]

IDX information is provided exclusively for consumers’ personal, non-commercial use. It may not be used for any purpose other than to identify prospective properties consumers may be interested in purchasing. This data is deemed reliable but is not guaranteed accurate by the MLS.

Data provided by HAR.com © 2026. All information provided should be independently verified.

Neighborhood & Commute
Source: Walkscore
Save
Ask
Tour
Hide
Share