Save
Ask
Tour
Hide
Share
$735,000
20 Days On Site

17207 Horseshoe Way
New Caney, TX 77357

For Sale|Single Family Residence|Active
3
Beds
3
Total Baths
2
Full Baths
1
Partial Bath
2,377
SqFt
$309
/SqFt
2004
Built
Subdivision:
Northcrest Ranch 02
County:
Montgomery
17207 Horseshoe Way17207 Horseshoe Way17207 Horseshoe Way17207 Horseshoe Way
Save
Ask
Tour
Hide
Share

Mortgage Calculator

Monthly Payment (Est.)

Enter an interest rate to see your estimated monthly payment.
Calculator powered by Showcase IDX, a Constellation1 Company. Copyright ©2026 Information is deemed reliable but not guaranteed.

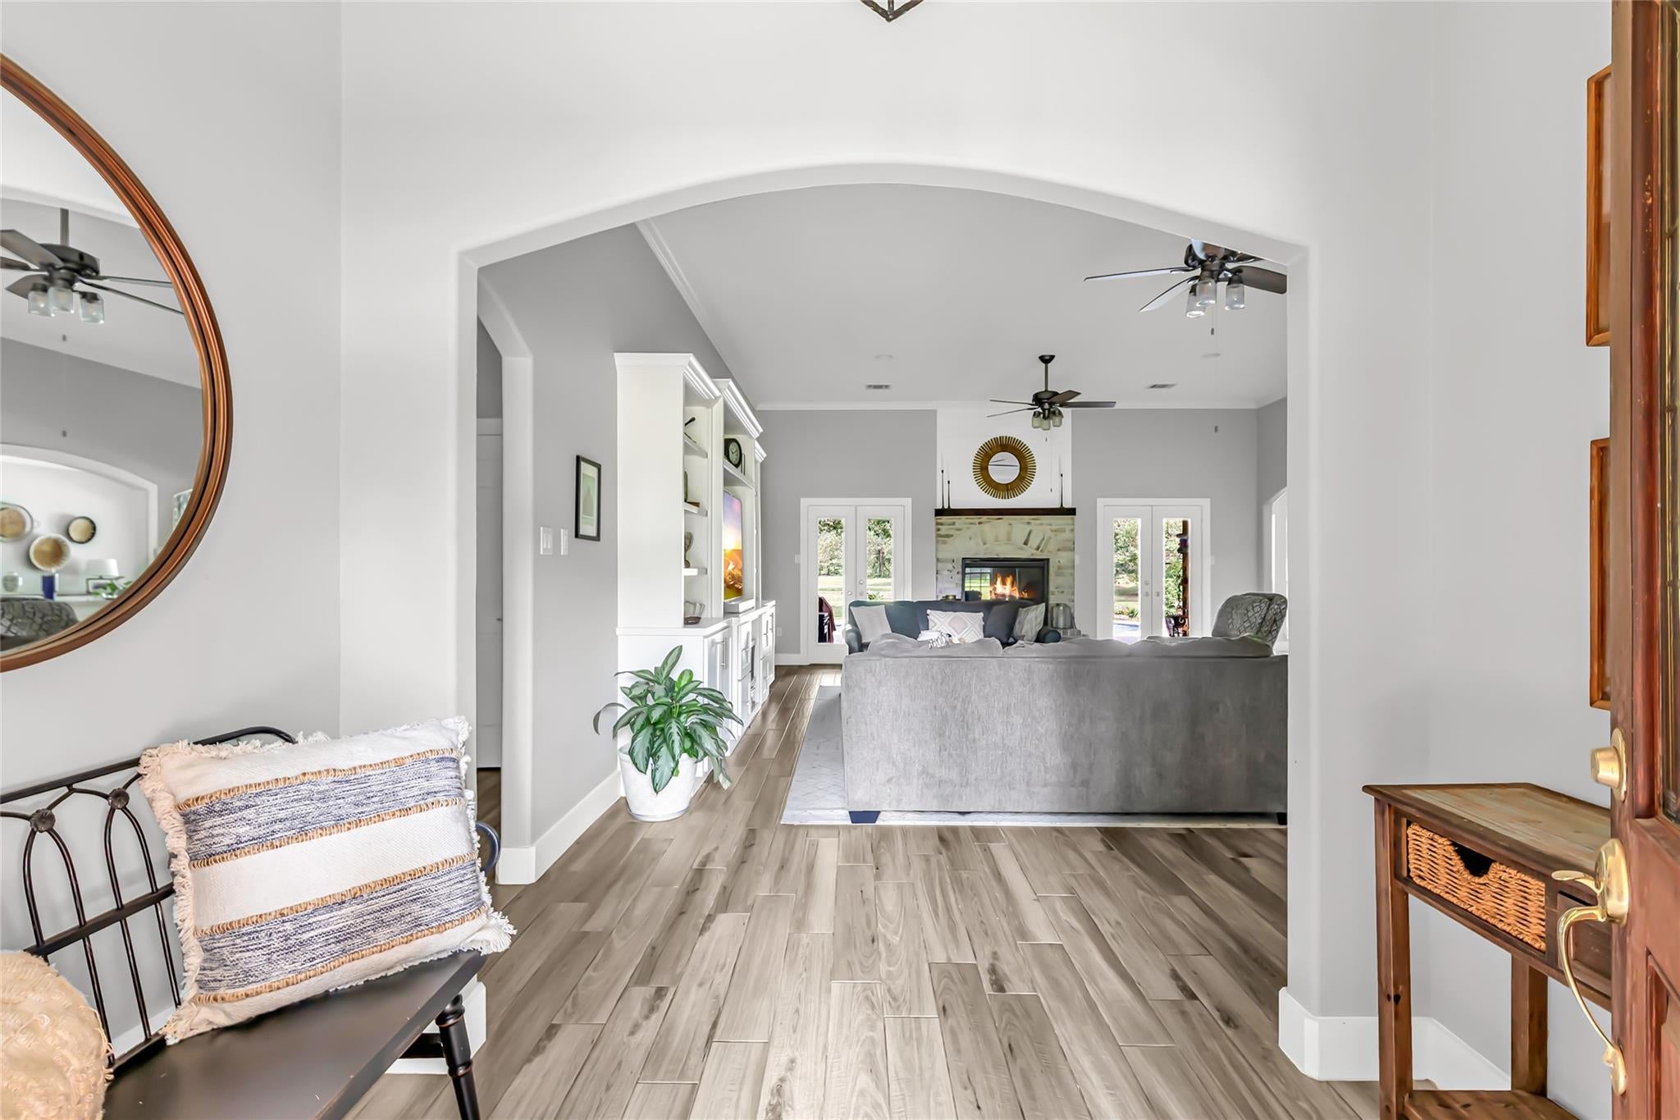
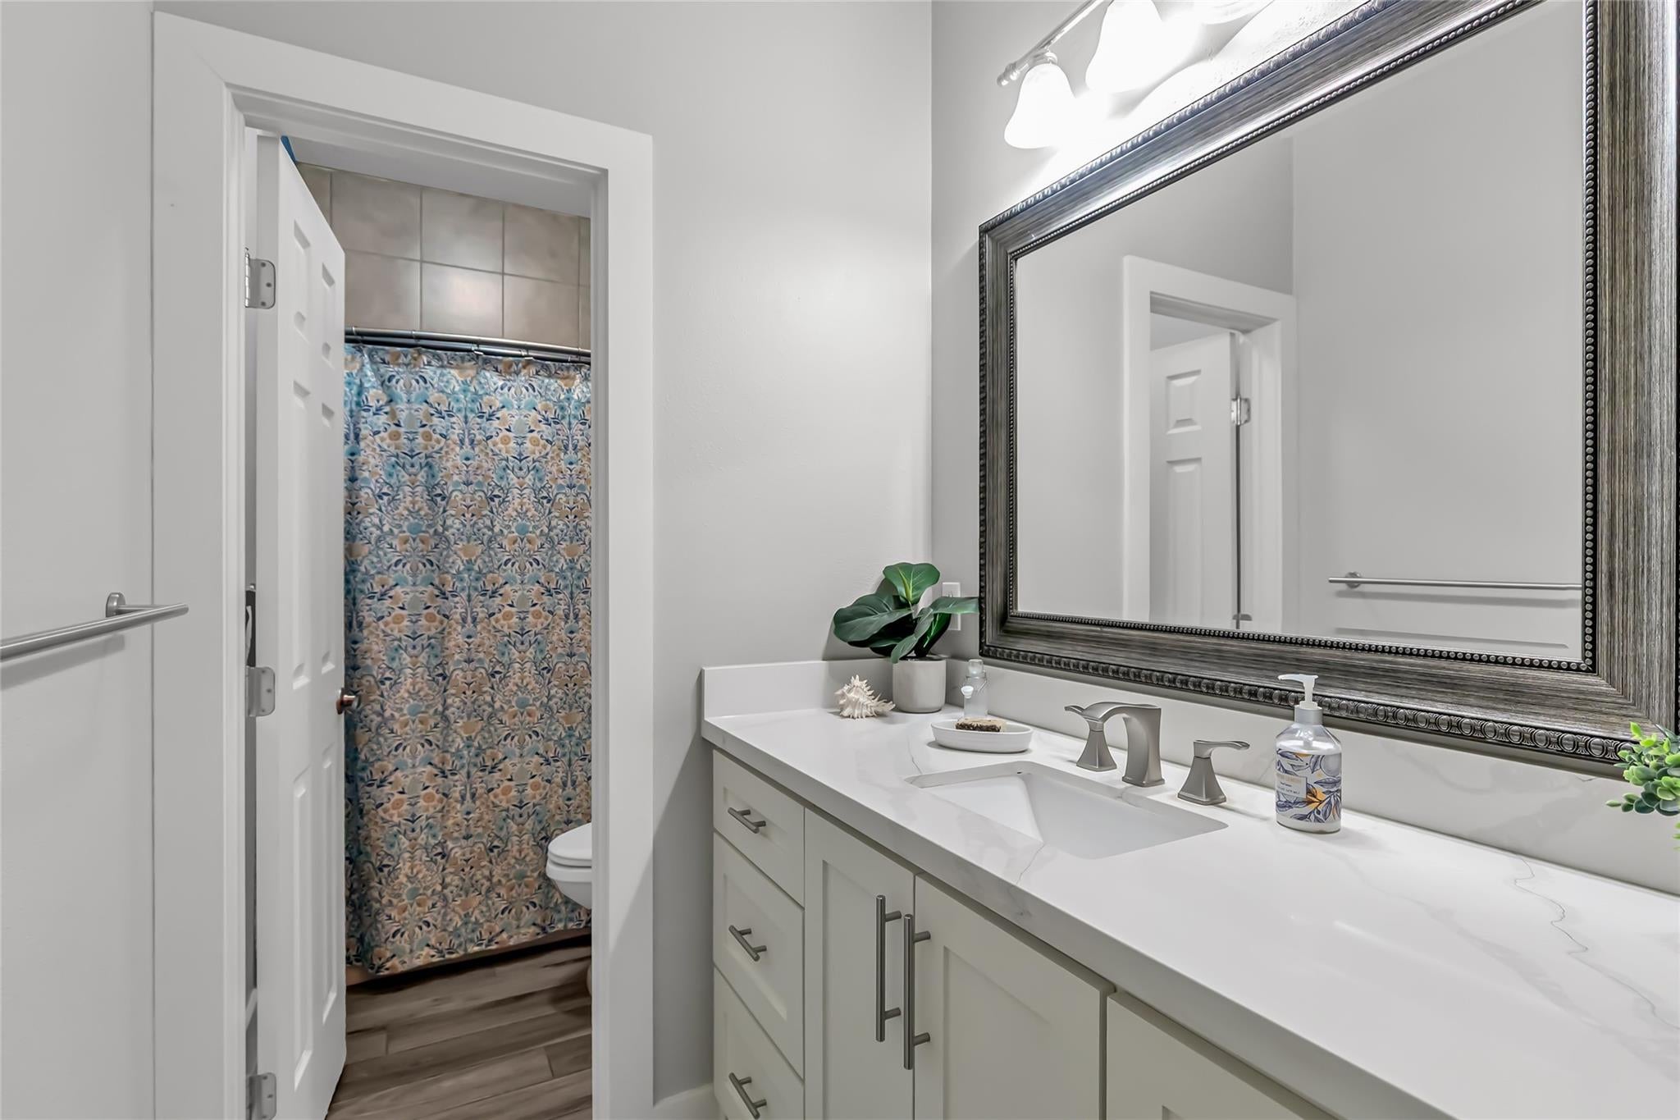
Welcome to country living with convenience! This 3 bedroom 2 1/2 bath ranch style home with a sparkling pool is located on a peaceful cul-de-sac and has been beautifully updated throughout. Fresh interior paint and tile flooring make this home is move-in ready. The open floor plan includes a chef's kitchen with a gas stove and plenty of counter space. Relax and unwind on the covered patio overlooking the pool and spa and the beautiful back yard. This 10.22 acre property is ready for horses or gardening and includes a barn with stalls and a tack room with plenty of room for equipment. As one of the largest plots in Northcrest Ranch, this property offers the peace and quiet of acreage with the benefit of a neighborhood community. Conveniently located near Valley Ranch, shopping, dining and entertainment are minutes away.

Save
Ask
Tour
Hide
Share
Listing Snapshot
Price 
$735,000
Days On Site 
20 Days
Bedrooms 
3
Inside Area (SqFt) 
2,377 sqft
Total Baths 
3
Full Baths 
2
Partial Baths 
1
Lot Size 
10.22 Acres
Year Built 
2004
MLS® Number 
57638501
Status 
Active
Property Tax 
$9,425
HOA/Condo/Coop Fees 
$25 monthly
Sq Ft Source 
N/A
Friends & Family
Recent Activity
6 hours agoListing updated with changes from the MLS®
3 weeks agoListing first seen on site
General Features
Acres 
10.22
Attached Garage 
Yes
Disclosures 
MudSeller's Disclosure
Foundation 
Slab
Garage 
Yes
Garage Spaces 
2
Parking 
AttachedOversizedGarage Door Opener
Parking Spaces 
2
Property Sub Type 
Single Family Residence
Sewer 
Public Sewer
SqFt Total 
2377
Style 
Ranch
Water Source 
Public
Interior Features
Appliances 
DisposalGas OvenMicrowaveGas CooktopDishwasher
Cooling 
Electric
Fireplace 
Yes
Fireplace Features 
Gas Log
Fireplaces 
1
Heating 
Electric
Laundry Features 
Electric Dryer HookupWasher Hookup
Bedroom 
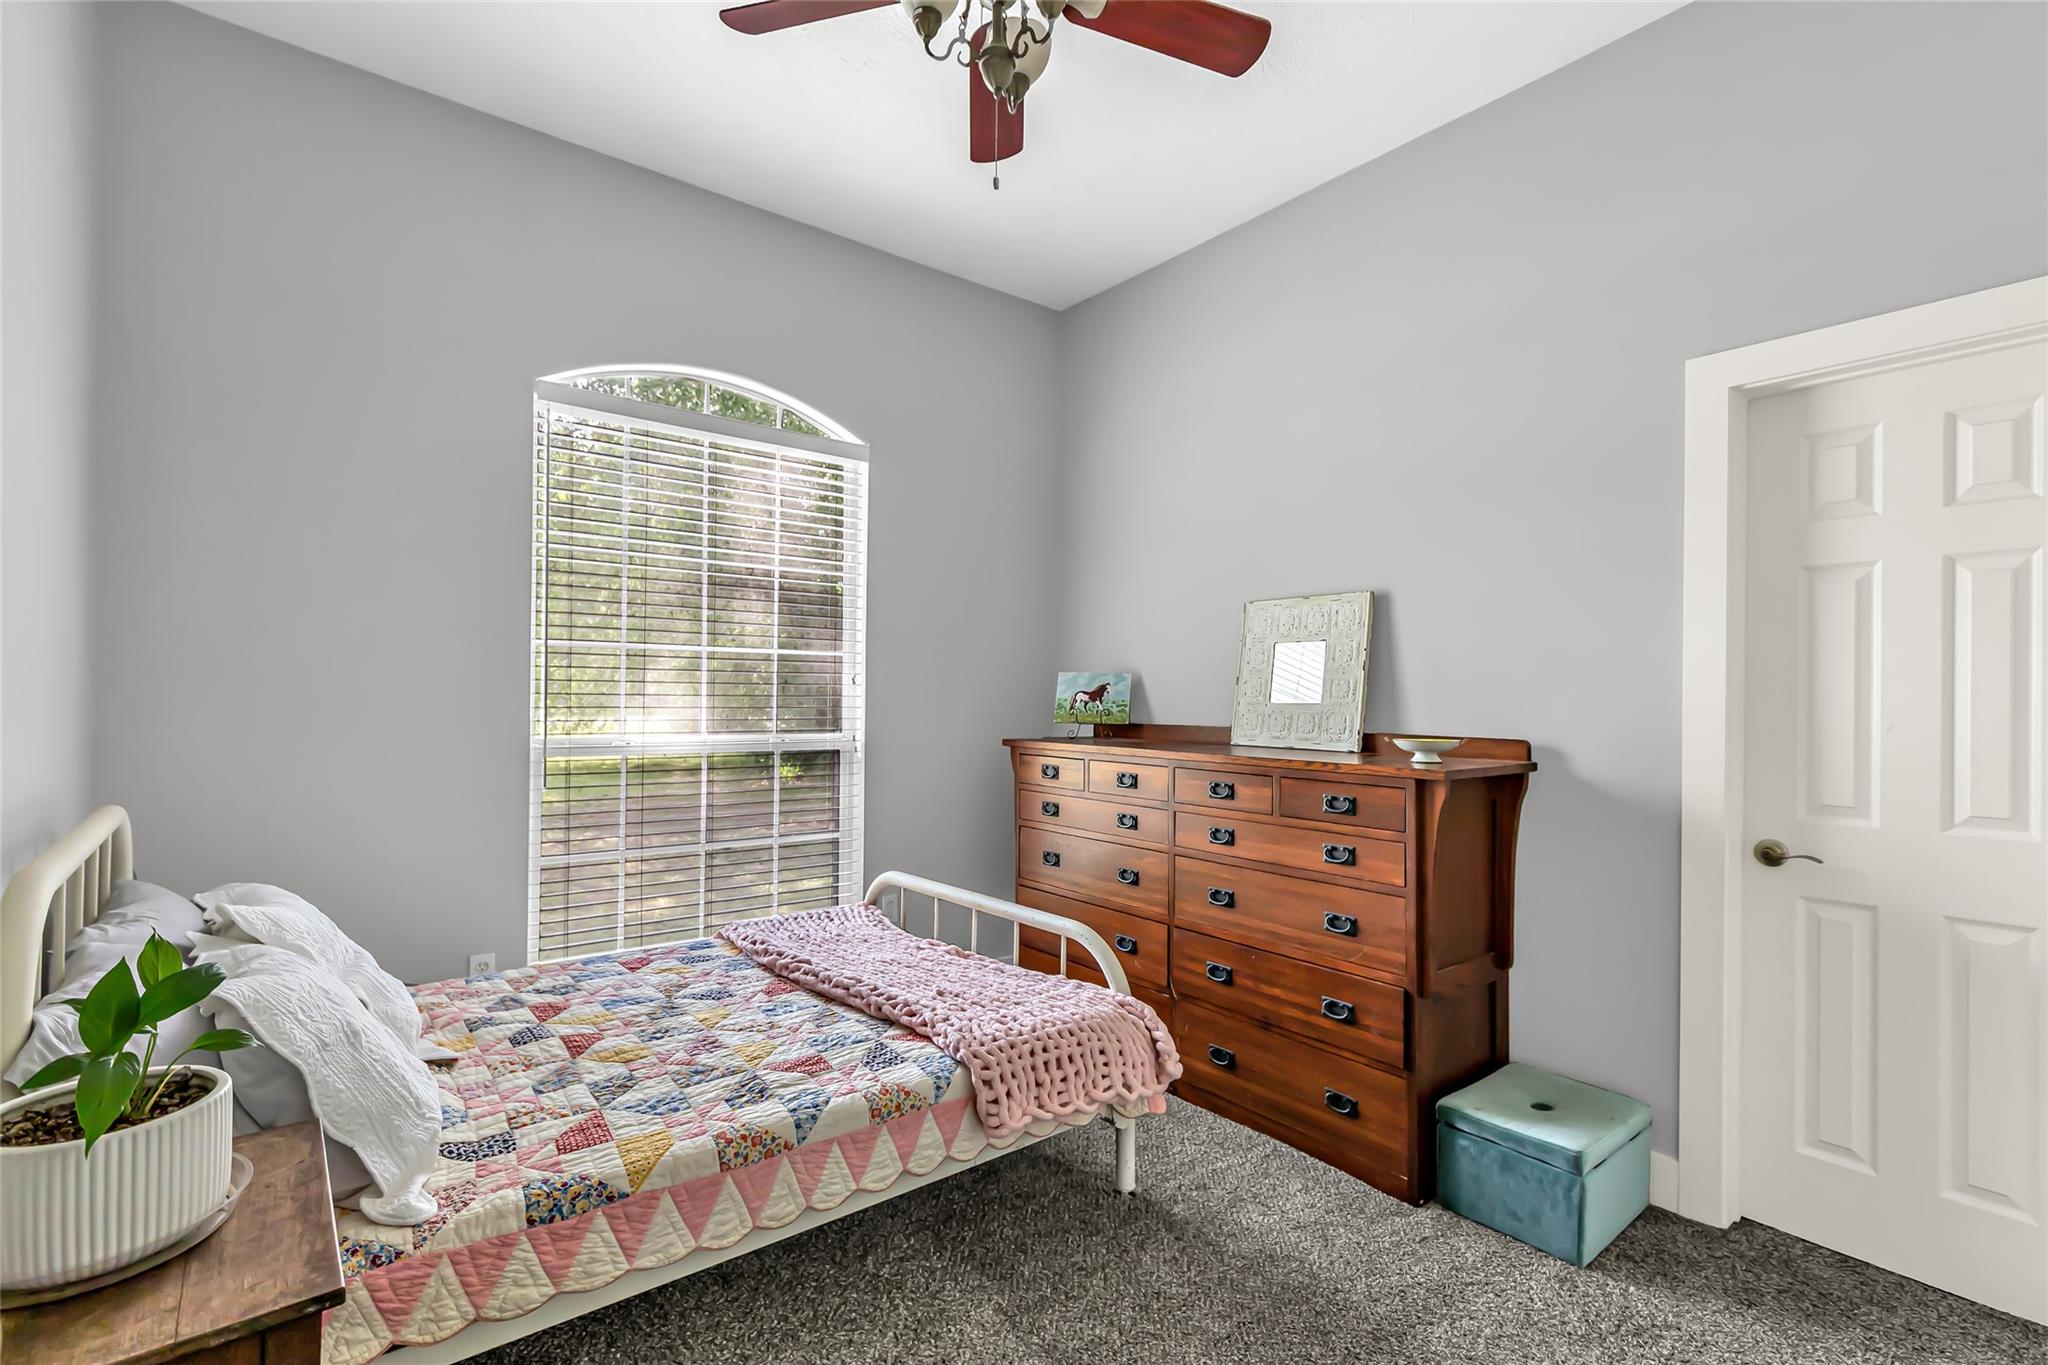
Dimensions - 12x11Level - FirstArea - 132
Master Bedroom 
Dimensions - 15 X 14Level - FirstArea - 210
Save
Ask
Tour
Hide
Share
Exterior Features
Construction Details 
BrickStucco
Lot Features 
ClearedWooded
Pool Features 
In Ground
Private Pool 
Yes
Roof 
Composition
Community Features
Association Fee 
$300.0
Association Fee Frequency 
Annually
MLS Area 
40
School District 
47 - Splendora
Horse Allowed 
Yes
Schools
School District
47 - Splendora
Elementary School
Timber Lakes Elementary School
Middle School
Splendora Junior High
High School
Splendora High School
Listing courtesy of eXp Realty LLC [email protected]

IDX information is provided exclusively for consumers’ personal, non-commercial use. It may not be used for any purpose other than to identify prospective properties consumers may be interested in purchasing. This data is deemed reliable but is not guaranteed accurate by the MLS.

Data provided by HAR.com © 2026. All information provided should be independently verified.

Neighborhood & Commute
Source: Walkscore
Save
Ask
Tour
Hide
Share