Save
Ask
Tour
Hide
Share
$550,000
New Listing

9515 Sotherloch Lake Drive
Spring, TX 77379

For Sale|Single Family Residence|Active
5
Beds
4
Total Baths
3
Full Baths
1
Partial Bath
4,247
SqFt
$130
/SqFt
1998
Built
Subdivision:
Gleannloch Farms
County:
Harris
9515 Sotherloch Lake Drive9515 Sotherloch Lake Drive9515 Sotherloch Lake Drive9515 Sotherloch Lake Drive
Save
Ask
Tour
Hide
Share

Mortgage Calculator

Monthly Payment (Est.)

Enter an interest rate to see your estimated monthly payment.
Calculator powered by Showcase IDX, a Constellation1 Company. Copyright ©2026 Information is deemed reliable but not guaranteed.

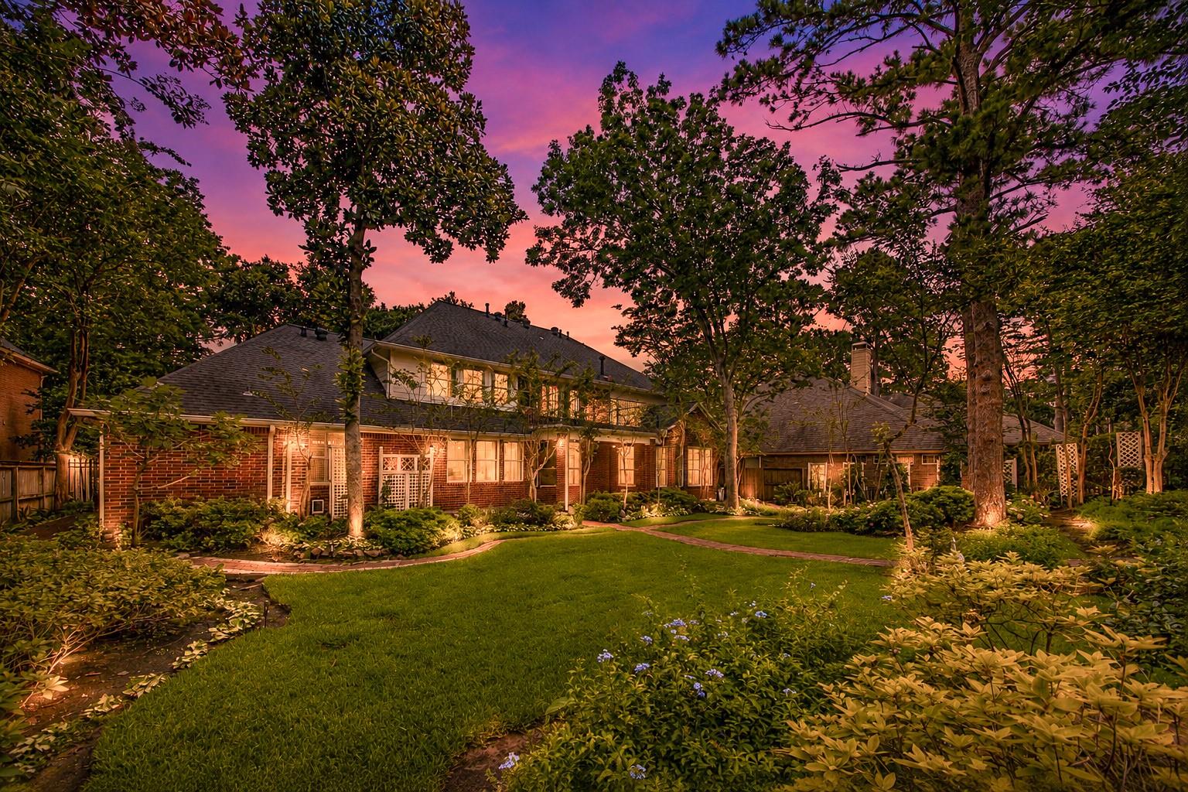
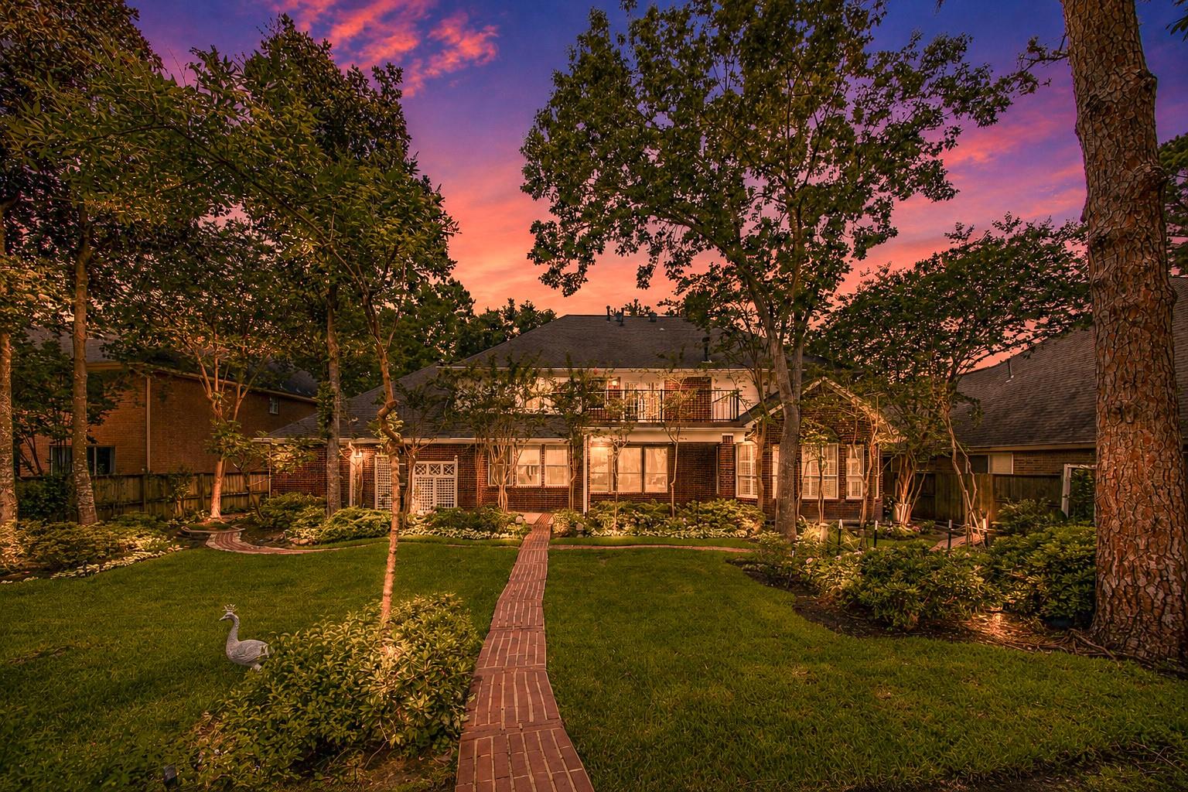
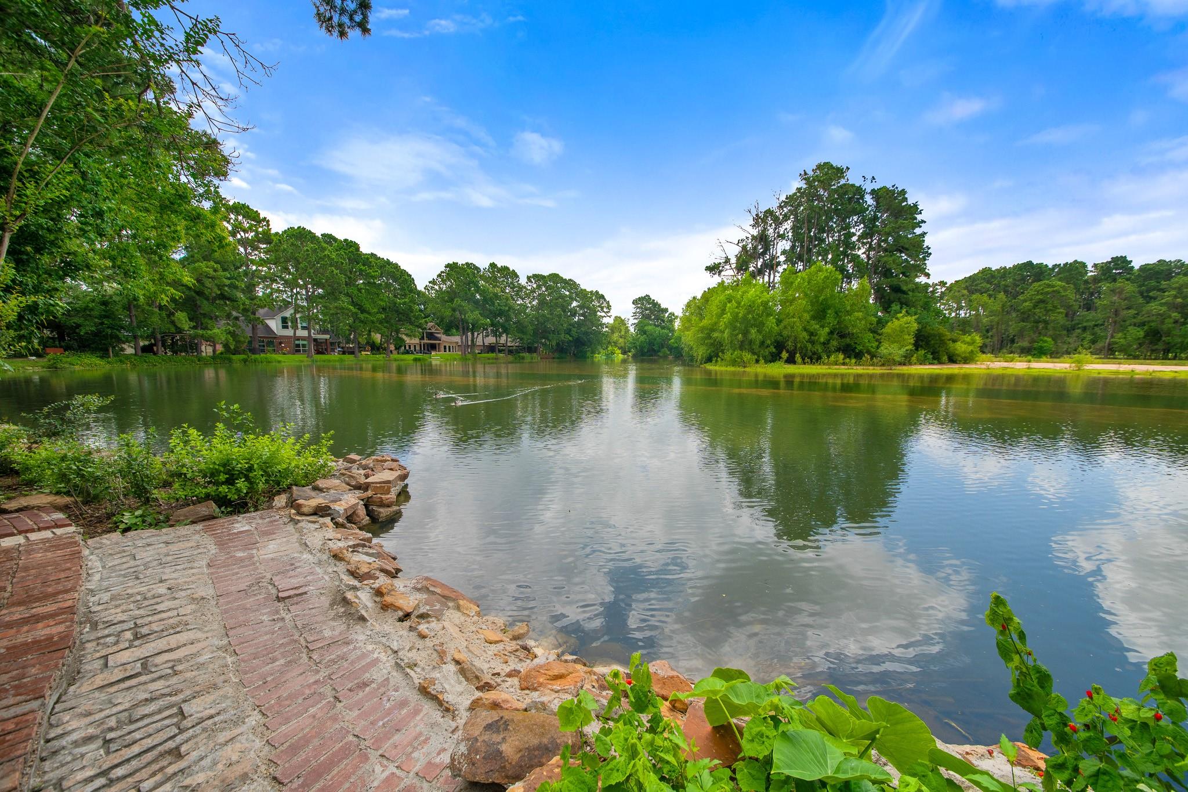
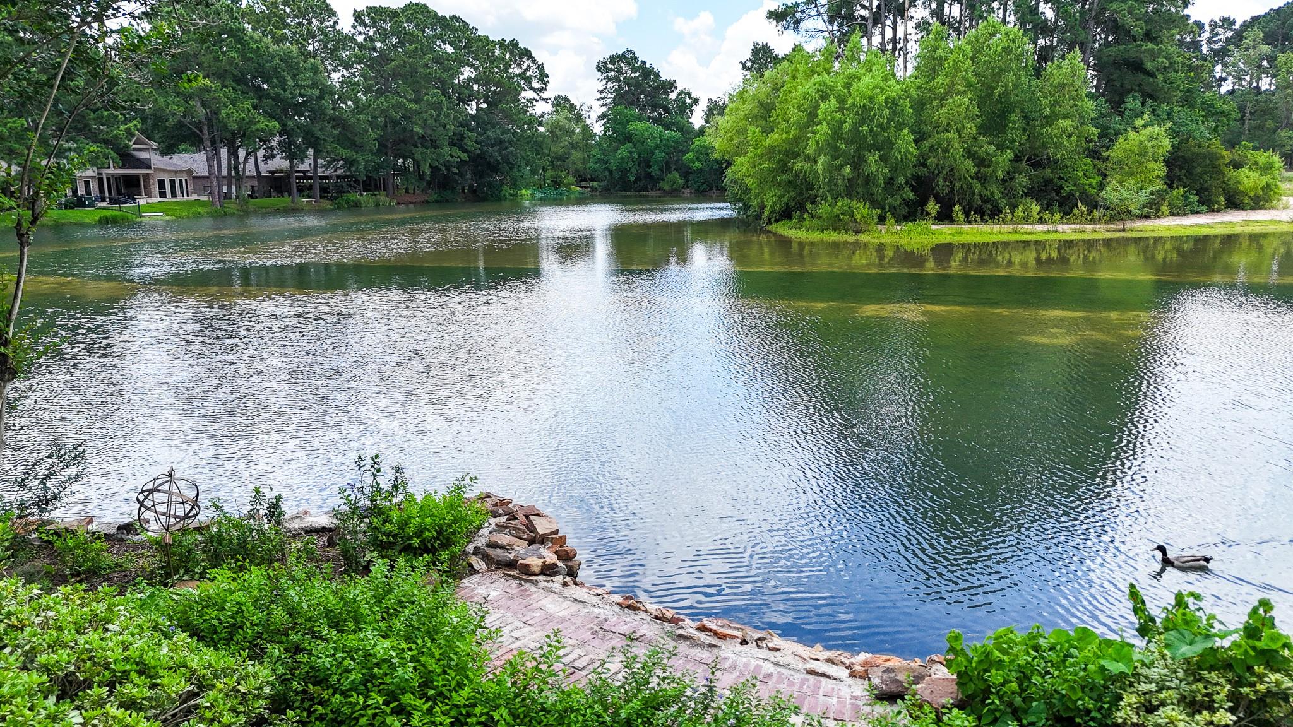
Enjoy beautiful lakefront living in the Master Planned community of Gleannloch Farms! Relax and take in the peaceful water views from your balcony. Freshly painted interiors, plantation shutters, updated lighting, and NO CARPET throughout create a fresh, inviting feel. New tile flooring in the kitchen and laundry room, along with recent appliances, add style and convenience. Updated vanities in the bathrooms provide a refreshed look, while wrought iron staircase spindles add timeless appeal. Excellent storage throughout and epoxy garage flooring offer added functionality. Enjoy walking distance to the neighborhood pool, tennis courts, splash pad, and Hassler Elementary. With its beautiful lakefront setting, thoughtful updates, and convenient access to neighborhood amenities, this home offers over 4200 sf, 5-bedrooms, 3.5 bath and a wonderful lifestyle adjustment! Aggressively priced to reflect today's market and create exceptional value.

Save
Ask
Tour
Hide
Share
Listing Snapshot
Price 
$550,000
Days On Site 
0 Days
Bedrooms 
5
Inside Area (SqFt) 
4,247 sqft
Total Baths 
4
Full Baths 
3
Partial Baths 
1
Lot Size 
0.2888 Acres
Year Built 
1998
MLS® Number 
58219683
Status 
Active
Property Tax 
$12,500
HOA/Condo/Coop Fees 
$100.75 monthly
Sq Ft Source 
N/A
Friends & Family
Recent Activity
2 hours agoListing updated with changes from the MLS®
4 hours agoListing first seen on site
General Features
Acres 
0.2888
Attached Garage 
Yes
Disclosures 
MudSeller's Disclosure
Foundation 
Slab
Garage 
Yes
Garage Spaces 
2
Green Energy Efficient 
Thermostat
Parking 
AttachedGarage Door OpenerDetached
Parking Spaces 
2
Property Sub Type 
Single Family Residence
SqFt Total 
4247
Style 
Traditional
Water Source 
Public
Interior Features
Appliances 
DisposalGas OvenMicrowaveGas CooktopDishwasher
Cooling 
Ceiling Fan(s)Electric
Fireplace 
Yes
Fireplace Features 
Gas
Fireplaces 
1
Flooring 
TileWood
Heating 
Natural Gas
Interior 
Crown MoldingHigh CeilingsWalk-In Closet(s)PantryEntrance FoyerMaster DownstairsDouble VanitySmart Thermostat
Laundry Features 
Electric Dryer HookupGas Dryer HookupWasher Hookup
Family Room 
Dimensions - 17 x 16Level - FirstArea - 272
Save
Ask
Tour
Hide
Share
Exterior Features
Construction Details 
Brick
Exterior 
Balcony
Fencing 
Partial
Frontage 
WaterfrontLakefront
Lot Features 
Near Golf CourseSubdividedWaterfront
Patio And Porch 
CoveredPorchPatio
Roof 
Composition
View 
LakeWater
Waterfront 
Yes
Waterfront Features 
Lake FrontPondWaterfront
Waterview 
LakeWater
Community Features
Association Amenities 
ClubhouseDog ParkFitness CenterJogging PathParkParty RoomPicnic AreaPlaygroundPoolSport CourtTennis Court(s)Trail(s)
Association Fee 
$1209.0
Association Fee Frequency 
Annually
Community Features 
Tennis Court(s)CurbsClubhouse
MLS Area 
14
School District 
32 - Klein
Financing Terms Available 
CashConventionalFHAVA Loan
Roads 
Concrete
Schools
School District
32 - Klein
Elementary School
Hassler Elementary School
Middle School
Doerre Intermediate School
High School
Klein Cain High School
Listing courtesy of RE/MAX Elite Properties [email protected]

IDX information is provided exclusively for consumers’ personal, non-commercial use. It may not be used for any purpose other than to identify prospective properties consumers may be interested in purchasing. This data is deemed reliable but is not guaranteed accurate by the MLS.

Data provided by HAR.com © 2026. All information provided should be independently verified.

Neighborhood & Commute
Source: Walkscore
Save
Ask
Tour
Hide
Share