Save
Ask
Tour
Hide
Share
$810,000
New Listing

28292 Woodley Drive
Spring, TX 77386

For Sale|Single Family Residence|Active
3
Beds
3
Total Baths
3
Full Baths
3,184
SqFt
$254
/SqFt
2020
Built
Subdivision:
Woodson's Reserve
County:
Montgomery
Upcoming Open Houses
Sat, Nov 21, 1:00 PM - 3:00 PM
Sun, Nov 22, 1:00 PM - 3:00 PM
28292 Woodley Drive28292 Woodley Drive28292 Woodley Drive28292 Woodley Drive
Save
Ask
Tour
Hide
Share

Mortgage Calculator

Monthly Payment (Est.)

Enter an interest rate to see your estimated monthly payment.
Calculator powered by Showcase IDX, a Constellation1 Company. Copyright ©2026 Information is deemed reliable but not guaranteed.

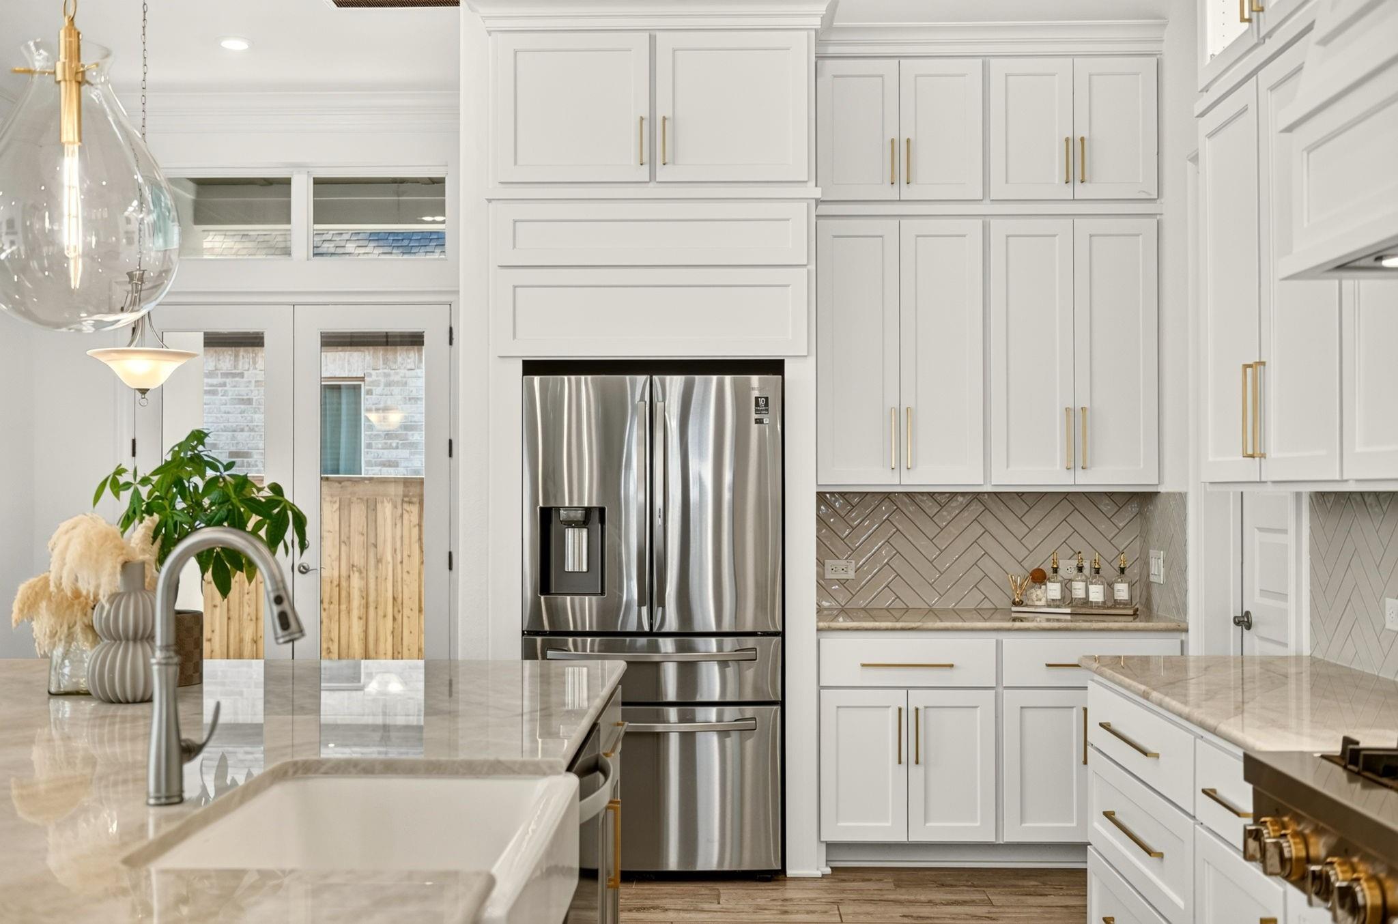
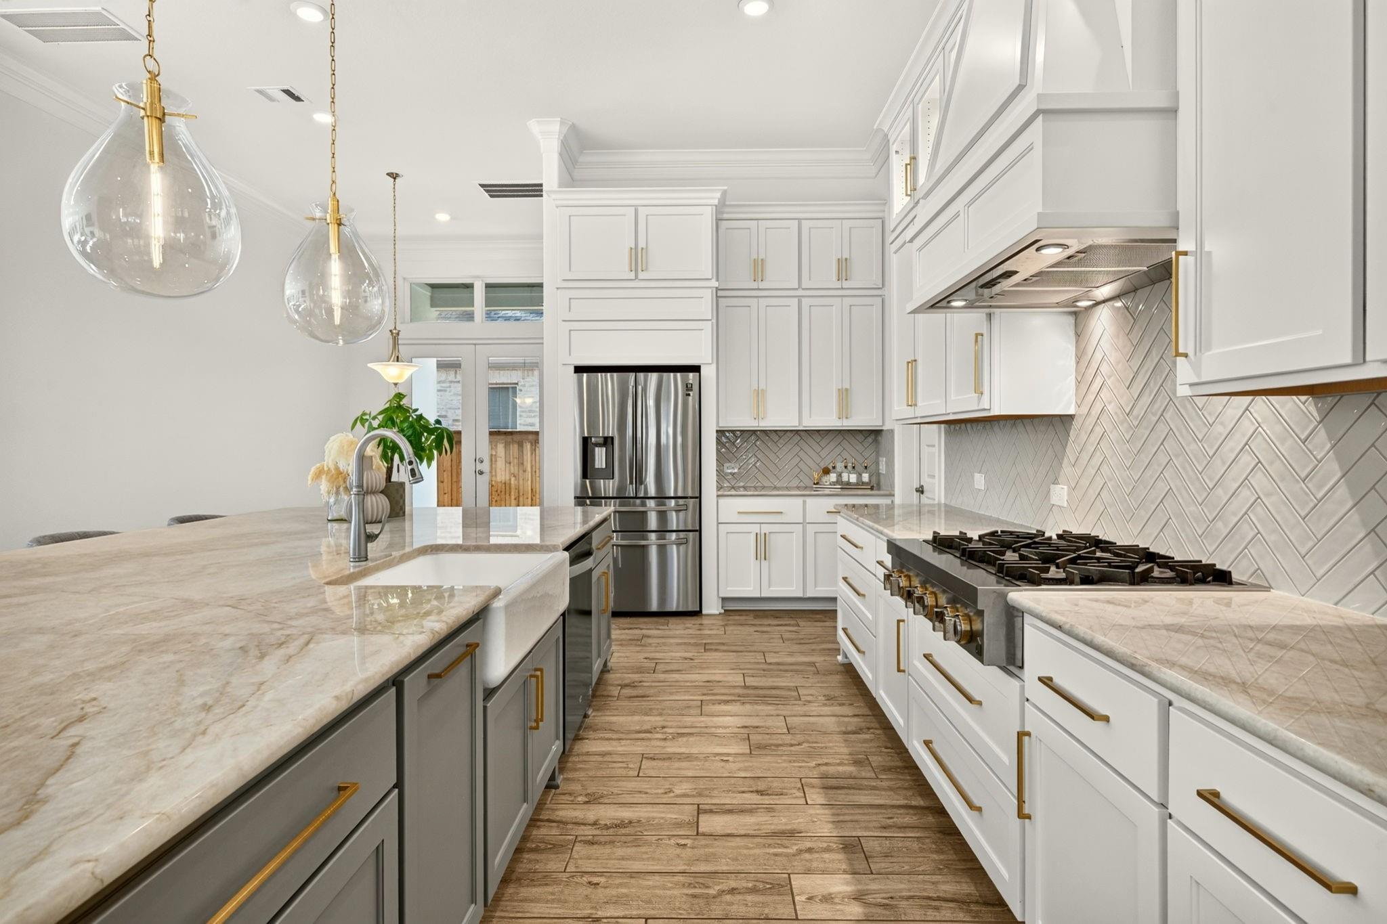
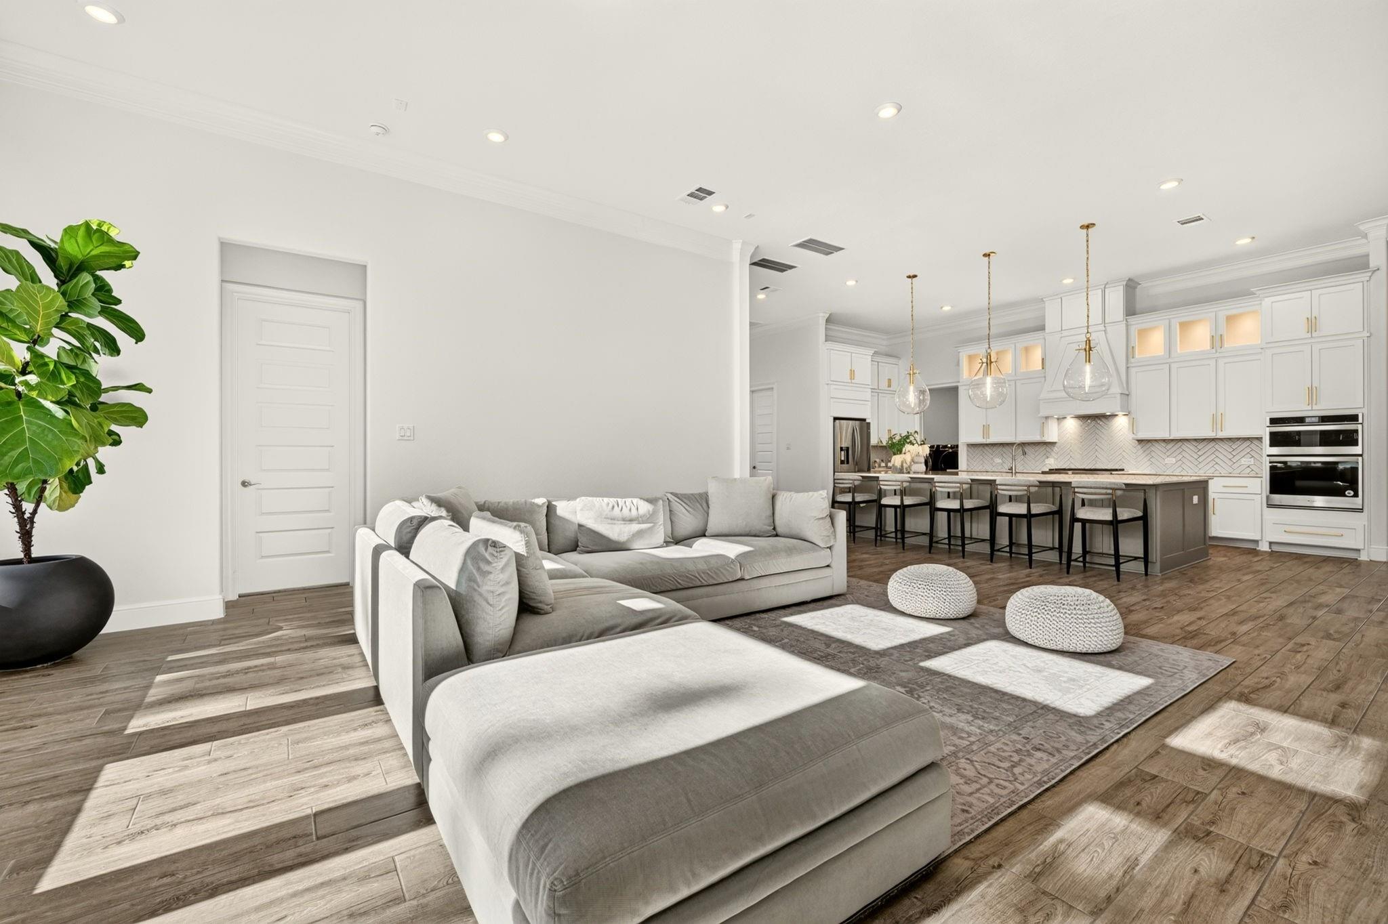
Welcome to this stunning one-story Toll Brothers-built home in the highly sought-after Woodson's Reserve community. This residence showcases the Mirabel floorplan, one of Toll Brothers' most popular designs for its 70-foot homesite sections. Set on a premier homesite with NO REAR NEIGHBHORS, this home offers an unmatched sense of privacy, as well as an exceptionally large backyard. Inside, thoughtful upgrades elevate the home throughout. The incredible kitchen features an expanded island featuring Taj Mahal quartzite countertops, upgraded appliances, custom pendant lighting and extended height cabinetry. The luxury primary bath package includes a built-in custom vanity area, creating a boutique-style dressing space alongside spa-like finishes designed for everyday comfort. The open floorplan offers 3 bedrooms, 3 full bathrooms, and a dedicated study, ideal for a home office, flex space, or quiet retreat. Lower tax rate than under construction sections of Woodson's Reserve!

Save
Ask
Tour
Hide
Share
Listing Snapshot
Price 
$810,000
Days On Site 
0 Days
Bedrooms 
3
Inside Area (SqFt) 
3,184 sqft
Total Baths 
3
Full Baths 
3
Partial Baths 
N/A
Lot Size 
0.2508 Acres
Year Built 
2020
MLS Number 
58244603
Status 
Active
Property Tax 
$16,424
HOA/Condo/Coop Fees 
$123.75 monthly
Sq Ft Source 
N/A
Friends & Family
Recent Activity
60 minutes agoListing updated with changes from the MLS
an hour agoListing first seen on site
General Features
Acres 
0.2508
Attached Garage 
Yes
Disclosures 
MudSeller's Disclosure
Foundation 
Slab
Garage 
Yes
Garage Spaces 
3
Green Energy Efficient 
ThermostatLightingHVACAppliances
Parking 
AttachedTandem
Parking Spaces 
3
Property Sub Type 
Single Family Residence
Security 
Prewired
SqFt Total 
3184
Style 
Contemporary/Modern
Water Source 
Public
Interior Features
Appliances 
ENERGY STAR Qualified AppliancesWater HeaterDisposalDouble OvenMicrowaveGas CooktopDishwasher
Cooling 
Ceiling Fan(s)Electric
Fireplace 
Yes
Fireplace Features 
Gas Log
Fireplaces 
1
Flooring 
CarpetTile
Heating 
Natural Gas
Interior 
High CeilingsWalk-In Closet(s)Kitchen IslandPantryEntrance FoyerDouble VanitySoaking TubSmart Thermostat
Window Features 
Low Emissivity Windows
Bedroom 
Dimensions - 16 x 11Level - FirstArea - 176
Breakfast 
Dimensions - 11 x 10Level - FirstArea - 110
Dining Room 
Dimensions - 15 x 12Level - FirstArea - 180
Family Room 
Dimensions - 20 x 18Level - FirstArea - 360
Home Office/Study 
Dimensions - 15 x 13Level - FirstArea - 195
Kitchen 
Dimensions - 28 x 18Level - FirstArea - 504
Master Bedroom 
Dimensions - 20 x 21Level - FirstArea - 420
Utility Room 
Dimensions - 12 x 9Level - FirstArea - 108
Save
Ask
Tour
Hide
Share
Exterior Features
Construction Details 
Stucco
Lot Features 
Greenbelt
Patio And Porch 
CoveredPorch
Roof 
Composition
Waterfront Features 
Pond
Windows/Doors 
Low Emissivity Windows
Community Features
Association Amenities 
Basketball CourtClubhouseDog ParkFitness CenterJogging PathParkParty RoomPicnic AreaPlaygroundPoolSport CourtTennis Court(s)Recreation Facilities
Association Fee 
$1485.0
Association Fee Frequency 
Annually
Community Features 
Tennis Court(s)Clubhouse
MLS Area 
40
School District 
11 - Conroe
Schools
School District
11 - Conroe
Elementary School
Hines Elementary
Middle School
York Junior High School
High School
Grand Oaks High School
Listing courtesy of Nan & Company Properties - Woodlands Office [email protected]

IDX information is provided exclusively for consumers’ personal, non-commercial use. It may not be used for any purpose other than to identify prospective properties consumers may be interested in purchasing. This data is deemed reliable but is not guaranteed accurate by the MLS.

Data provided by HAR.com © 2026. All information provided should be independently verified.

Neighborhood & Commute
Source: Walkscore
Save
Ask
Tour
Hide
Share