Save
Ask
Tour
Hide
Share
$739,900
1 Day On Site

19370 Serpenteer Drive
Porter, TX 77365

For Sale|Single Family Residence|Active
4
Beds
3
Total Baths
2
Full Baths
1
Partial Bath
2,846
SqFt
$260
/SqFt
2012
Built
Subdivision:
Riverwalk 02
County:
Montgomery
19370 Serpenteer Drive19370 Serpenteer Drive19370 Serpenteer Drive19370 Serpenteer Drive
Save
Ask
Tour
Hide
Share

Mortgage Calculator

Monthly Payment (Est.)

$3,376
Calculator powered by Showcase IDX, a Constellation1 Company. Copyright ©2026 Information is deemed reliable but not guaranteed.

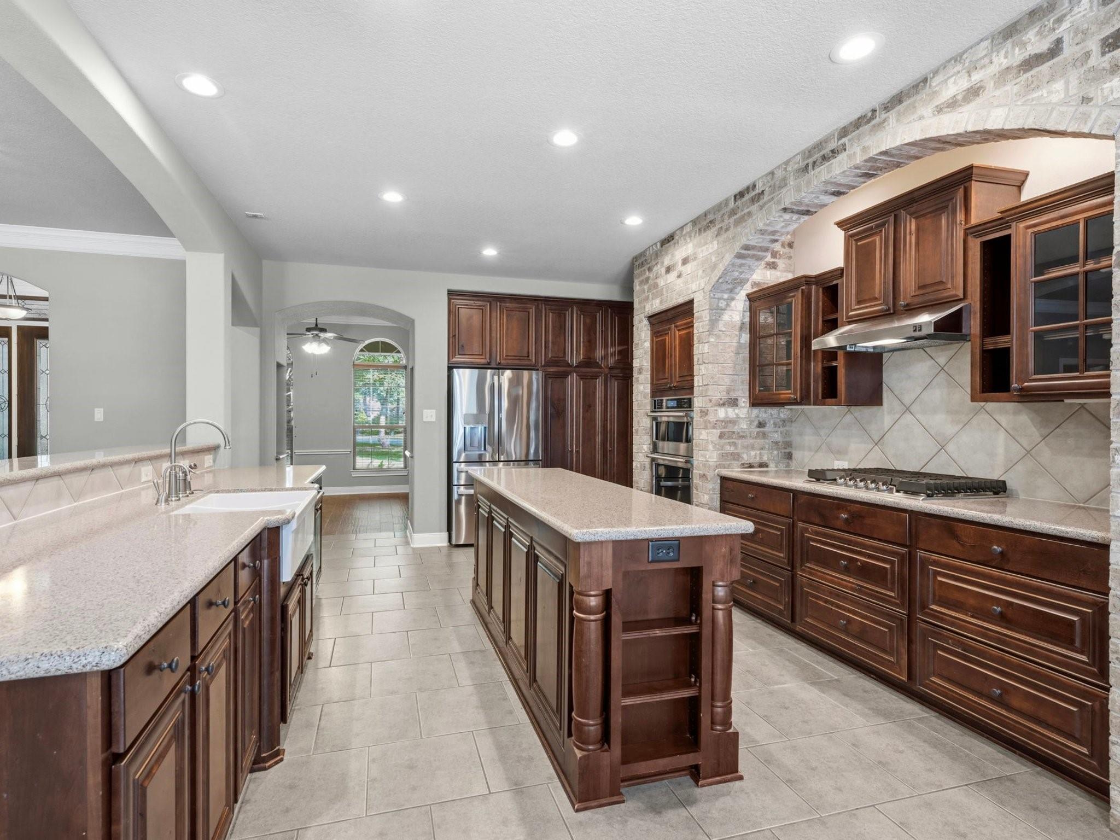
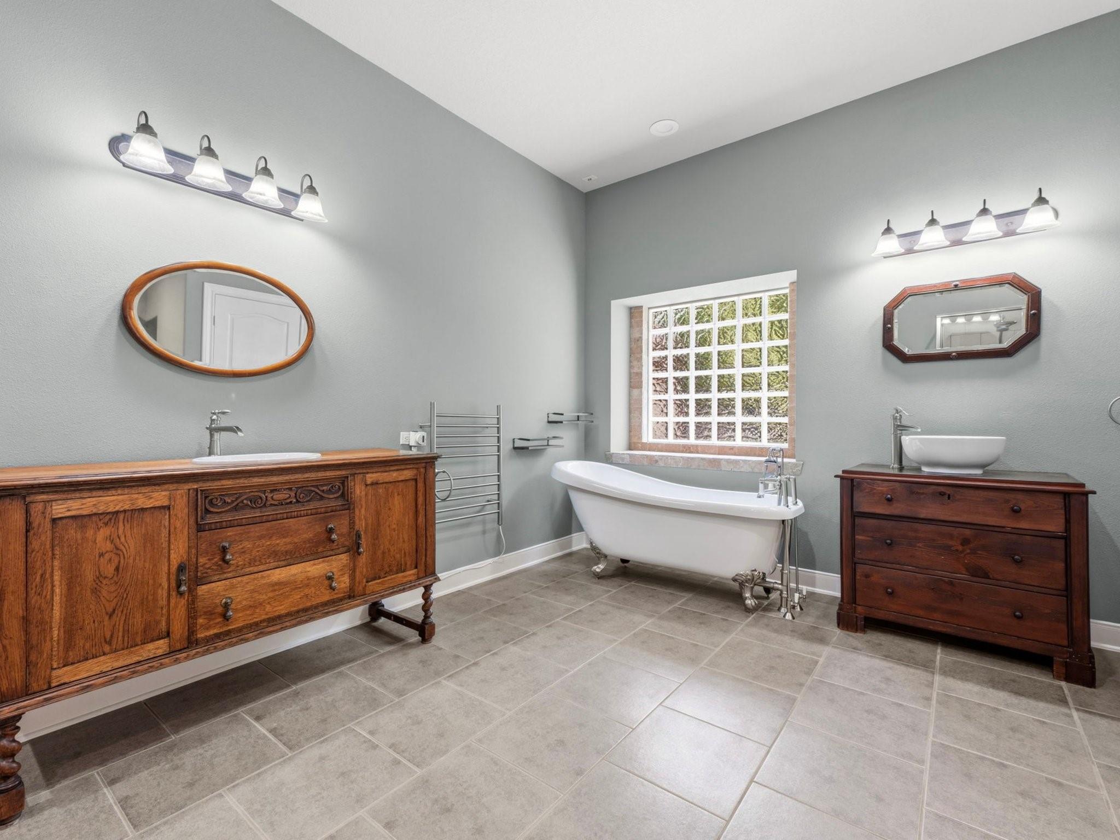
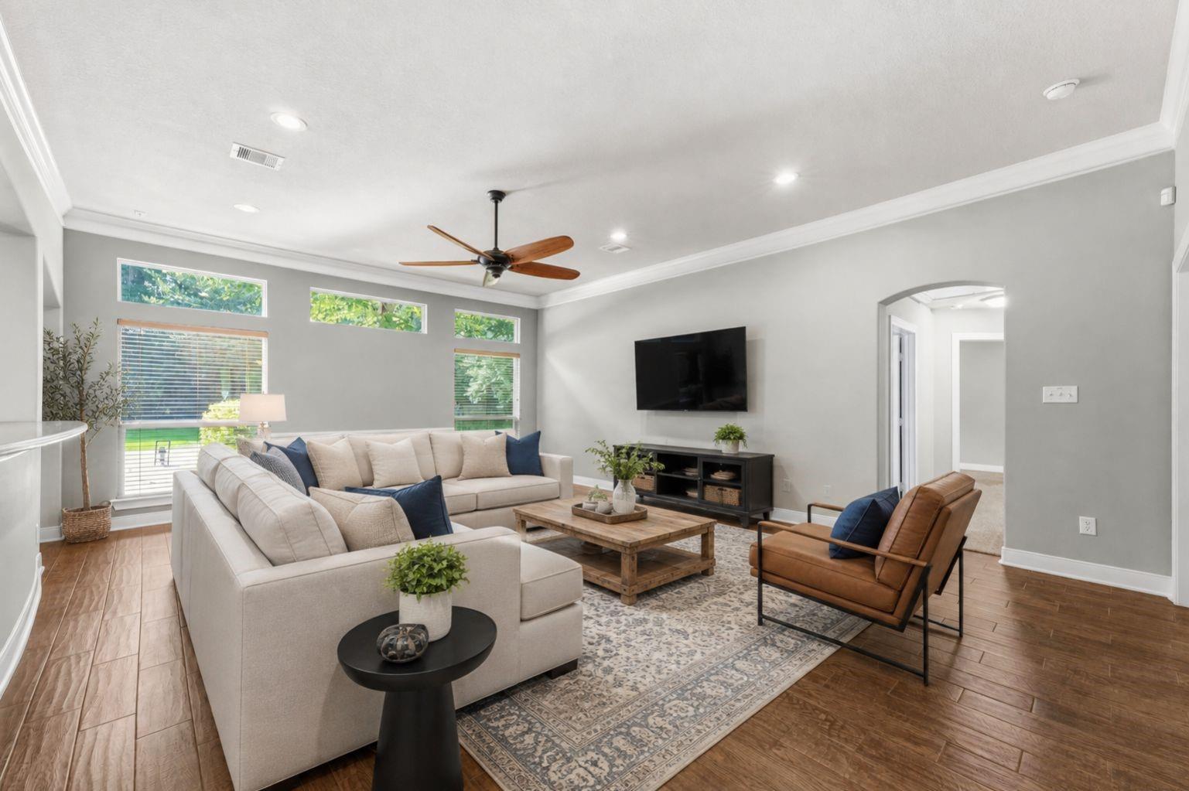
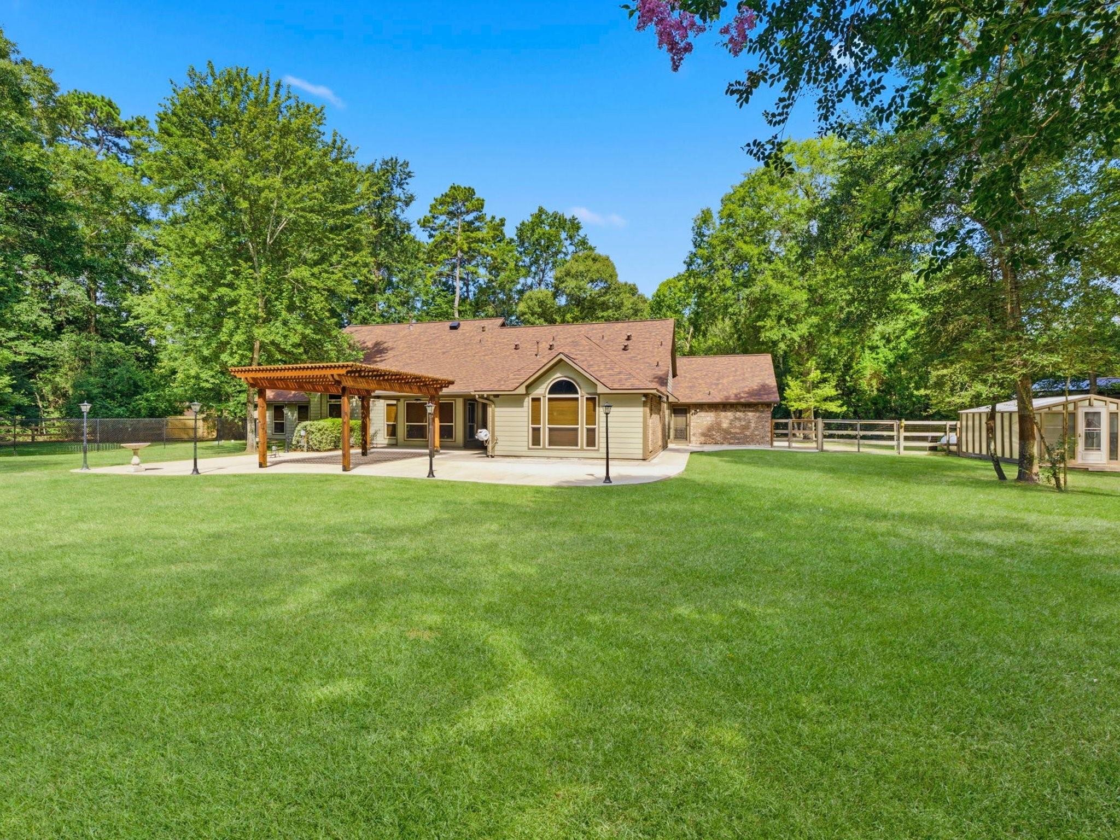
Space to think, space to work, space to actually use your land. This one-story brick home sits on 2.25 private, tree-lined acres in the NE Houston area, with a new (2024) roof, a 3-car attached garage plus a detached compound most buyers only dream about: a 3-bay metal garage/shop, a second barn with loft storage, and a greenhouse. Inside, an open kitchen and a large island flows into bright living and dining spaces. The primary suite feels like a retreat, with an antique-style dual vanity, a glass block window, and a true clawfoot soaking tub. A pool-size backyard, a dedicated dog-wash station, and a cedar pergola shading the back patio round out the details. Whether you need room for vehicles, hobbies, equipment, or simply distance from the neighbors, this property delivers without sacrificing easy access to IAH. Bring your projects and your toys. Rare space, thoughtfully priced.

Save
Ask
Tour
Hide
Share
Listing Snapshot
Price 
$739,900
Days On Site 
1 Day
Bedrooms 
4
Inside Area (SqFt) 
2,846 sqft
Total Baths 
3
Full Baths 
2
Partial Baths 
1
Lot Size 
2.25 Acres
Year Built 
2012
MLS® Number 
58424340
Status 
Active
Property Tax 
$11,262
HOA/Condo/Coop Fees 
$73.17 monthly
Sq Ft Source 
N/A
Friends & Family
Recent Activity
7 hours agoListing updated with changes from the MLS®
yesterdayListing first seen on site
General Features
Acres 
2.25
Attached Garage 
Yes
Carport 
1
Disclosures 
Sellers Disclosure
Foundation 
Slab
Garage 
Yes
Garage Spaces 
3
Parking 
AttachedDetachedOversizedGarage Door OpenerRV Access/ParkingWorkshop in GarageDetached Carport
Parking Spaces 
4
Property Sub Type 
Single Family Residence
Sewer 
Septic Tank
SqFt Total 
2846
Style 
Ranch
Water Source 
Public
Interior Features
Cooling 
Electric
Heating 
Propane
Interior 
Double VanitySoaking Tub
Save
Ask
Tour
Hide
Share
Exterior Features
Construction Details 
Brick
Lot Features 
Cul-De-SacSubdividedWooded
Roof 
Composition
Community Features
Association Dues 
878
Financing Terms Available 
CashConventionalFHAVA Loan
HOA Fee Frequency 
Annually
Horse Allowed 
Yes
MLS Area 
40
School District 
39 - New Caney
Schools
School District
39 - New Caney
Elementary School
Sorters Mill Elementary School
Middle School
White Oak Middle School (New Caney)
High School
Porter High School (New Caney)
Listing courtesy of eXp Realty LLC [email protected]

IDX information is provided exclusively for consumers’ personal, non-commercial use. It may not be used for any purpose other than to identify prospective properties consumers may be interested in purchasing. This data is deemed reliable but is not guaranteed accurate by the MLS.

Data provided by HAR.com © 2026. All information provided should be independently verified.

Neighborhood & Commute
Source: Walkscore
Save
Ask
Tour
Hide
Share