Save
Ask
Tour
Hide
Share
$524,900
2 Days On Site

2411 Kings Lodge Drive
Kingwood, TX 77345

For Sale|Single Family Residence|Active
4
Beds
4
Total Baths
3
Full Baths
1
Partial Bath
3,060
SqFt
$172
/SqFt
1988
Built
Subdivision:
Kings Point Village
County:
Harris
Upcoming Open Houses
Sun, Oct 18, 11:00 AM - 1:00 PM
2411 Kings Lodge Drive2411 Kings Lodge Drive2411 Kings Lodge Drive2411 Kings Lodge Drive
Save
Ask
Tour
Hide
Share

Mortgage Calculator

Monthly Payment (Est.)

Enter an interest rate to see your estimated monthly payment.
Calculator powered by Showcase IDX, a Constellation1 Company. Copyright ©2026 Information is deemed reliable but not guaranteed.

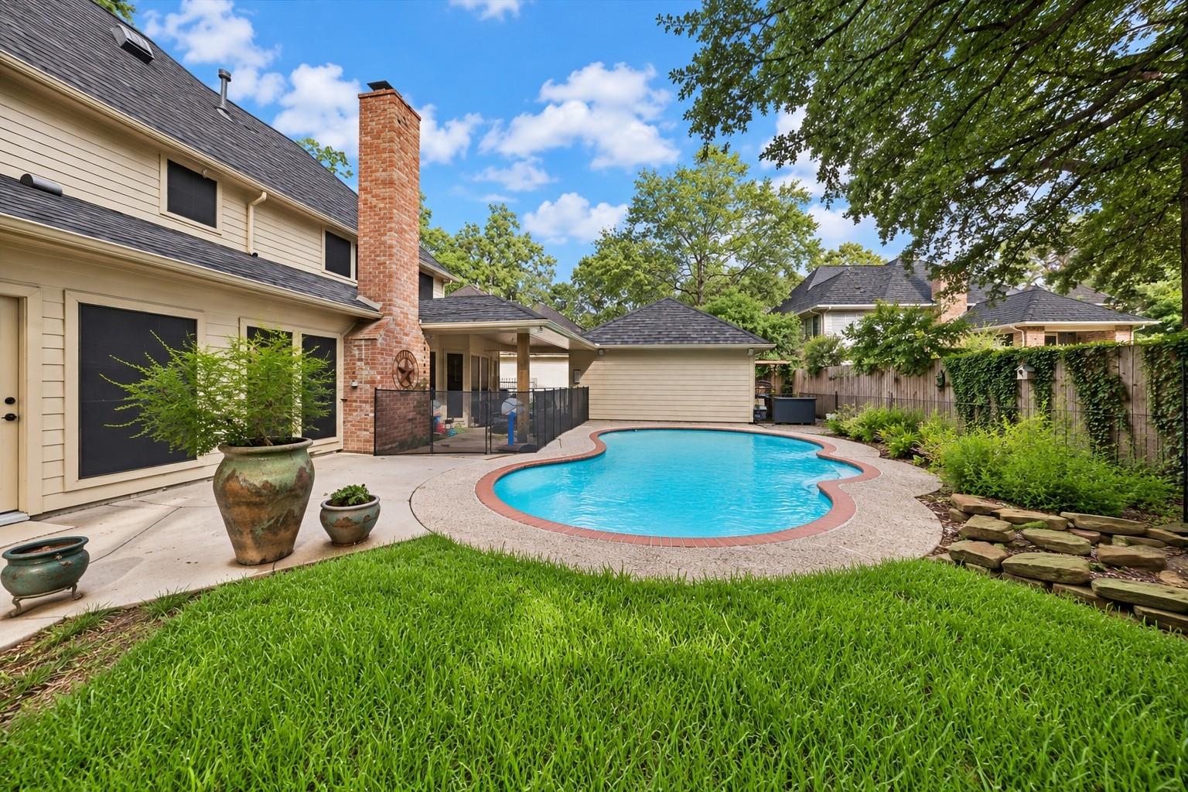
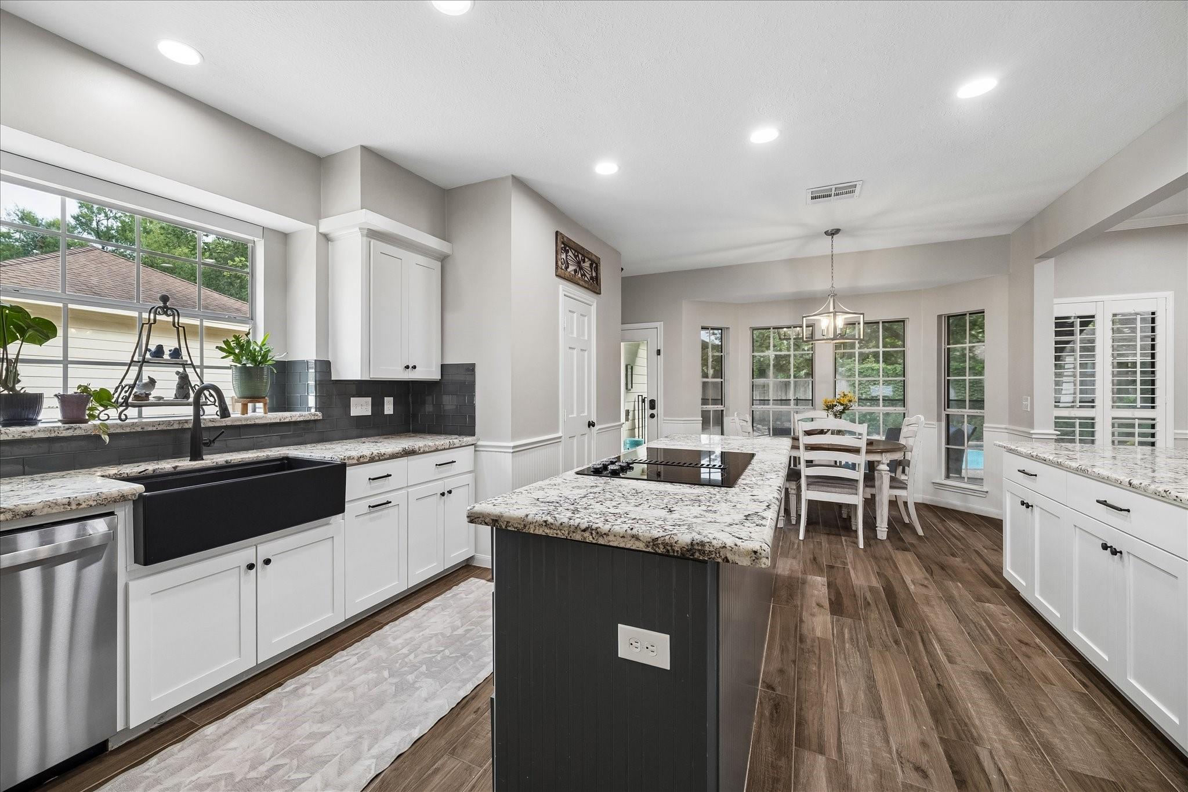
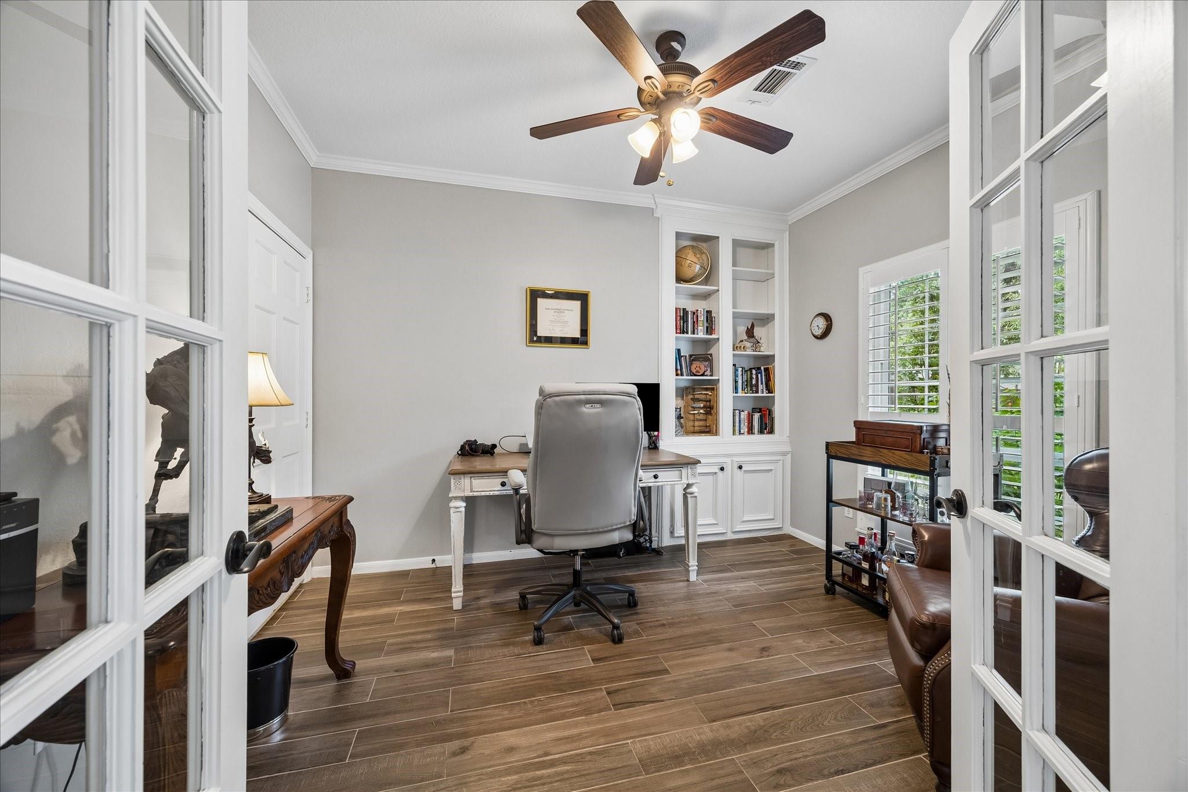
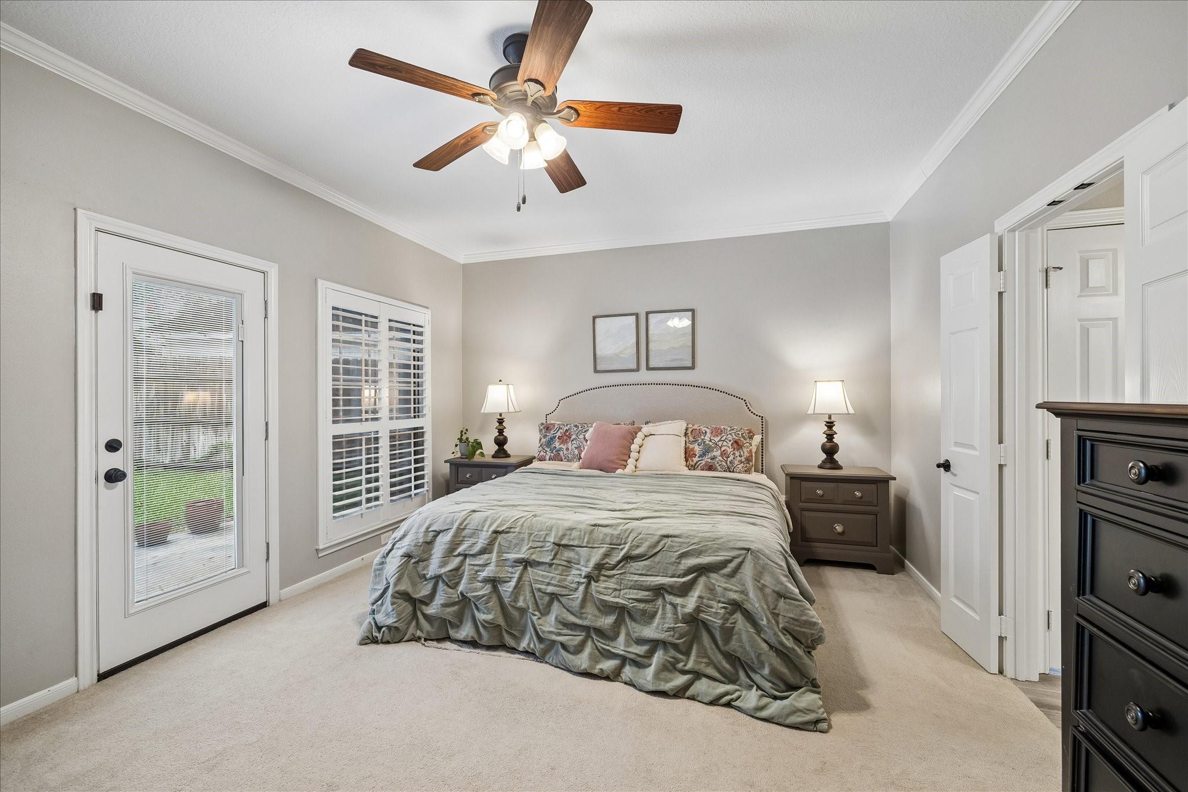
Pool days, dinner on the covered patio, and greenbelt bike rides with the family —this is everyday life in Kings Point. Set on a cul-de-sac amid the greenery of Kingwood’s “livable forest,” this 4-bedroom, 3.5-bath home is truly a gem! The kitchen (completely remodeled in 2025) flows into the family room, keeping everyone connected while meals come together. Outside, the pool and shaded patio (2021) make it easy to spend more time outdoors. A private and stately study offers space to focus, while the oversized upstairs gameroom gives everyone room to relax. Plantation shutters, ceramic wood floors in a beautiful herringbone design, granite counters, new bathroom fixtures, updated windows and fence, garage floor epoxy, pool safety fencing, a PEX main water line, and also a NEW ROOF (2026). Climate controlled storage closet has great flexibility as a bonus room. Plumbed for a portable generator. Zoned to Willow Creek Elementary, Riverwood MS, Kingwood HS with convenient greenbelt access.

Save
Ask
Tour
Hide
Share
Listing Snapshot
Price 
$524,900
Days On Site 
2 Days
Bedrooms 
4
Inside Area (SqFt) 
3,060 sqft
Total Baths 
4
Full Baths 
3
Partial Baths 
1
Lot Size 
0.2551 Acres
Year Built 
1988
MLS® Number 
58461472
Status 
Active
Property Tax 
$11,431
HOA/Condo/Coop Fees 
$59.17 monthly
Sq Ft Source 
N/A
Friends & Family
Recent Activity
yesterdayListing updated with changes from the MLS®
3 days agoListing first seen on site
General Features
Acres 
0.2551
Disclosures 
Seller's Disclosure
Foundation 
Slab
Garage 
Yes
Garage Spaces 
2
Parking 
Detached
Parking Spaces 
2
Property Sub Type 
Single Family Residence
Sewer 
Public Sewer
SqFt Total 
3060
Style 
Traditional
Water Source 
Public
Interior Features
Appliances 
DisposalDouble OvenMicrowaveElectric RangeDishwasherCooktop
Cooling 
Ceiling Fan(s)Gas
Fireplace 
Yes
Fireplaces 
1
Flooring 
CarpetStoneWood
Heating 
Natural Gas
Interior 
PantryMaster DownstairsGranite CountersKitchen IslandDouble Vanity
Spa 
Yes
Bedroom 
Dimensions - 12 x 11Level - SecondArea - 132
Breakfast 
Dimensions - 14 x 8Level - SecondArea - 112
Den 
Dimensions - 19 x 19Level - FirstArea - 361
Game Room 
Dimensions - 21 x 14Level - SecondArea - 294
Kitchen 
Dimensions - 14 x 14Level - FirstArea - 196
Master Bedroom 
Dimensions - 17 x 13Level - FirstArea - 221
Save
Ask
Tour
Hide
Share
Exterior Features
Construction Details 
Brick
Fencing 
Back Yard
Lot Features 
Back YardCul-De-SacSubdivided
Pool Features 
In Ground
Private Pool 
Yes
Roof 
Composition
Spa 
Yes
Community Features
Accessibility Features 
Therapeutic Whirlpool
Association Fee 
$710.0
Association Fee Frequency 
Annually
MLS Area 
32
School District 
29 - Humble
Financing Terms Available 
CashConventionalVA Loan
Schools
School District
29 - Humble
Elementary School
Willow Creek Elementary School (Humble)
Middle School
Riverwood Middle School
High School
Kingwood High School
Listing courtesy of eXp Realty LLC [email protected]

IDX information is provided exclusively for consumers’ personal, non-commercial use. It may not be used for any purpose other than to identify prospective properties consumers may be interested in purchasing. This data is deemed reliable but is not guaranteed accurate by the MLS.

Data provided by HAR.com © 2026. All information provided should be independently verified.

Neighborhood & Commute
Source: Walkscore
Save
Ask
Tour
Hide
Share