


Save
Ask
Tour
Hide
$402,542
New Listing
12842 Meadow Wind WayConroe, TX 77302
For Sale|Single Family Residence|Active
4
Beds
4
Total Baths
3
Full Baths
1
Partial Bath
2,432
SqFt
$166
/SqFt
2026
Built
Subdivision:
Evergreen
County:
Montgomery
Save
Ask
Tour
Hide
Mortgage Calculator
Monthly Payment (Est.)
$1,837Calculator powered by Showcase IDX, a Constellation1 Company. Copyright ©2026 Information is deemed reliable but not guaranteed.
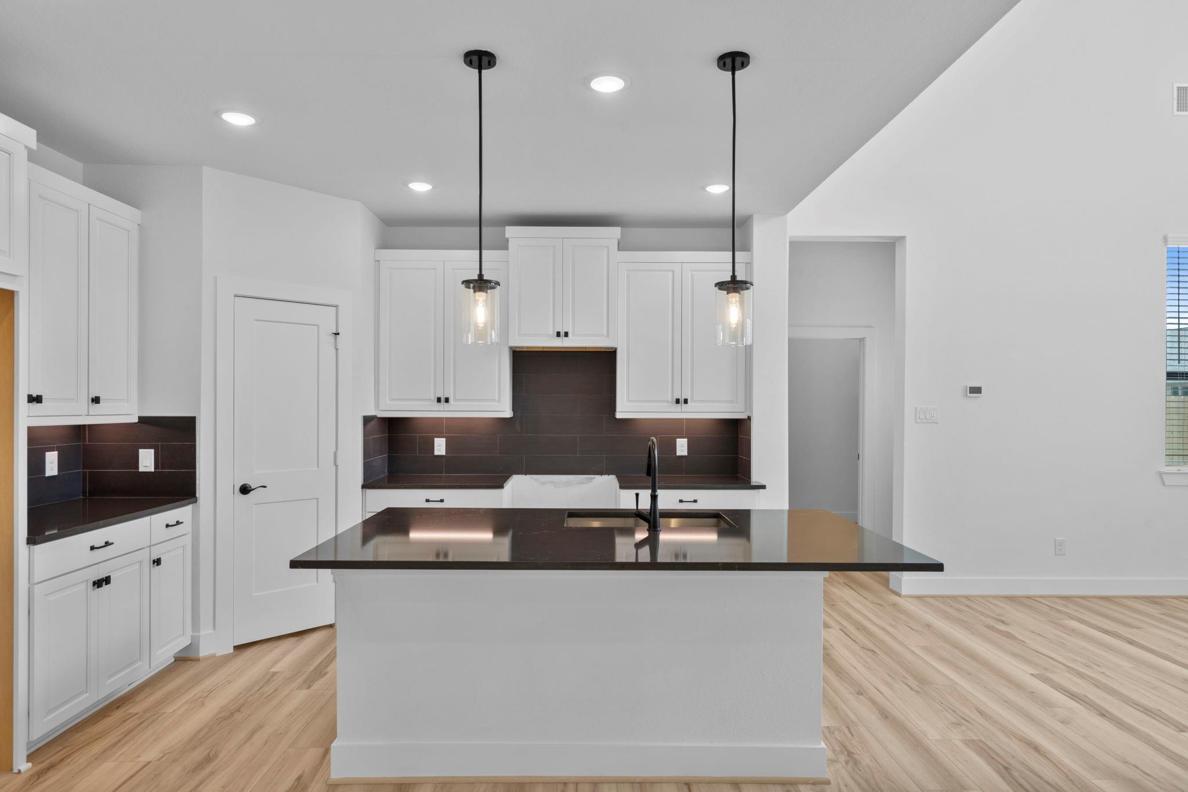
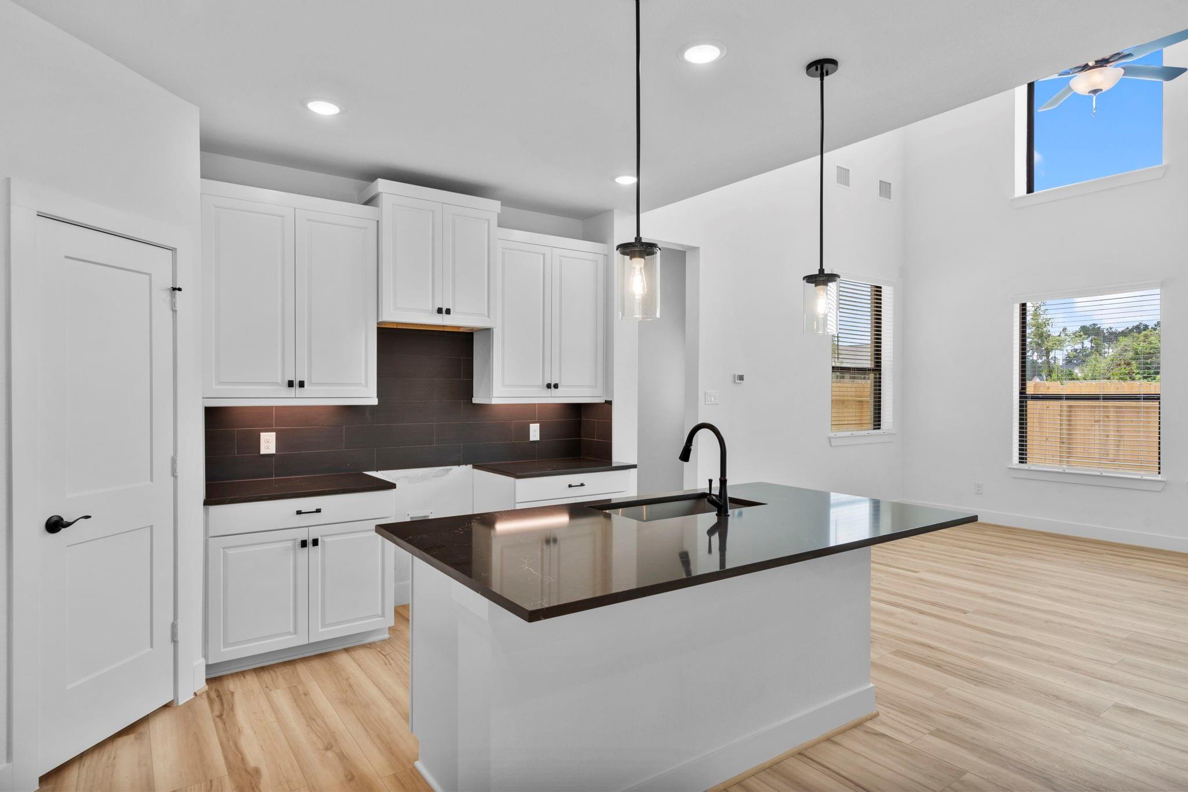
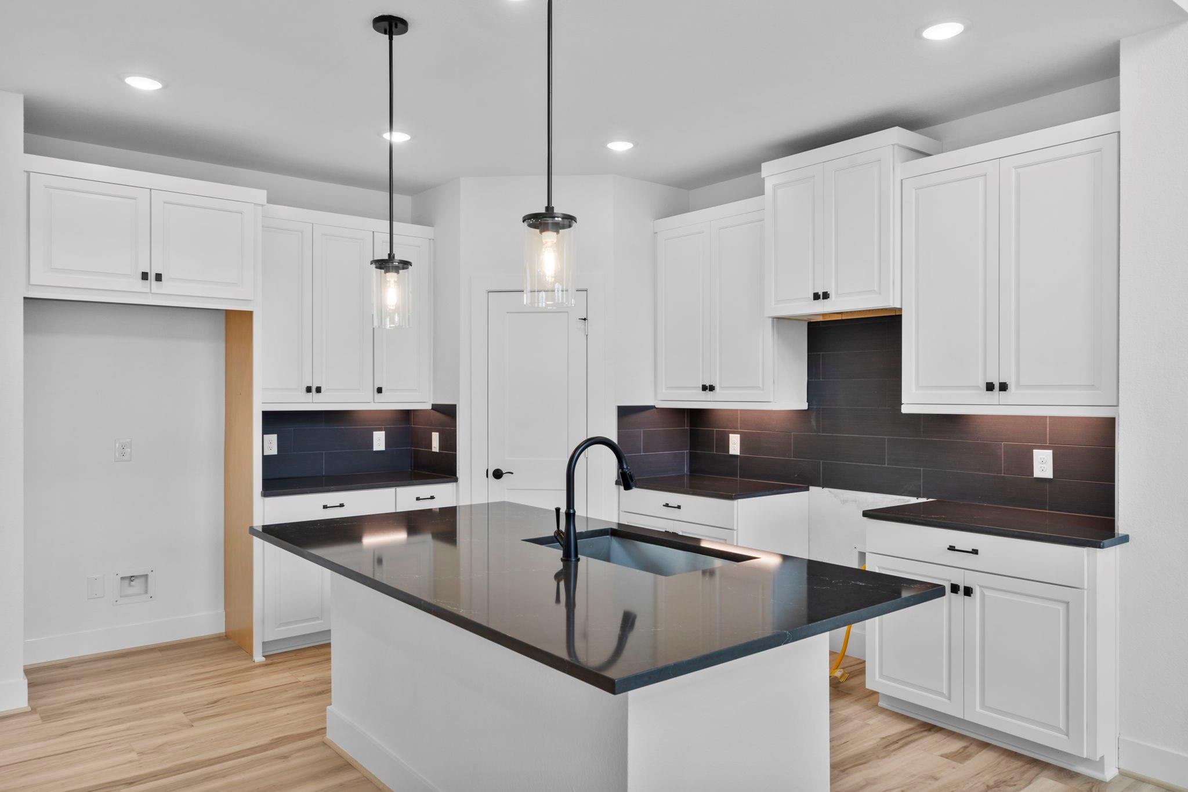
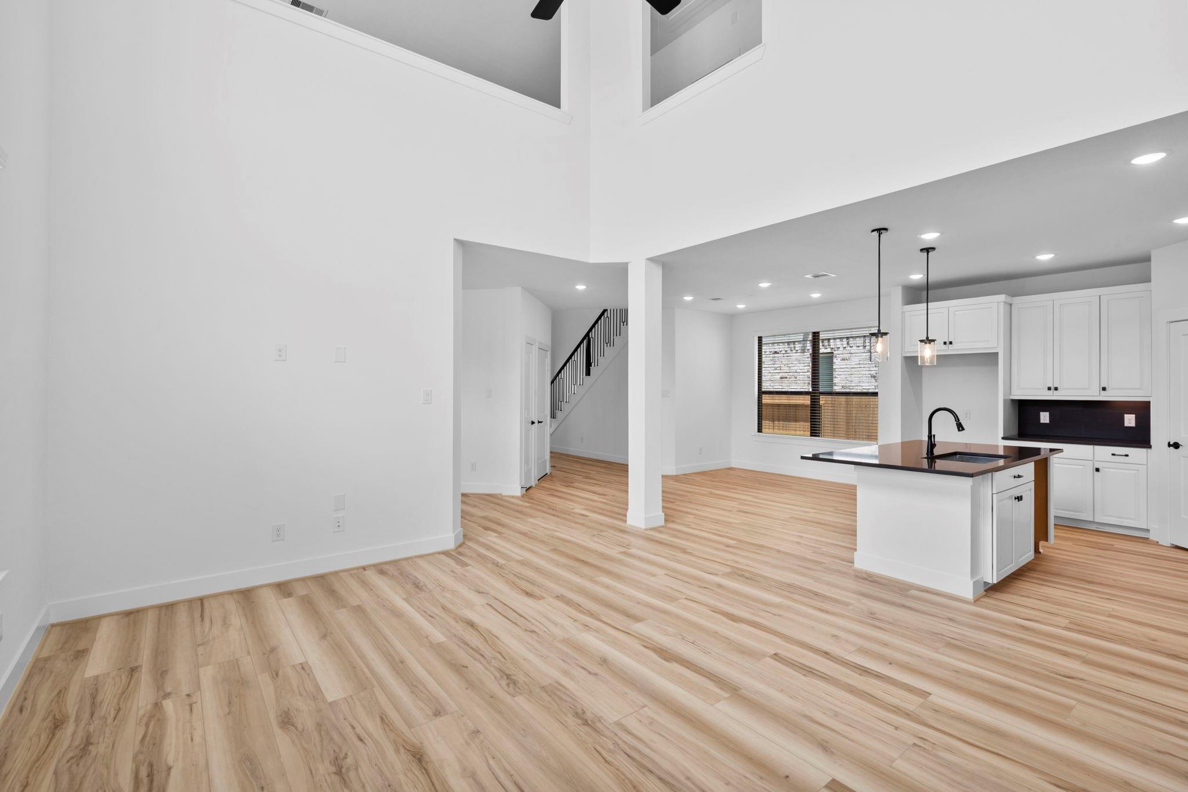
Welcome to the San Francisco Plan, a stunning new construction home featuring 4 spacious bedrooms, 3.5 bathrooms, and a 2-car garage. This thoughtfully designed two-story home offers 2,432 square feet of living space, providing ample room for family living and entertaining. Enjoy a dedicated game room for fun-filled evenings, and relax on the covered patio, perfect for outdoor dining or quiet moments. Located in the serene Evergreen community, just minutes from The Woodlands, this home offers the perfect balance of modern convenience and natural surroundings. Experience comfortable, elevated living in a truly desirable neighborhood.
Save
Ask
Tour
Hide
Listing Snapshot
Price
$402,542
Days On Site
0 Days
Bedrooms
4
Inside Area (SqFt)
2,432 sqft
Total Baths
4
Full Baths
3
Partial Baths
1
Lot Size
0.1279 Acres
Year Built
2026
MLS® Number
60133371
Status
Active
Property Tax
N/A
HOA/Condo/Coop Fees
$90 monthly
Sq Ft Source
N/A
Friends & Family
Recent Activity
| 2 hours ago | Listing updated with changes from the MLS® | |
| 2 hours ago | Listing first seen on site |
General Features
Acres
0.1279
Attached Garage
Yes
Disclosures
No Disclosures
Foundation
Slab
Garage
Yes
Garage Spaces
2
Green Energy Efficient
ThermostatHVAC
Parking
Attached
Parking Spaces
2
Property Condition
New Construction
Property Sub Type
Single Family Residence
Security
Prewired
SqFt Total
2432
Style
Traditional
Water Source
Public
Interior Features
Appliances
DisposalConvection OvenMicrowaveDishwasherDryerRefrigeratorWasher
Cooling
Ceiling Fan(s)ElectricZoned
Heating
Natural GasZoned
Interior
High CeilingsWalk-In Closet(s)Kitchen IslandPantryMaster DownstairsDouble VanitySoaking TubSmart Thermostat
Laundry Features
Electric Dryer HookupWasher Hookup
Window Features
Window CoveringsLow Emissivity Windows
Save
Ask
Tour
Hide
Exterior Features
Construction Details
Batts InsulationBrickCement SidingStucco
Lot Features
Back YardSubdivided
Patio And Porch
Covered
Roof
Composition
Windows/Doors
Window CoveringsLow Emissivity Windows
Community Features
Association Amenities
ClubhousePlaygroundPoolSport Court
Association Dues
1080
Community Features
Clubhouse
Financing Terms Available
CashConventionalFHAVA Loan
HOA Fee Frequency
Annually
MLS Area
19
School District
11 - Conroe
Schools
School District
11 - Conroe
Elementary School
Campbell Elementary
Middle School
Moorhead Junior High School
High School
Caney Creek High School
Listing courtesy of Chesmar Homes [email protected]
IDX information is provided exclusively for consumers’ personal, non-commercial use. It may not be used for any purpose other than to identify prospective properties consumers may be interested in purchasing. This data is deemed reliable but is not guaranteed accurate by the MLS.
Data provided by HAR.com © 2026. All information provided should be independently verified.
IDX information is provided exclusively for consumers’ personal, non-commercial use. It may not be used for any purpose other than to identify prospective properties consumers may be interested in purchasing. This data is deemed reliable but is not guaranteed accurate by the MLS.
Data provided by HAR.com © 2026. All information provided should be independently verified.
Neighborhood & Commute
Source: Walkscore
Save
Ask
Tour
Hide
Did you know? You can invite friends and family to your search. They can join your search, rate and discuss listings with you.