Save
Ask
Tour
Hide
Share
$310,000
New Listing

68 Hallmark Drive
Conroe, TX 77304

For Sale|Single Family Residence|Active
3
Beds
2
Total Baths
2
Full Baths
1,615
SqFt
$192
/SqFt
2018
Built
Subdivision:
Hallmark Of Panorama Pt R
County:
Montgomery
68 Hallmark Drive68 Hallmark Drive68 Hallmark Drive68 Hallmark Drive
Save
Ask
Tour
Hide
Share

Mortgage Calculator

Monthly Payment (Est.)

$1,414
Calculator powered by Showcase IDX, a Constellation1 Company. Copyright ©2026 Information is deemed reliable but not guaranteed.

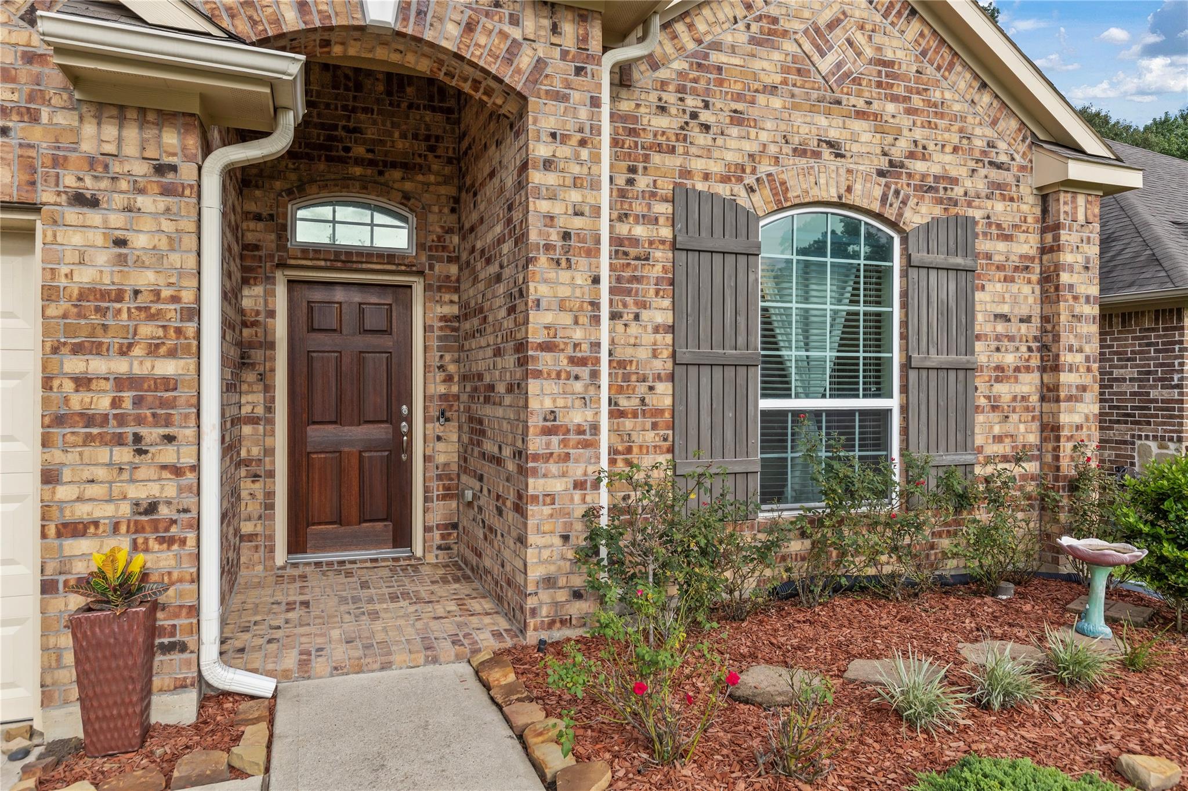
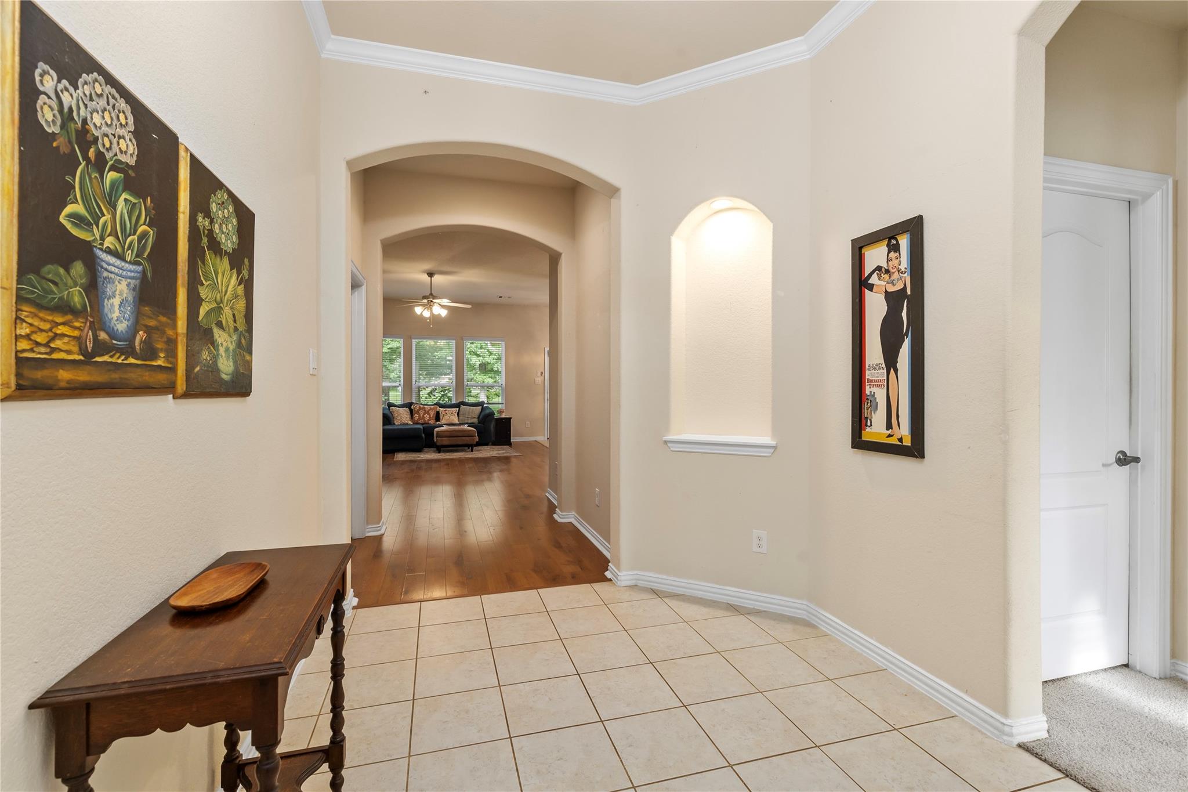
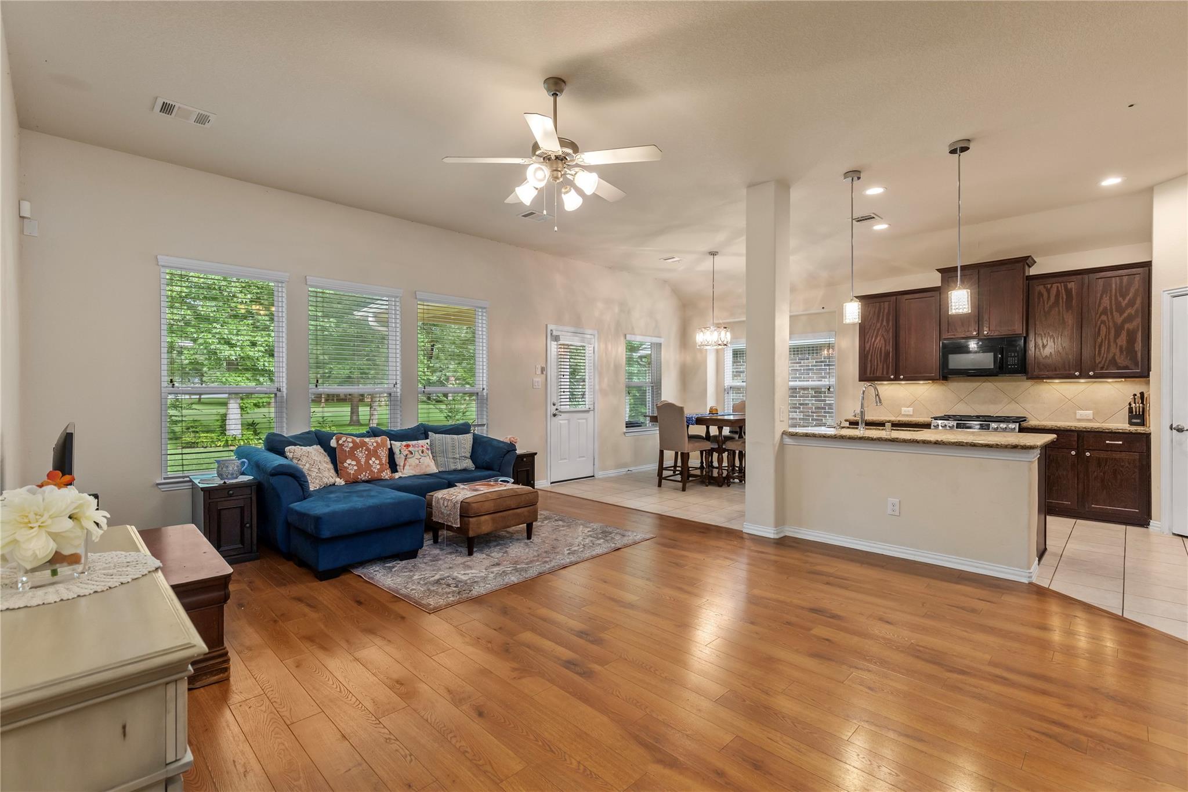
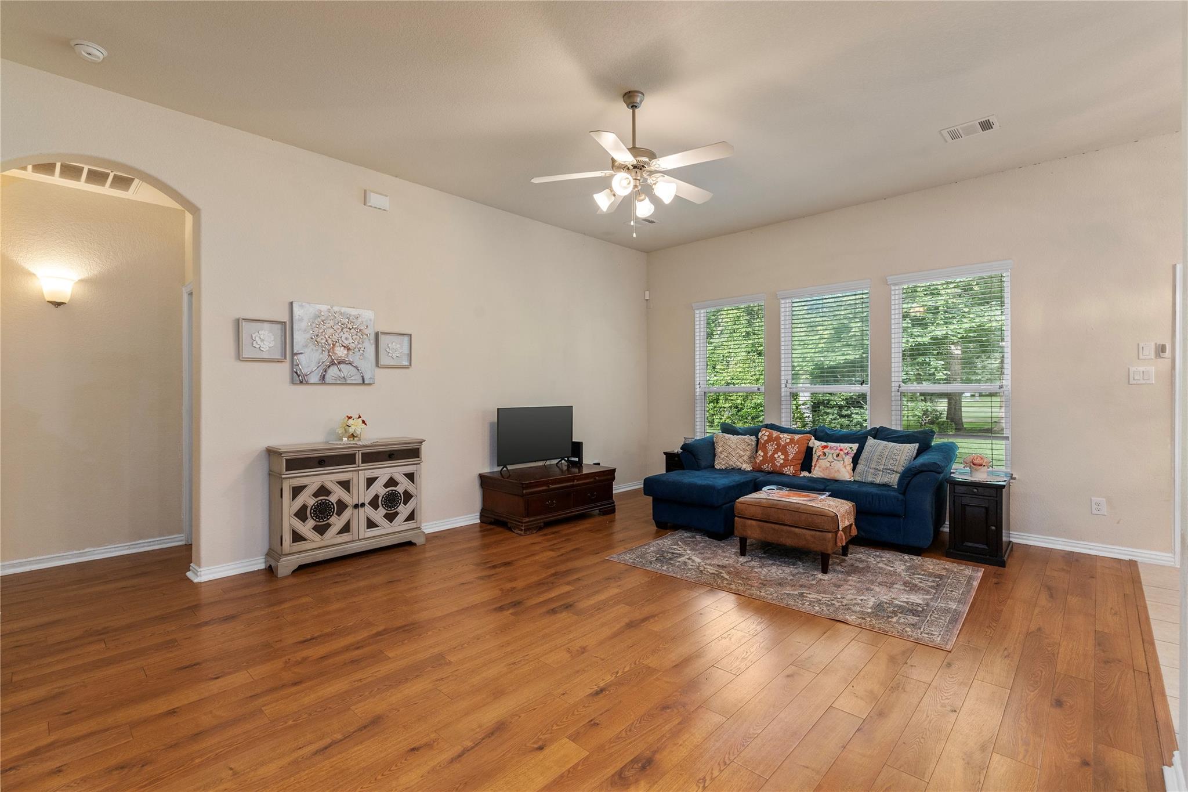
Welcome to this beautiful 3-bedroom, 2-bath one story home perfectly situated along the 14th hole of the Panorama Village golf course, with scenic views from your covered patio and a peaceful setting. Designed with an inviting open-concept floor plan, this home seamlessly connects the kitchen, breakfast area, and family room, creating the perfect space for everyday living and entertaining. High ceilings throughout enhance the spacious feel and fill the home with natural light. The kitchen features granite countertops, a tiled backsplash, wall cabinets with crown molding, and a stylish designer lighting package that continues throughout the home. The spacious primary suite offers a relaxing retreat with a garden tub and double sinks and elegant finishes. Enjoy golf course living with the added benefit of no HOA fees or additional community fees, giving you more freedom and lower monthly costs. Don't miss the opportunity to own this exceptional home in a beautiful golf course setting!

Save
Ask
Tour
Hide
Share
Listing Snapshot
Price 
$310,000
Days On Site 
0 Days
Bedrooms 
3
Inside Area (SqFt) 
1,615 sqft
Total Baths 
2
Full Baths 
2
Partial Baths 
N/A
Lot Size 
0.1562 Acres
Year Built 
2018
MLS® Number 
60171542
Status 
Active
Property Tax 
$6,694
HOA/Condo/Coop Fees 
N/A
Sq Ft Source 
N/A
Friends & Family
Recent Activity
5 hours agoListing updated with changes from the MLS®
5 hours agoListing first seen on site
General Features
Acres 
0.1562
Attached Garage 
Yes
Disclosures 
Sellers Disclosure
Foundation 
Slab
Garage 
Yes
Garage Spaces 
2
Green Energy Efficient 
Appliances
Parking 
Attached
Parking Spaces 
2
Property Sub Type 
Single Family Residence
SqFt Total 
1615
Style 
Traditional
Water Source 
Public
Interior Features
Appliances 
ENERGY STAR Qualified AppliancesDisposalGas OvenMicrowaveGas CooktopDishwasherRefrigerator
Cooling 
Ceiling Fan(s)Electric
Flooring 
TileWood
Heating 
Natural Gas
Interior 
Pantry
Laundry Features 
Electric Dryer HookupGas Dryer HookupWasher Hookup
Window Features 
Low Emissivity Windows
Save
Ask
Tour
Hide
Share
Exterior Features
Construction Details 
Batts InsulationBrickWood SidingBlown-In Insulation
Fencing 
None
Lot Features 
Cul-De-SacNear Golf CourseOn Golf CourseSubdivided
Roof 
Composition
Windows/Doors 
Low Emissivity Windows
Community Features
Financing Terms Available 
CashConventionalFHAVA Loan
MLS Area 
39
School District 
56 - Willis
Schools
School District
56 - Willis
Elementary School
Lagway Elementary School
Middle School
Calfee Middle School
High School
Willis High School
Listing courtesy of Infinity Real Estate Group [email protected]

IDX information is provided exclusively for consumers’ personal, non-commercial use. It may not be used for any purpose other than to identify prospective properties consumers may be interested in purchasing. This data is deemed reliable but is not guaranteed accurate by the MLS.

Data provided by HAR.com © 2026. All information provided should be independently verified.

Neighborhood & Commute
Source: Walkscore
Save
Ask
Tour
Hide
Share