Save
Ask
Tour
Hide
Share
$599,999
New Listing

9634 Empress Crossing Drive
Spring, TX 77379

For Sale|Single Family Residence|Active
4
Beds
4
Total Baths
3
Full Baths
1
Partial Bath
3,660
SqFt
$164
/SqFt
2007
Built
Subdivision:
Gleannloch Farms Sec 38
County:
Harris
9634 Empress Crossing Drive9634 Empress Crossing Drive9634 Empress Crossing Drive9634 Empress Crossing Drive
Save
Ask
Tour
Hide
Share

Mortgage Calculator

Monthly Payment (Est.)

$2,737
Calculator powered by Showcase IDX, a Constellation1 Company. Copyright ©2026 Information is deemed reliable but not guaranteed.

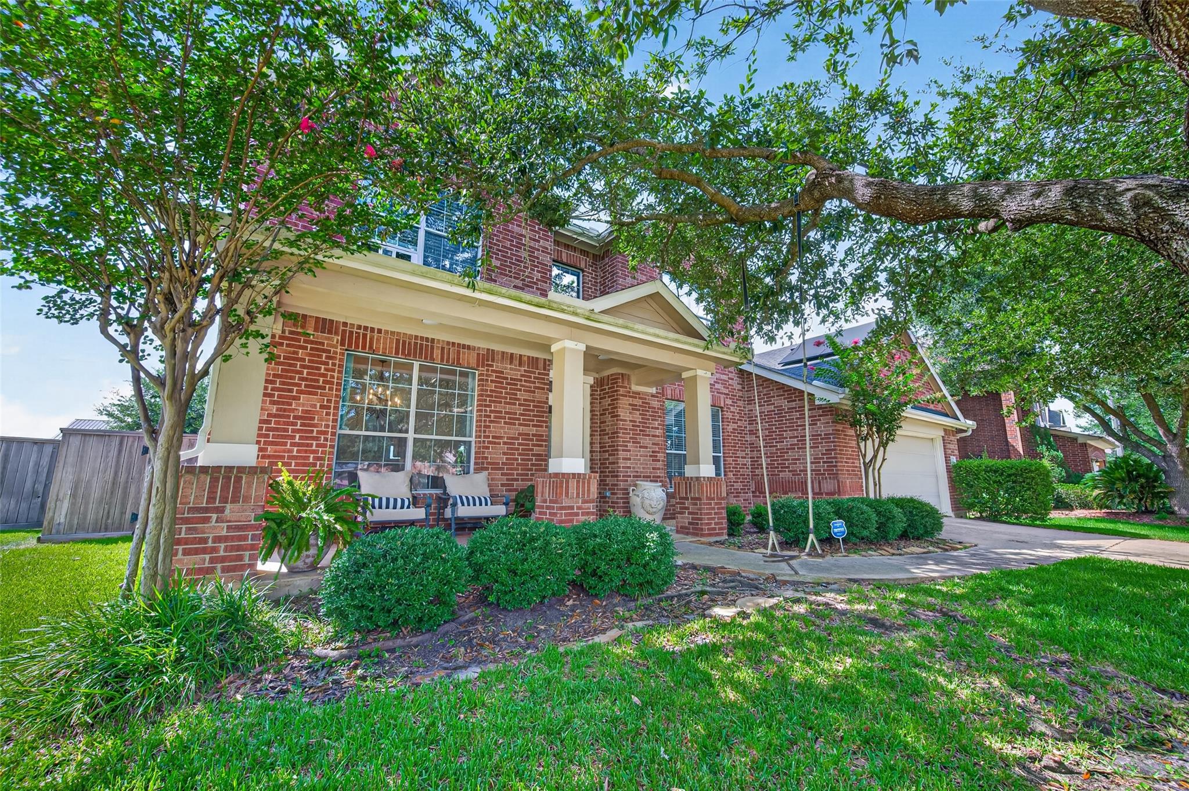
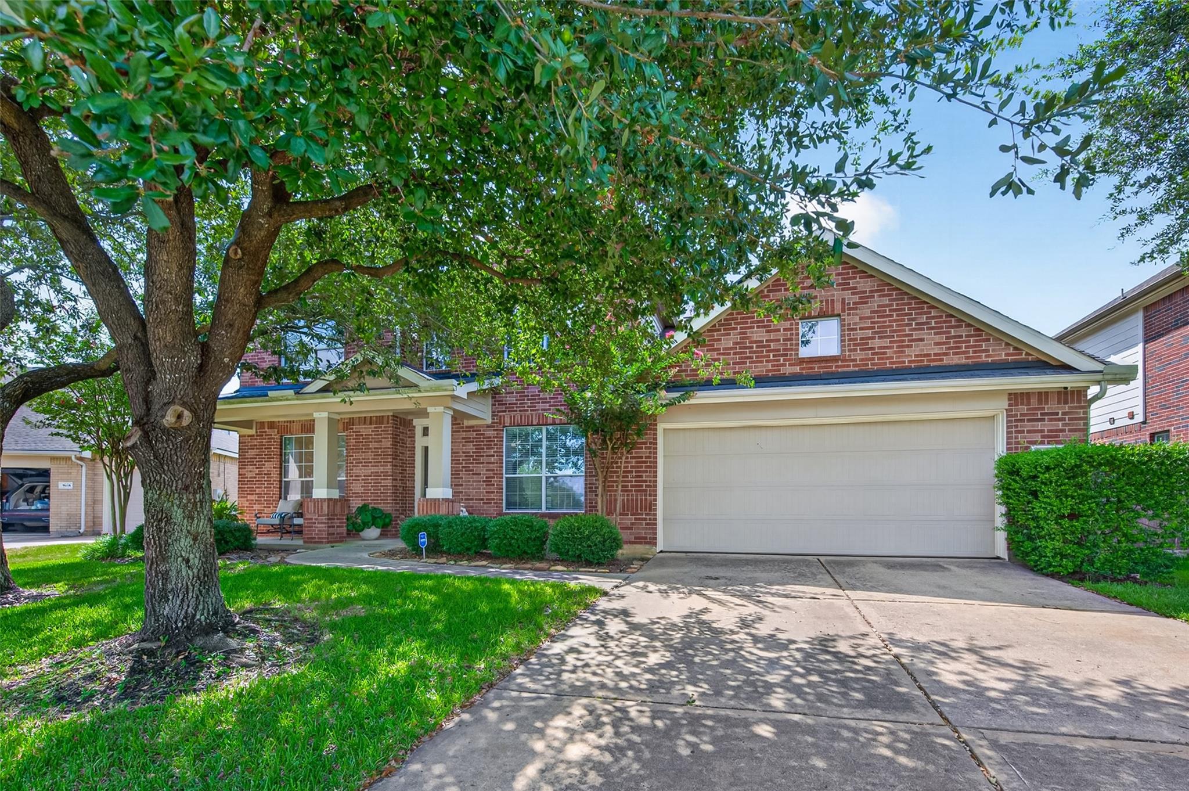
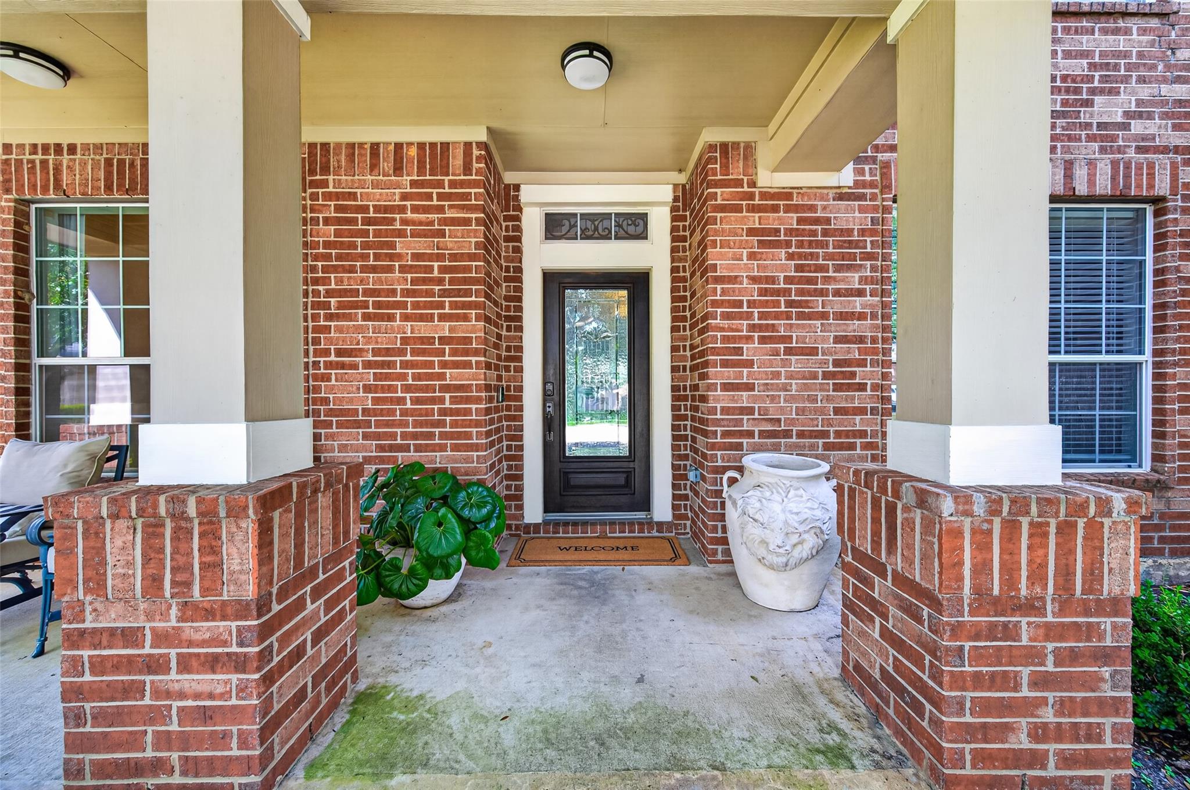
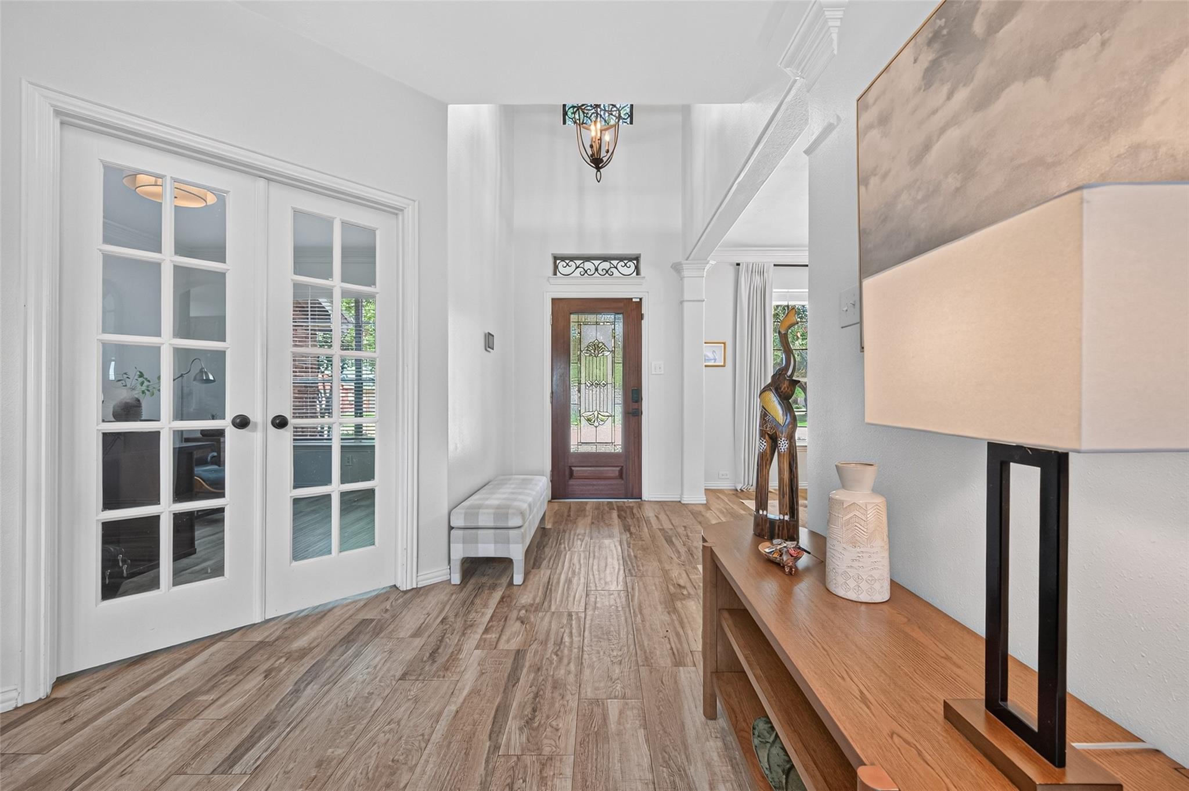
Ready to call sought- after Gleannloch Farms your new home? Your search has delivered here, my friend- timeless design meets generous floorplan & throws in the backyard you won't want to leave. Straight to the heart, you’ll see why the central, chef-worthy kitchen's ample prep surfaces, storage & island, crowns itself as THE spot to gather. From holidays & game-days to morning coffee and play dates, the open flow keeps everyone connected & entertaining effortless. The tucked in 1st floor primary gives privacy & a view while 2nd floor serves up oversized bedrooms, 2 full baths & game room you may want to keep for yourself. Outside, a lushly landscaped private pool awaits with NO back neighbors and plenty of green space for playtime or pets —yep, it’s the mic-drop moment you've been waiting for. Skip the suitcase & soak up summers lounging, grilling & unwinding steps away from your snacks. Seriously, it's like waking up in your own boutique resort. Don't skip this one!

Save
Ask
Tour
Hide
Share
Listing Snapshot
Price 
$599,999
Days On Site 
0 Days
Bedrooms 
4
Inside Area (SqFt) 
3,660 sqft
Total Baths 
4
Full Baths 
3
Partial Baths 
1
Lot Size 
0.1974 Acres
Year Built 
2007
MLS® Number 
60808050
Status 
Active
Property Tax 
$11,077
HOA/Condo/Coop Fees 
$83.33 monthly
Sq Ft Source 
N/A
Friends & Family
Recent Activity
3 hours agoListing updated with changes from the MLS®
3 hours agoListing first seen on site
General Features
Acres 
0.1974
Attached Garage 
Yes
Disclosures 
MudOther DisclosuresSellers Disclosure
Foundation 
Slab
Garage 
Yes
Garage Spaces 
3
Green Energy Efficient 
Appliances
Parking 
AttachedOversizedTandem
Parking Spaces 
3
Property Sub Type 
Single Family Residence
SqFt Total 
3660
Style 
Traditional
Water Source 
Public
Interior Features
Appliances 
ENERGY STAR Qualified AppliancesDisposalMicrowaveGas CooktopDishwasherRefrigeratorWater Purifier
Cooling 
Ceiling Fan(s)Electric
Fireplace 
Yes
Fireplace Features 
Gas Log
Fireplaces 
1
Flooring 
CarpetTile
Heating 
Natural Gas
Interior 
Crown MoldingHigh CeilingsWalk-In Closet(s)Breakfast BarPantryEntrance FoyerMaster DownstairsDouble Vanity
Laundry Features 
Gas Dryer HookupWasher Hookup
Spa 
Yes
Save
Ask
Tour
Hide
Share
Exterior Features
Construction Details 
BrickCement Siding
Fencing 
Back YardFull
Lot Features 
Back YardSubdivided
Patio And Porch 
CoveredPatio
Pool Features 
In Ground
Private Pool 
Yes
Roof 
Composition
Spa 
Yes
Spa Features 
Private
Community Features
Accessibility Features 
Therapeutic Whirlpool
Association Amenities 
ClubhouseFitness CenterPoolSecurityRecreation Facilities
Association Dues 
1000
Community Features 
Tennis Court(s)Clubhouse
HOA Fee Frequency 
Annually
MLS Area 
14
Roads 
Concrete
School District 
32 - Klein
Schools
School District
32 - Klein
Elementary School
Frank Elementary School
Middle School
Doerre Intermediate School
High School
Klein Cain High School
Listing courtesy of eXp Realty LLC [email protected]

IDX information is provided exclusively for consumers’ personal, non-commercial use. It may not be used for any purpose other than to identify prospective properties consumers may be interested in purchasing. This data is deemed reliable but is not guaranteed accurate by the MLS.

Data provided by HAR.com © 2026. All information provided should be independently verified.

Neighborhood & Commute
Source: Walkscore
Save
Ask
Tour
Hide
Share