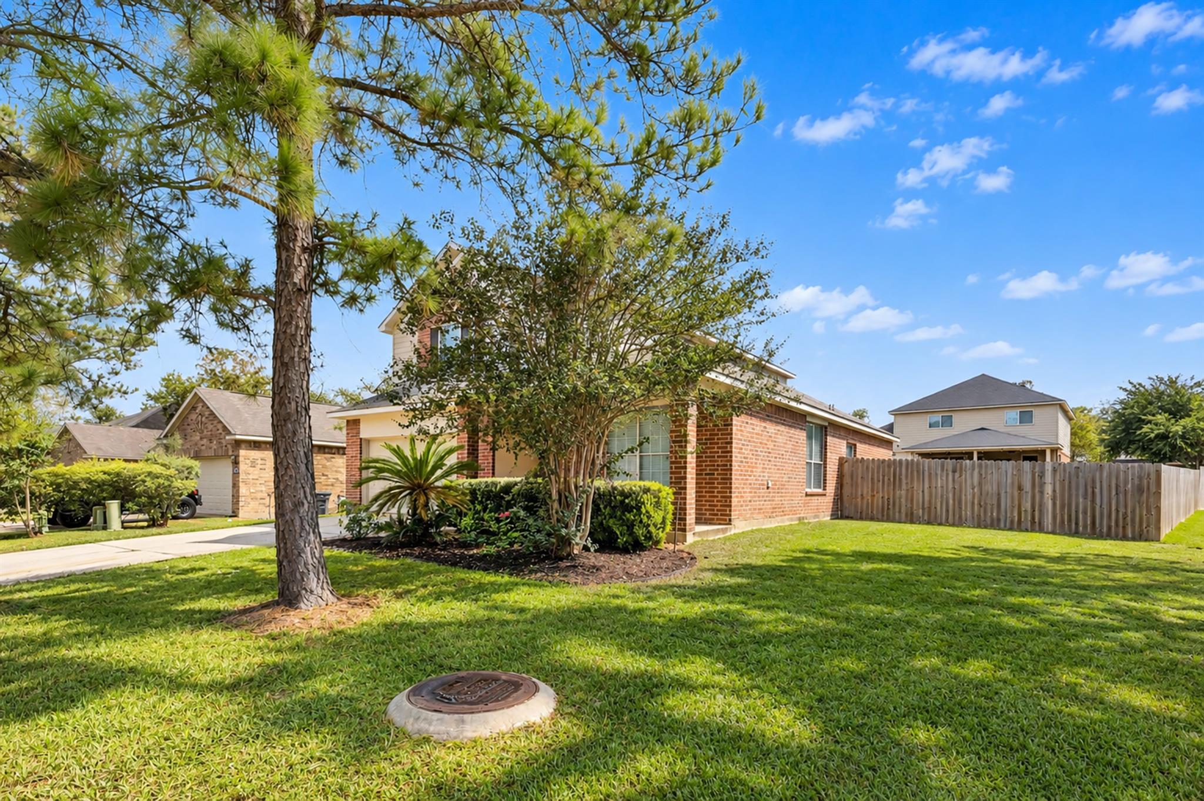
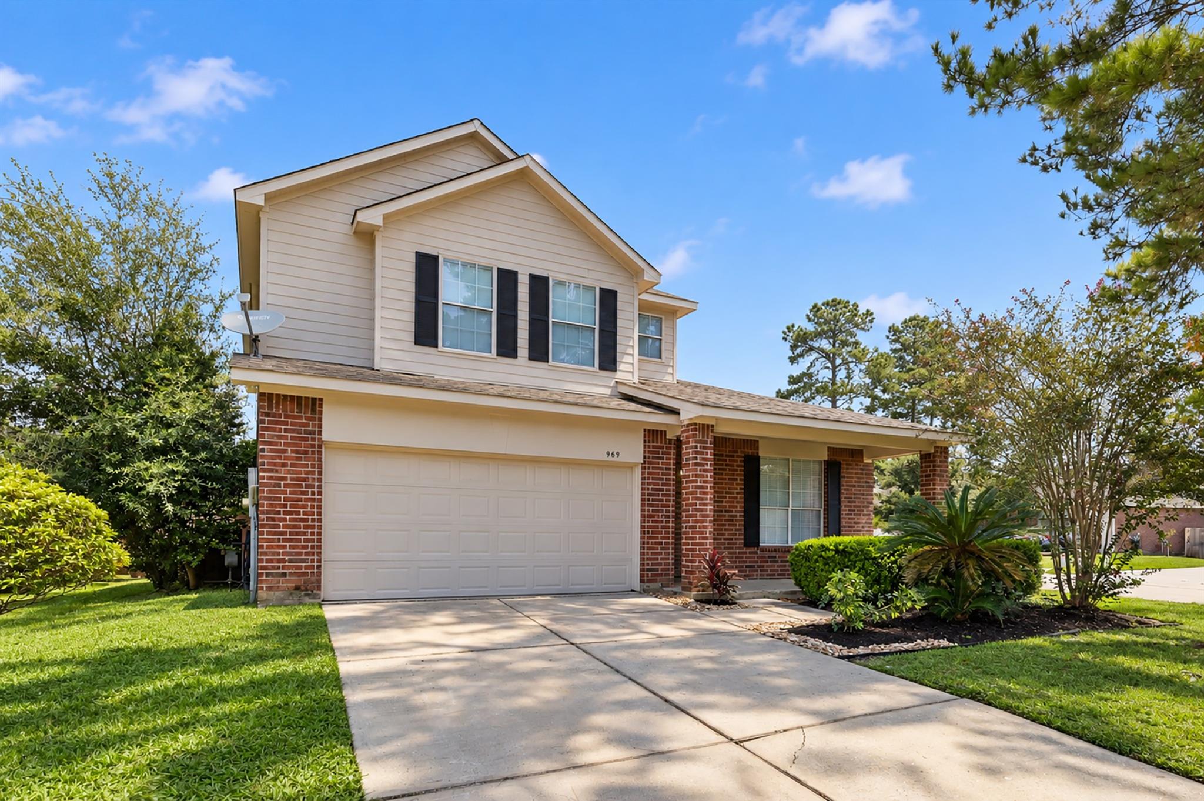
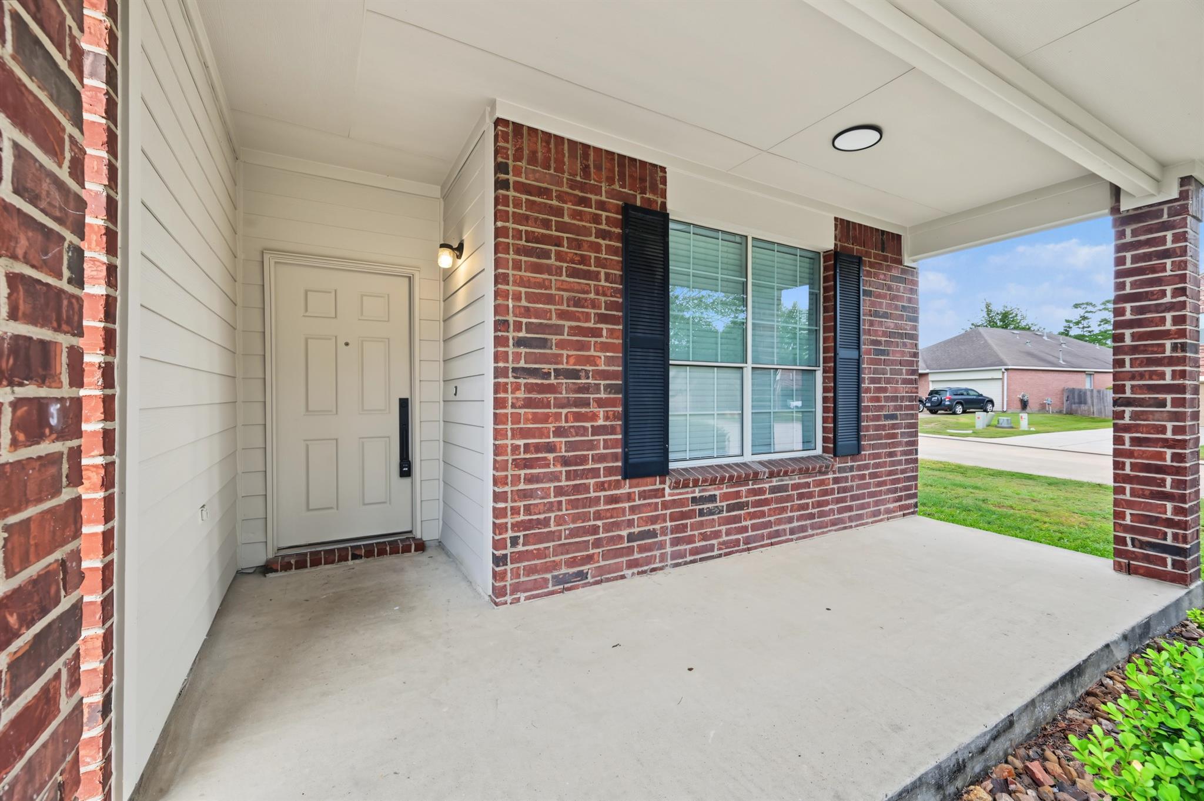
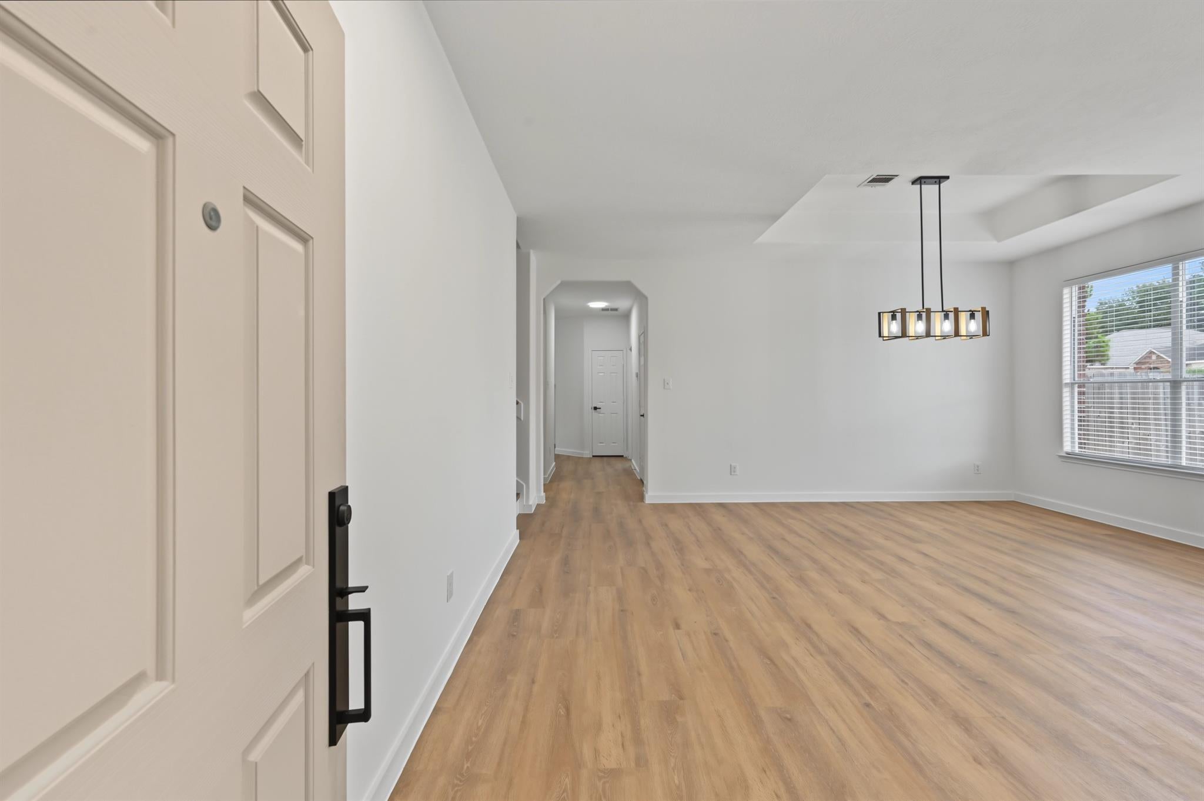
Welcome to this newly renovated, 2-story BRICK HOME on a CORNER LOT featuring 4 BEDROOMS, 2.5 BATHS and 2-CAR GARAGE located in the STEWART’S FOREST community. Main floor offers adjoining formals for spacious DINING and family gatherings. A warm FAMILY room with a gas log fireplace overlooks the backyard and is open to the KITCHEN and BREAKFAST nook complete with new appliances and quartz counters. The convenient utility/pantry leads directly to the garage. A spacious PRIMARY SUITE with tray ceiling, walk-in closet, and full bath featuring double sinks, a soaking tub, and a separate walk-in shower completes the first floor. Upstairs, you’ll find three generously sized BEDROOMS, a FULL spacious BATH, and a very large versatile GAME ROOM. Outside, enjoy an oversized fenced backyard with a covered patio—ideal for entertaining. Located in a charming wooded neighborhood with parks, walking paths, and a pool, just minutes from Grand Central Park, top medical facilities, dining, and schools.
Listing Snapshot
Inside Area (SqFt)
2,590 sqft
HOA/Condo/Coop Fees
$45.83 monthly
Recent Activity
| 19 hours ago | | Listing updated with changes from the MLS |
| yesterday | | Listing first seen on site |
General Features
Disclosures
MudSeller's Disclosure
Green Energy Efficient
ThermostatLightingExposure/ShadeAppliances
Parking
AttachedGarage Door Opener
Property Sub Type
Single Family Residence
Interior Features
Appliances
ENERGY STAR Qualified AppliancesDisposalGas OvenMicrowaveGas RangeDishwasher
Cooling
Ceiling Fan(s)Electric
Interior
Walk-In Closet(s)Master DownstairsPantryDouble VanitySoaking TubSmart Thermostat
Laundry Features
Electric Dryer HookupWasher Hookup
Bathroom
Dimensions - 8' 4" x 3' 3"Level - FirstArea - 27
Bedroom
Dimensions - 13' 3" x 10' 6"Level - SecondArea - 139
Breakfast
Dimensions - 9' x 9'Level - FirstArea - 81
Dining Room
Dimensions - 18' x 13'Level - FirstArea - 234
Exterior Porch/Balcony
Dimensions - 20' x 20'Level - FirstArea - 400
Family Room
Dimensions - 14' 9" x 19' 5"Level - SecondArea - 286
Game Room
Dimensions - 30' 8" x 13' 8"Level - SecondArea - 419
Kitchen
Dimensions - 13' x 10' 7"Level - FirstArea - 137
Living Room
Dimensions - 18' x 9'Level - FirstArea - 162
Master Bathroom
Dimensions - 8' 7" x 9' 3"Level - FirstArea - 79Features - Double Vanity
Master Bedroom
Dimensions - 16' 2" x13' 3"Level - FirstArea - 214
Utility Room
Dimensions - 6' 7" x 6'Level - FirstArea - 39
Exterior Features
Construction Details
BrickCement SidingBlown-In Insulation
Lot Features
Corner LotSubdivided
Community Features
Association Amenities
Jogging PathParkPicnic AreaPlaygroundPoolTrail(s)Recreation Facilities
Association Fee Frequency
Annually
School District
11 - Conroe
Financing Terms Available
CashConventionalFHAVA Loan
Schools
School District11 - Conroe
Elementary SchoolWilkinson Elementary School
Middle SchoolStockton Junior High School
High SchoolConroe High School
Listing courtesy of RE/MAX The Woodlands & Spring
[email protected]
IDX information is provided exclusively for consumers’ personal, non-commercial use. It may not be used for any purpose other than to identify prospective properties consumers may be interested in purchasing. This data is deemed reliable but is not guaranteed accurate by the MLS.
Data provided by HAR.com © 2026. All information provided should be independently verified.
Source: Walkscore



Did you know? You can invite friends and family to your search. They can join your search, rate and discuss listings with you.