Save
Ask
Tour
Hide
Share
$845,000
New Listing

20330 Everwood Green Lane
Cypress, TX 77433

Single Family Residence|Coming Soon
5
Beds
5
Total Baths
4
Full Baths
1
Partial Bath
4,578
SqFt
$185
/SqFt
2016
Built
Subdivision:
Falls At Dry Creek
County:
Harris
20330 Everwood Green Lane20330 Everwood Green Lane20330 Everwood Green Lane20330 Everwood Green Lane
Save
Ask
Tour
Hide
Share

Mortgage Calculator

Monthly Payment (Est.)

$3,855
Calculator powered by Showcase IDX, a Constellation1 Company. Copyright ©2026 Information is deemed reliable but not guaranteed.

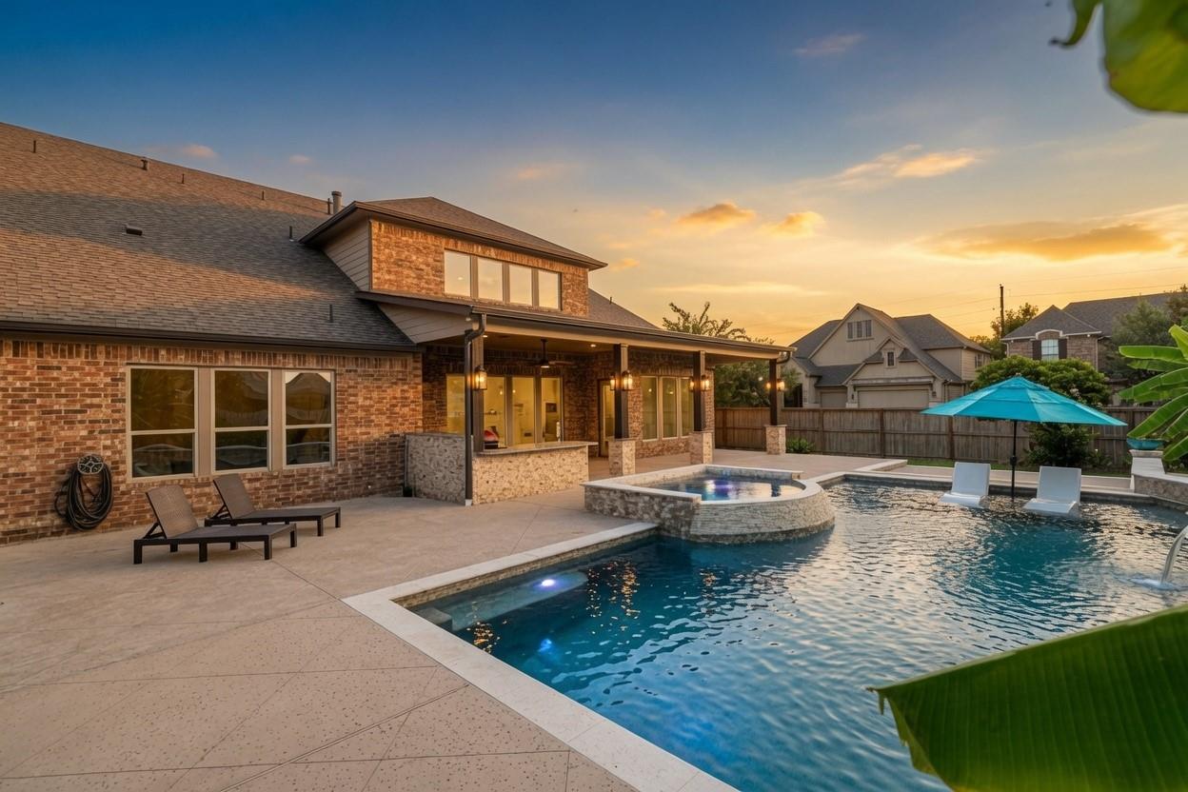
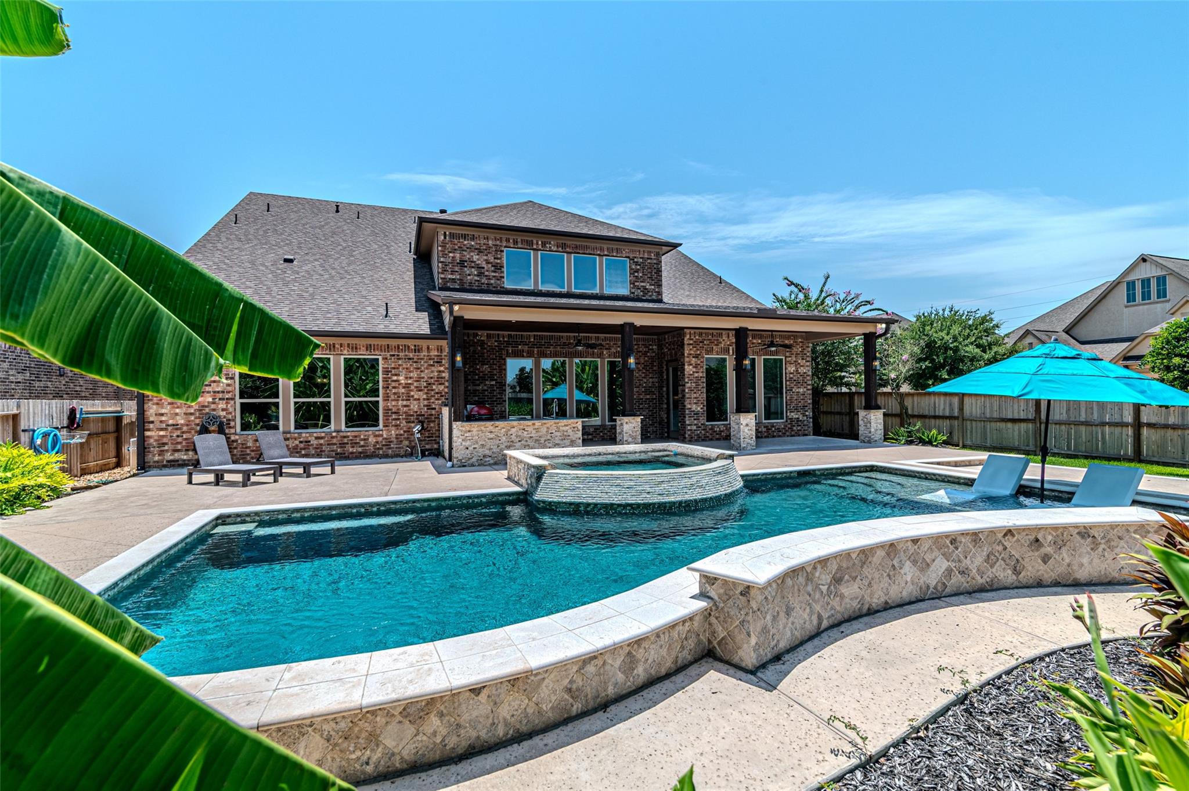
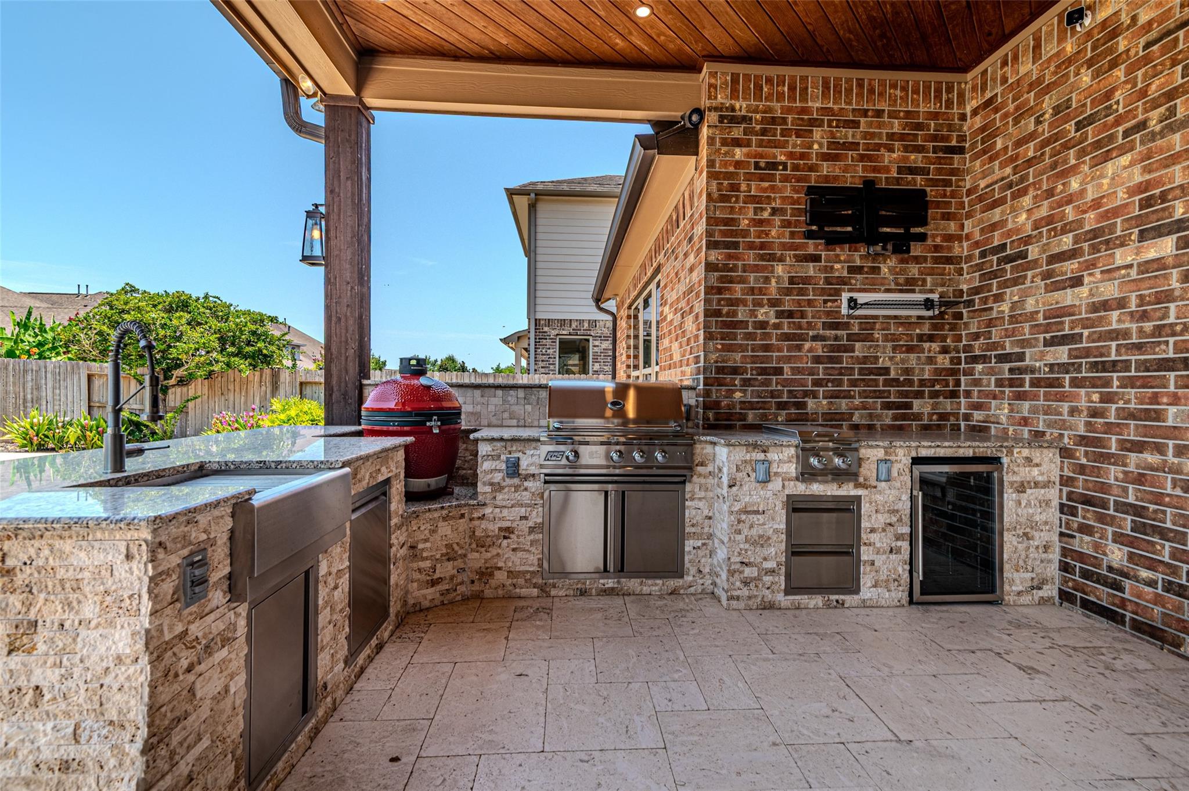
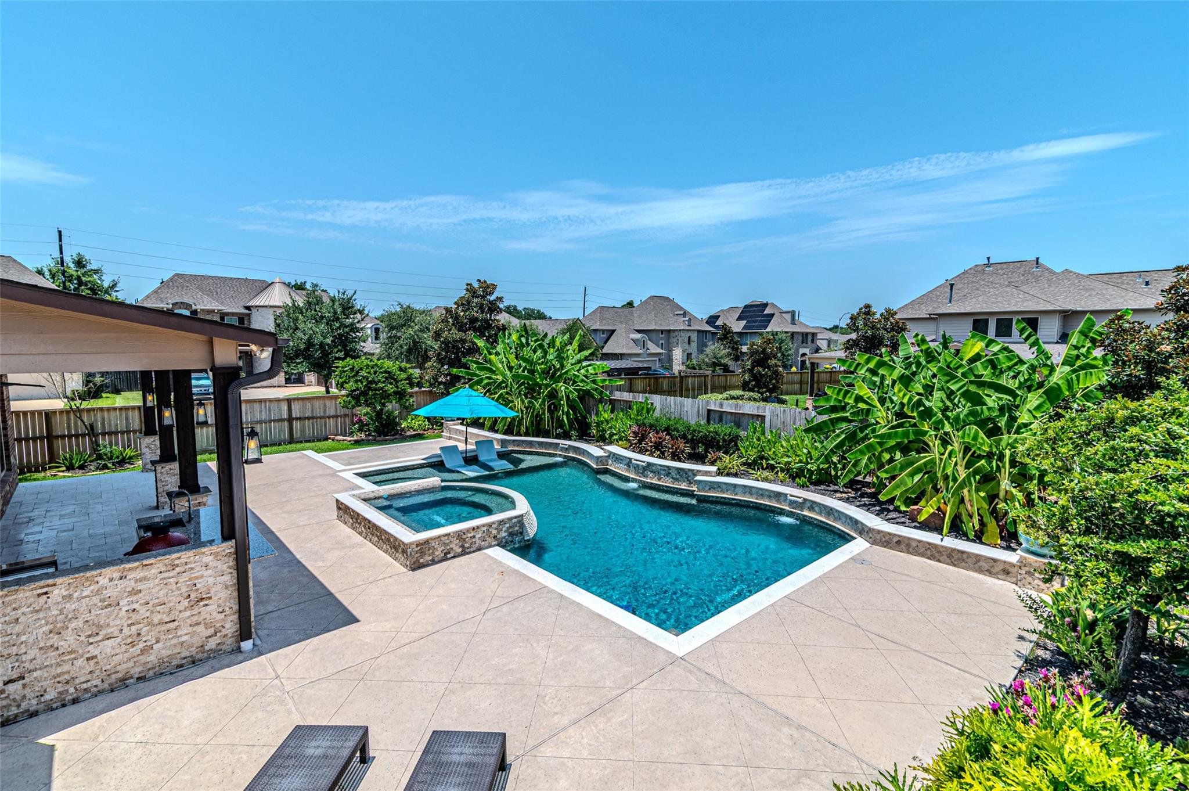
Some homes just have that feeling the moment you walk up, and 20330 Evergreen Wood Lane is one of them. Set on a desirable corner lot, it starts with a charming courtyard entry and gets better inside, where two story windows flood the space with light and updated fixtures give every room a glow. A rare and coveted two bedrooms down means flexibility for guests or a private primary retreat. The open kitchen and den steals the show with a gorgeous antique finish, under cabinet lighting, gas cooking, double ovens, stainless appliances, and a breakfast bar. Add a study, wood look tile and hardwoods throughout, and carpet upstairs. A sweeping staircase leads to a big game room & three more roomy bedrooms, and yes, every bedroom has its own bath. Step outside to your private resort w/ a covered patio, chlorine pool w/ spa and sun ledge, & a full outdoor kitchen w/ charcoal grill, smoker, RCS gas grill, sink, two burner stove, & fridge. Water softener, three car garage, & generator plug too.

Save
Ask
Tour
Hide
Share
Listing Snapshot
Price 
$845,000
Days On Site 
0 Days
Bedrooms 
5
Inside Area (SqFt) 
4,578 sqft
Total Baths 
5
Full Baths 
4
Partial Baths 
1
Lot Size 
0.2544 Acres
Year Built 
2016
MLS® Number 
61671799
Status 
Coming Soon
Property Tax 
$22,272
HOA/Condo/Coop Fees 
$83.75 monthly
Sq Ft Source 
N/A
Friends & Family
Recent Activity
4 minutes agoListing updated with changes from the MLS®
5 hours agoListing first seen on site
General Features
Acres 
0.2544
Attached Garage 
Yes
Direction Faces 
South
Disclosures 
MudSellers Disclosure
Foundation 
Slab
Garage 
Yes
Garage Spaces 
3
Green Energy Efficient 
Thermostat
Parking 
AttachedTandemGarage Door Opener
Parking Spaces 
3
Property Sub Type 
Single Family Residence
SqFt Total 
4578
Style 
MediterraneanSpanishTraditional
Water Source 
Public
Interior Features
Appliances 
DisposalWater SoftenerDouble OvenElectric OvenMicrowaveGas CooktopDishwasher
Cooling 
Ceiling Fan(s)Electric
Fireplace 
Yes
Fireplace Features 
Gas Log
Fireplaces 
1
Flooring 
CarpetTile
Heating 
Natural Gas
Interior 
Crown MoldingHigh CeilingsWalk-In Closet(s)Breakfast BarKitchen IslandPantryEntrance FoyerMaster DownstairsGranite CountersDouble VanitySoaking TubSmart Thermostat
Laundry Features 
Electric Dryer HookupGas Dryer HookupWasher Hookup
Spa 
Yes
Window Features 
Window CoveringsLow Emissivity Windows
Save
Ask
Tour
Hide
Share
Exterior Features
Construction Details 
BrickCement SidingStoneStucco
Exterior 
Outdoor KitchenBalcony
Fencing 
Back Yard
Lot Features 
Back YardCorner LotSubdivided
Patio And Porch 
CoveredPorchPatio
Pool Features 
In Ground
Private Pool 
Yes
Roof 
CompositionTile
Spa 
Yes
Waterfront Features 
Pond
Windows/Doors 
Window CoveringsLow Emissivity Windows
Community Features
Association Amenities 
ClubhouseFitness CenterParkParty RoomPicnic AreaPlaygroundPoolRecreation Facilities
Association Dues 
1005
Community Features 
CurbsClubhouse
Financing Terms Available 
CashConventionalFHAVA Loan
HOA Fee Frequency 
Annually
MLS Area 
35
Roads 
Concrete
School District 
13 - Cypress-Fairbanks
Schools
School District
13 - Cypress-Fairbanks
Elementary School
Keith Elementary School
Middle School
Salyards Middle School
High School
Cypress Woods High School
Listing courtesy of RE/MAX Universal [email protected]

IDX information is provided exclusively for consumers’ personal, non-commercial use. It may not be used for any purpose other than to identify prospective properties consumers may be interested in purchasing. This data is deemed reliable but is not guaranteed accurate by the MLS.

Data provided by HAR.com © 2026. All information provided should be independently verified.

Neighborhood & Commute
Source: Walkscore
Save
Ask
Tour
Hide
Share